PRICE ADJUSTMENT! MOVE-IN READY!! Discover this beautifully updated 2-story home in an established subdivision that allows short-term rentals (STRs)—ideal as a family home, mountain retreat, or investment property. Situated on a level lot with paved access to the door, this home offers underground utilities, fresh landscaping, and a 2-car garage. Inside, enjoy a bright, open floor plan with updated light fixtures, fresh interior paint, and modern finishes throughout. The home features two primary bedrooms with private baths, one on each level, plus spacious guest bedrooms. The kitchen boasts granite countertops, stainless-steel appliances (approx. 4 years old), and stylish cabinetry. Relax in the inviting living room with a gas-log rock fireplace, or step outside to the private patio, perfect for outdoor dining or gatherings. Plenty of storage in the garage attic and storage room. Newer HVAC and water heater. Conveniently located near Dillsboro, Franklin, Sylva, and surrounding towns. Come make this home yours today!
For sale
Price cut: $10K (9/14)
$549,000
32 Wheat Ridge Rd, Sylva, NC 28779
4beds
--sqft
Residential
Built in 2000
0.87 Acres Lot
$541,000 Zestimate®
$--/sqft
$37/mo HOA
What's special
Modern finishes throughoutStylish cabinetryUpdated light fixturesFresh interior paintBright open floor planGranite countertopsFresh landscaping
- 301 days
- 129
- 19
Zillow last checked:
Listing updated:
Listed by:
Jayne Buchanan,
Jackson County Realty,
Judith Preiato,
Jackson County Realty
Source: Carolina Smokies MLS,MLS#: 26042892
Facts & features
Interior
Bedrooms & bathrooms
- Bedrooms: 4
- Bathrooms: 4
- Full bathrooms: 3
- 1/2 bathrooms: 1
Primary bedroom
- Level: First
Bedroom 2
- Level: Second
Bedroom 3
- Level: Second
Bedroom 4
- Level: Second
Dining room
- Level: First
Kitchen
- Level: First
Office
- Level: First
Heating
- Electric, Heat Pump
Cooling
- Central Electric, Two Zone
Appliances
- Included: Dishwasher, Microwave, Electric Oven/Range, Refrigerator, Washer, Dryer, Electric Water Heater
- Laundry: First Level
Features
- Ceiling Fan(s), Kitchen Island, Living/Dining Room, Main Level Living, Primary on Main Level, Open Floorplan, Walk-In Closet(s)
- Flooring: Hardwood
- Windows: Windows-Insulated/Storm
- Basement: Crawl Space
- Attic: Floored,Storage Only
- Has fireplace: Yes
- Fireplace features: Gas Log
Interior area
- Living area range: 2001-2200 Square Feet
Video & virtual tour
Property
Parking
- Parking features: Garage-Double Attached, Paved Driveway
- Attached garage spaces: 2
- Has uncovered spaces: Yes
Features
- Levels: Two
- Patio & porch: Porch
- Waterfront features: Stream/Creek
Lot
- Size: 0.87 Acres
- Features: Level, Level Yard
Details
- Parcel number: 7539380419
Construction
Type & style
- Home type: SingleFamily
- Property subtype: Residential
Materials
- Vinyl Siding
- Roof: Shingle
Condition
- Year built: 2000
Utilities & green energy
- Sewer: Septic Tank
- Water: Shared Well
Community & HOA
Community
- Subdivision: Beechwood
HOA
- HOA fee: $440 annually
Location
- Region: Sylva
Financial & listing details
- Tax assessed value: $471,012
- Annual tax amount: $1,585
- Date on market: 12/16/2025
- Listing terms: Cash,Conventional,FHA,VA Loan
- Road surface type: Paved
Estimated market value
$541,000
$514,000 - $568,000
$3,116/mo
Price history
| Date | Event | Price |
|---|---|---|
| 9/14/2026 | Price change | $549,000-1.8% |
Source: Carolina Smokies MLS #26042892 Report a problem | ||
| 6/11/2026 | Price change | $559,000-2.8% |
Source: Carolina Smokies MLS #26042892 Report a problem | ||
| 4/15/2026 | Price change | $575,000-3.5% |
Source: Carolina Smokies MLS #26042892 Report a problem | ||
| 12/30/2025 | Price change | $595,900-1.7% |
Source: Carolina Smokies MLS #26042892 Report a problem | ||
| 11/21/2025 | Price change | $605,900-2.3% |
Source: Carolina Smokies MLS #26042423 Report a problem | ||
| 10/16/2025 | Listed for sale | $619,900+213.9% |
Source: Carolina Smokies MLS #26042423 Report a problem | ||
| 6/18/2003 | Sold | $197,500 |
Source: Agent Provided Report a problem | ||
Public tax history
| Year | Property taxes | Tax assessment |
|---|---|---|
| 2025 | $1,585 +36.3% | $471,012 +72.4% |
| 2024 | $1,163 | $273,240 |
| 2023 | $1,163 | $273,240 |
| 2022 | $1,163 +7.6% | $273,240 |
| 2021 | $1,081 +11.4% | $273,240 +17.2% |
| 2020 | $970 | $233,100 |
| 2019 | $970 | $233,100 |
| 2018 | $970 | $233,100 |
| 2017 | $970 +2.5% | $233,100 |
| 2015 | $946 -6.9% | $233,100 -30% |
| 2011 | $1,017 | $333,090 |
Find assessor info on the county website
Monthly payment
Est. payment
Payment breakdown
Explore the cost of this home by adjusting the details. Changes won't be saved.Climate risks
Neighborhood: 28779
Nearby schools
Schools provided by the listing agent
- Elementary: Fairview
- High: Smoky Mountain
Source: Carolina Smokies MLS. This data may not be complete. We recommend contacting the local school district to confirm school assignments for this home.
Similar homes
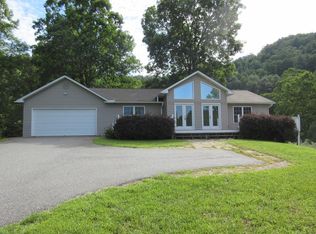
- $275,0004 bd2 ba1.2k sqft103 Early Deitz Rd, Sylva, NC 28779For Sale

 MLS ID #4432954, Melissa Bush, Keller Williams Great Smokies. Canopy MLS as distributed by MLS GRID
 - $675,0003 bd3 ba-- sqft180 Paw Paw Cv, Sylva, NC 28779For Sale
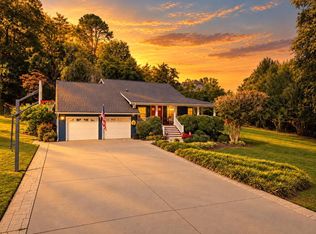 MLS ID #26048632, Judy Shuler. Carolina Smokies MLS
 - $300,0002 bd2 ba1k sqft241 Ivy Ridge Cir, Sylva, NC 28779For Sale
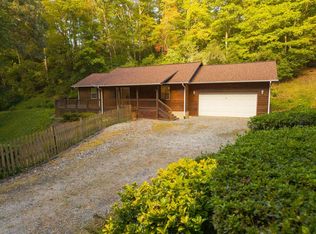 MLS ID #26048680, David Pinkerton. Carolina Smokies MLS
 - $445,0002 bd2 ba-- sqft78 Rio Bravo Dr, Sylva, NC 28779For Sale
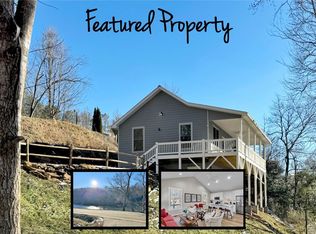 MLS ID #26047748, Ina Q. Sams. Carolina Smokies MLS
 - $315,0002 bd2 ba1k sqft152 Mills Branch Rd, Sylva, NC 28779For SaleMLS ID #4430886, Melissa Rogers, Keller Williams Great Smokies. Canopy MLS as distributed by MLS GRID
