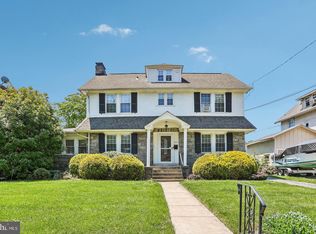
VILLAGE GREEN — Spacious 5-Bedroom 2.5 bath Home with Exceptional Potential This Village Green home offers an abundance of space, character, and possibilities. Featuring 5 bedrooms, 2.5 bathrooms, multiple entertainment areas, and a separate outbuilding, this generously sized property is ready for its next chapter. The home is being sold AS IS and offers an excellent opportunity for a buyer looking to add their own personal touches. The first floor welcomes you with an enclosed porch, spacious living room with fireplace, formal dining room, eat-in kitchen, powder room, large family room, and office/library. The living room and adjacent dining room feature beautiful hardwood floors, creating an inviting setting for both everyday living and holiday gatherings. The kitchen includes granite countertops. Upstairs, you'll find five generously sized bedrooms, including a primary bedroom with an en-suite bathroom, plus an additional full hall bathroom. A walk-up attic provides abundant storage and exciting possibilities for future use. The unfinished basement offers even more storage space. Outside, the property features a separate building that could make an excellent home office, workspace, art studio, or hobby area, along with a garage and carport. The rear yard provides additional outdoor space and convenient access. This home is on a dead-end paper street. Enjoy easy access to Philadelphia International Airport and commuter rail service. Bring your vision and give this home a hug! Property is being sold AS IS. SELLER RELATED TO AGENT
For sale
$449,000
2470 Dutton Mill Rd, Aston, PA 19014
5beds
2,760sqft
Single Family Residence
Built in 1927
0.34 Acres Lot
$-- Zestimate®
$163/sqft
$-- HOA
What's special
Eat-in kitchenLarge family roomEnclosed porchBeautiful hardwood floorsFormal dining roomGranite countertopsFive generously sized bedrooms
- --
- on Zillow
- 898
- views
- 73
- saves
Zillow last checked:
Listing updated:
Listed by:
REGINA OUTTERBRIDGE 267-270-0728,
Keller Williams Realty Group 6107925900
Source: Bright MLS,MLS#: PADE2122910
Facts & features
Interior
Bedrooms & bathrooms
- Bedrooms: 5
- Bathrooms: 3
- Full bathrooms: 2
- 1/2 bathrooms: 1
- Main level bathrooms: 1
Heating
- Forced Air, Electric
Cooling
- Ceiling Fan(s), Central Air, Electric
Appliances
- Included: Dishwasher, Dryer, Microwave, Oven, Refrigerator, Stainless Steel Appliance(s), Washer, Electric Water Heater
- Laundry: Has Laundry, Upper Level, Washer In Unit, Dryer In Unit
Features
- Attic, Bathroom - Walk-In Shower, Ceiling Fan(s), Family Room Off Kitchen, Floor Plan - Traditional, Eat-in Kitchen, Recessed Lighting
- Flooring: Hardwood, Tile/Brick, Carpet, Wood
- Doors: Sliding Glass, Storm Door(s)
- Basement: Full
- Number of fireplaces: 1
- Fireplace features: Brick
Interior area
- Total structure area: 2,760
- Total interior livable area: 2,760 sqft
- Finished area above ground: 2,760
Property
Parking
- Total spaces: 9
- Parking features: Asphalt, Off Street, Driveway
- Uncovered spaces: 4
Accessibility
- Accessibility features: 2+ Access Exits, Accessible Doors
Features
- Levels: Two and One Half
- Stories: 2.5
- Patio & porch: Deck
- Pool features: None
Lot
- Size: 0.34 Acres
- Dimensions: 120.00 x 170.00
- Features: Rear Yard
Details
- Additional structures: Above Grade
- Parcel number: 02000037600
- Zoning: RESIDENTIAL
- Special conditions: Standard
Construction
Type & style
- Home type: SingleFamily
- Architectural style: Colonial
- Property subtype: Single Family Residence
Materials
- Other
- Foundation: Block
- Roof: Other
Condition
- New construction: No
- Year built: 1927
- Major remodel year: 2022
Utilities & green energy
- Sewer: Public Sewer
- Water: Public
- Utilities for property: Above Ground
Community & HOA
Community
- Subdivision: Village Green
HOA
- Has HOA: No
Location
- Region: Aston
- Municipality: ASTON TWP
Financial & listing details
- Price per square foot: $163/sqft
- Tax assessed value: $273,400
- Annual tax amount: $8,001
- Date on market: 8/31/2026
- Listing agreement: Exclusive Right To Sell
- Listing terms: Cash,Conventional,FHA
- Ownership: Fee Simple
Estimated market value
Not available
Estimated sales range
Not available
Not available
Price history
| Date | Event | Price |
|---|---|---|
| 3/25/2022 | Listing removed | -- |
Source: Zillow Rental Manager Report a problem | ||
| 3/10/2022 | Listed for rent | $2,500$1/sqft |
Source: Zillow Rental Manager Report a problem | ||
| 10/7/2021 | Sold | $254,000$92/sqft |
Source:  Bright MLS #PADE2003104 Report a problem | ||
Public tax history
| Year | Property taxes | Tax assessment |
|---|---|---|
| 2026 | $8,001 +5.8% | $273,400 |
| 2025 | $7,564 +6.6% | $273,400 |
| 2024 | $7,095 +4.7% | $273,400 |
| 2023 | $6,776 +3.7% | $273,400 |
| 2022 | $6,534 +0.3% | $273,400 |
| 2021 | $6,512 +709.9% | $273,400 +85.7% |
| 2020 | $804 -86.4% | $147,240 |
| 2019 | $5,898 +4.4% | $147,240 |
| 2018 | $5,648 +599% | $147,240 |
| 2017 | $808 -2% | $147,240 |
| 2016 | $825 | $147,240 |
| 2015 | $825 | $147,240 |
| 2014 | $825 +4.8% | $147,240 |
| 2013 | $786 +2.8% | $147,240 |
| 2012 | $765 +0.3% | $147,240 |
| 2011 | $763 | $147,240 |
| 2010 | $763 +9.7% | $147,240 |
| 2009 | $695 | $147,240 |
| 2008 | $695 +8.3% | $147,240 |
| 2007 | $642 -2% | $147,240 |
| 2006 | $655 +2% | $147,240 |
| 2005 | $642 -2% | $147,240 |
| 2004 | $655 +8.5% | $147,240 |
| 2003 | $604 +7.9% | $147,240 |
| 2002 | $560 | $147,240 |
| 2000 | $560 | $147,240 |
Find assessor info on the county website
Monthly payment
Est. payment
Payment breakdown
Explore the cost of this home by adjusting the details. Changes won't be saved.Climate risks
Neighborhood: Village Green-Green Ridge
Nearby schools
Schools provided by the listing agent
- Middle: Northley
- High: Sun Valley
- District: Penn-delco
Source: Bright MLS. This data may not be complete. We recommend contacting the local school district to confirm school assignments for this home.
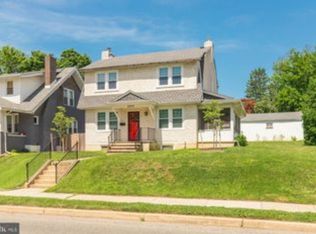
Similar homes
- $380,0003 bd2 ba1.5k sqftNone Available, Upper Chichester, PA 19014For Sale
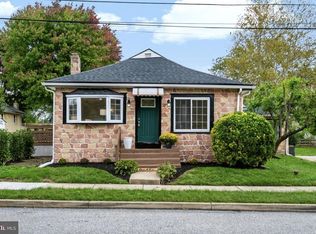
 MLS ID #PADE2124910, Donna O'Neill, Patterson-Schwartz-Hockessin. Bright MLS
- $414,9003 bd2 ba1.8k sqft733 Main St, Upland, PA 19015For Sale
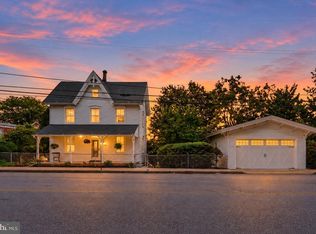 MLS ID #PADE2119330, Ken Van Every, Keller Williams Realty Wilmington. Bright MLS
- $415,0004 bd3 ba2.4k sqft523 W Broad St, Gibbstown, NJ 08027For Sale
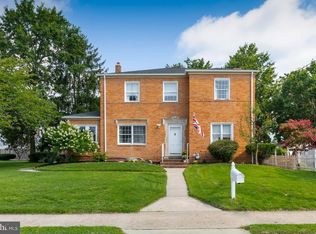 MLS ID #NJGL2077022, Nichole Arnold, Keller Williams Hometown. Bright MLS
- $480,0004 bd3 ba2.5k sqft722 Drexel Ave, Drexel Hill, PA 19026For Sale
 MLS ID #PADE2126118, Phil Milazzo, Redfin Corporation. Bright MLS
- $475,0005 bd4 ba2.9k sqft103 Lincoln Ave, Yeadon, PA 19050For SaleMLS ID #PADE2119344, Mark Burkert, Keller Williams Realty Devon-Wayne. Bright MLS
- $465,0004 bd3 ba2.6k sqftNone Available, Wilmington, DE 19810For SaleMLS ID #DENC2109598, Donna O'Neill, Patterson-Schwartz-Hockessin. Bright MLS
- $445,0004 bd3 ba2k sqft246 Briar Hill Ln, Woodbury, NJ 08096For SaleMLS ID #NJGL2073872, Patrick Gorman, Keller Williams - Main Street. Bright MLS
- $424,7893 bd3 ba1.7k sqft2526 Ebright Rd, Wilmington, DE 19810For SaleMLS ID #DENC2111550, Johanna Novack, Pantano Real Estate Inc. Bright MLS
- $469,9003 bd3 ba1.9k sqft4302 Marlowe Rd, Wilmington, DE 19802For SaleMLS ID #DENC2113252, Steven Anzulewicz, Keller Williams Realty Wilmington. Bright MLS
- $455,0004 bd2 ba1.9k sqft20 Turner St, Mantua, NJ 08051For SaleMLS ID #NJGL2078832, Linda Jakymiw, Sabal Real Estate. Bright MLS
- $384,9994 bd2 ba1.9k sqft2232 E Helms Mnr, Upper Chichester, PA 19061For SaleMLS ID #PADE2124418, Sebastian Brevart, RE/MAX Town & Country. Bright MLS
- $439,9004 bd2 ba1.8k sqft809 Causez Ave, Claymont, DE 19703For SaleMLS ID #DENC2110694, Jake Lipton, Coldwell Banker Realty. Bright MLS
- $449,9003 bd3 ba1.8k sqft1258 Faun Rd, Wilmington, DE 19803For SaleMLS ID #DENC2109088, Scott Deputy, EXP Realty, LLC. Bright MLS
- $499,9004 bd3 ba2k sqft2415 Rambler Rd, Wilmington, DE 19810For SaleMLS ID #DENC2111486, Mike Walton, Compass. Bright MLS
- $345,9004 bd2 ba2k sqft1631 McCay Ave, Upper Chichester, PA 19061For SaleMLS ID #PADE2119564, Joe Stacy, KW Empower. Bright MLS
- $530,0004 bd3 ba2.9k sqftNone Available, Talleyville, DE 19803For SaleMLS ID #DENC2112278, Mike Terranova, Keller Williams Realty Wilmington. Bright MLS
- $475,0003 bd2 ba1.9k sqft44 Greenhill Rd, Media, PA 19063For SaleMLS ID #PADE2125470, Marc Giosa, EXP Realty, LLC. Bright MLS
- $359,7773 bd3 ba1.9k sqft5 Lenape Dr, Pennsville, NJ 08070For SaleMLS ID #NJSA2020592, Brandon Landolf, Prime Realty Partners. Bright MLS
- $499,0003 bd2 ba2k sqft409 Michigan Ave, Swarthmore, PA 19081For SaleMLS ID #PADE2116428, Eric Ruffenach, Keller Williams Real Estate - Media. Bright MLS
- $400,0003 bd2 ba1.8k sqft915 Lomond Ln, Philadelphia, PA 19128For SaleMLS ID #PAPH2685692, Brenda Beiser, Redfin Corporation. Bright MLS
