BRAND-NEW CONSTRUCTION, five private acres, and NO HOA - discover the space, freedom, and modern comfort you've been looking for at 2470 Fischer Road in Sharpsburg. This beautifully designed craftsman-style home offers over 2,600 square feet of thoughtfully planned living space: a brand-new home with the privacy and breathing room only acreage can provide. BUYER INCENTIVE: With an acceptable offer, buyers may choose a builder-paid 2-1 interest-rate buydown OR $4,000 toward closing costs when using the preferred lender. An additional $4,000 contribution is also available from the preferred lender - a potential $8,000 in combined assistance, subject to lender terms and eligibility. Step inside to an inviting open-concept main level where the kitchen, dining, and family room come together as a natural gathering space. The kitchen is stylish and functional, featuring an oversized island, stainless steel appliances, and a walk-in pantry, while the adjoining family room is anchored by a fireplace. A flexible front room adds even more versatility - ideal as a home office, study, playroom, or additional sitting area. Upstairs, the spacious PRIMARY SUITE is a comfortable retreat with a relaxing ensuite bathroom featuring a soaking tub, separate shower, double vanity, and oversized walk-in closet. Three additional bedrooms offer plenty of room for family, guests, or hobbies, and the convenient upstairs laundry keeps everyday routines simple. Set on FIVE PRIVATE ACRES, this property offers room for gardens, outdoor entertaining, recreation, pets, hobbies, or simply enjoying the peace and privacy of having space around you. And with no HOA, you have greater freedom in how you use and enjoy your property, subject to county requirements and any recorded restrictions. Conveniently located near everyday shopping, dining, and Coweta County amenities, it's a peaceful setting that doesn't feel far removed. Why choose between a brand-new home and the acreage you've been dreaming of when you can have both? Add the available builder and preferred lender incentives, and 2470 Fischer Road is worth a closer look.
Active
$550,000
2470 Fischer Rd, Sharpsburg, GA 30277
4beds
2,618sqft
Single Family Residence
Built in 2026
5 Acres Lot
$579,200 Zestimate®
$210/sqft
$-- HOA
What's special
Five private acresOversized islandInviting open-concept main levelStainless steel appliancesWalk-in pantryOversized walk-in closetConvenient upstairs laundry
- 16 hours
- 86
- 13
Zillow last checked:
Listing updated:
Listed by:
The Glennie Group Inc 770-283-7809,
Keller Williams Realty Atl. Partners,
Patrick Kelley 404-791-8584,
Keller Williams Realty Atl. Partners
Source: GAMLS,MLS#: 10885623
Facts & features
Interior
Bedrooms & bathrooms
- Bedrooms: 4
- Bathrooms: 3
- Full bathrooms: 2
- 1/2 bathrooms: 1
Rooms
- Room types: Family Room, Foyer
Kitchen
- Features: Breakfast Area, Breakfast Bar, Country Kitchen, Kitchen Island, Pantry, Solid Surface Counters, Walk-in Pantry
Heating
- Central, Electric, Zoned
Cooling
- Ceiling Fan(s), Central Air, Electric, Zoned
Appliances
- Included: Convection Oven, Dishwasher, Electric Water Heater, Microwave, Oven/Range (Combo), Stainless Steel Appliance(s)
- Laundry: Mud Room
Features
- Double Vanity, High Ceilings, Separate Shower, Soaking Tub, Split Bedroom Plan, Tile Bath, Vaulted Ceiling(s), Walk-In Closet(s)
- Flooring: Carpet, Laminate, Tile
- Basement: None
- Number of fireplaces: 1
- Fireplace features: Family Room
Interior area
- Total structure area: 2,618
- Total interior livable area: 2,618 sqft
- Finished area above ground: 2,618
- Finished area below ground: 0
Property
Parking
- Total spaces: 2
- Parking features: Attached, Garage, Garage Door Opener
- Has attached garage: Yes
Features
- Levels: Two
- Stories: 2
- Patio & porch: Patio
Lot
- Size: 5 Acres
- Features: Private, Sloped
- Residential vegetation: Cleared, Partially Wooded
Details
- Parcel number: 1316086040
Construction
Type & style
- Home type: SingleFamily
- Architectural style: Craftsman
- Property subtype: Single Family Residence
Materials
- Press Board
- Foundation: Slab
- Roof: Composition
Condition
- New Construction
- New construction: Yes
- Year built: 2026
Details
- Warranty included: Yes
Utilities & green energy
- Sewer: Septic Tank
- Water: Public
- Utilities for property: Electricity Available, High Speed Internet, Underground Utilities, Water Available
Green energy
- Energy efficient items: Appliances, Thermostat, Windows
Community & HOA
Community
- Features: None
- Security: Carbon Monoxide Detector(s), Smoke Detector(s)
- Subdivision: Raven Ridge
HOA
- Has HOA: No
- Services included: None
Location
- Region: Sharpsburg
Financial & listing details
- Price per square foot: $210/sqft
- Date on market: 11/5/2026
- Listing agreement: Exclusive Right To Sell
- Listing terms: Cash,Conventional,FHA,VA Loan
- Electric utility on property: Yes
Estimated market value
$579,200
$550,000 - $608,000
$3,082/mo
Price history
| Date | Event | Price |
|---|---|---|
| 11/5/2026 | Listed for sale | $550,000-5.2%$210/sqft |
Source:  GAMLS #10885623 Report a problem | ||
| 10/27/2026 | Listing removed | $579,900$222/sqft |
Source: GAMLS #10805889 Report a problem | ||
| 7/15/2026 | Listed for sale | $579,900$222/sqft |
Source: GAMLS #10805889 Report a problem | ||
Public tax history
Tax history is unavailable.
Monthly payment
Est. payment
Payment breakdown
Explore the cost of this home by adjusting the details. Changes won't be saved.Climate risks
Neighborhood: 30277
Nearby schools
Schools provided by the listing agent
- Elementary: Arbor Springs
- Middle: Blake Bass
- High: Northgate
Source: GAMLS. This data may not be complete. We recommend contacting the local school district to confirm school assignments for this home.
Similar homes
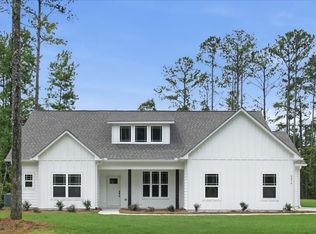
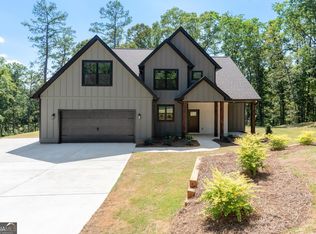
- $565,0004 bd3 ba2.5k sqft2424 Fischer Rd, Sharpsburg, GA 30277Active

 MLS ID #10848310, The Glennie Group Inc, Keller Williams Realty Atl. Partners. GAMLS
- $--4 bd4 ba3.4k sqft582 Cannongate Rd, Sharpsburg, GA 30277AuctionAuction.com 2
- $--4 bd3 ba2.8k sqft15 Indian Creek Trl, Sharpsburg, GA 30277Auction
 Auction.com 2
- $555,0004 bd3 ba3.3k sqft25 Lyndhurst Way, Sharpsburg, GA 30277Active
 MLS ID #10876949, Good To Be Home, BHHS Georgia Properties. GAMLS
- $598,5003 bd3 ba2.9k sqft270 Grand Oak Way, Sharpsburg, GA 30277ActiveMLS ID #10883847, Jonathan Minerick, Homecoin.com. GAMLS
- $515,0003 bd5 ba3.3k sqft235 Line Creek Cir, Sharpsburg, GA 30277ActiveMLS ID #10878227, Steve Freeman The Homesource Group, Real Broker, LLC. GAMLS
- $374,9004 bd2 ba1.7k sqft55 Beaubrook Ln, Sharpsburg, GA 30277ActiveMLS ID #10882720, Joe Powell, Top Producers Realty. GAMLS
- $499,9005 bd3 ba2.4k sqft15 Grange Way, Sharpsburg, GA 30277ActiveMLS ID #10854972, Dawn Cochran, Southern Classic Realtors. GAMLS
- $599,9004 bd3 ba3.4k sqft120 Meadow View Gln, Newnan, GA 30265ActiveMLS ID #10804978, Robert A Burch, Real Broker, LLC. GAMLS
- $449,9004 bd3 ba3.2k sqft56 Montpelier Pl, Sharpsburg, GA 30277ActiveMLS ID #10835337, Glenicia Neal, Paradigm Realty, LLC. GAMLS
- $825,0004 bd4 ba2.9k sqft260 Timber Creek Estates Dr, Sharpsburg, GA 30277ActiveMLS ID #10872410, Angela Williams, Keller Williams Realty Cityside. GAMLS
- $515,0004 bd3 ba3.2k sqft120 Rosses Pt, Tyrone, GA 30290ActiveMLS ID #10846150, Stephanie Moore, Keller Williams Realty Atl. Partners. GAMLS
- $569,0003 bd3 ba2.8k sqft63 Palmetto Pines Rd, Palmetto, GA 30268ActiveMLS ID #10844492, Marina Hutchinson, BHGRE Metro Brokers. GAMLS
- $365,0003 bd3 ba2.4k sqft29 Pebble Way, Newnan, GA 30265ActiveMLS ID #10885590, The Glennie Group Inc, Keller Williams Realty Atl. Partners. GAMLS
- $537,0002 bd2 ba2k sqft201 Cottonwood Cir, Peachtree City, GA 30269ActiveMLS ID #10884179, Julie Britt, DeGolian Realty. GAMLS
- $389,9003 bd3 ba2k sqft87 Tremont St, Sharpsburg, GA 30277ActiveMLS ID #10878489, Margarita Abbott, Dwelli. GAMLS
- $439,9505 bd3 ba2.9k sqft145 London Ln, Sharpsburg, GA 30277Active Under ContractMLS ID #10810545, Allyson L Himes, HomeSmart. GAMLS
- $630,0004 bd3 ba2.7k sqft32 Meadow View Gln, Newnan, GA 30265ActiveMLS ID #10854440, Leora Blumberg, Atlanta Communities. GAMLS
- $655,0005 bd3 ba2.5k sqft374 Persimmon Dr, Sharpsburg, GA 30277ActiveMLS ID #10826270, Gerald Tilenis, Chattahoochee Realty of Georgia. GAMLS
