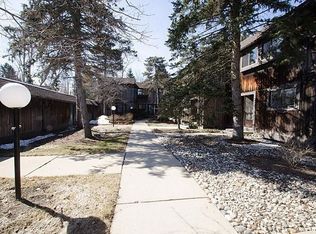
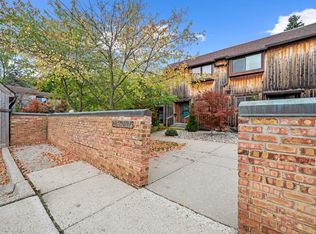
Fantastic move-in ready condo with plenty of space & updates. Centrally located in the quiet hidden gem of Pauline Court - 5 minutes from everything. This home exudes character, from the timeless cedar siding to the teak ceilings and woodwork throughout. Large windows and atrium skylight keep the home airy and open. 2 beds. 3.5 baths. 1672 SF plus 836 SF in the finished basement, for a total of 2508 SF. Kitchen offers excellent counter space & storage, flowing into the dining & living rooms - and a door wall to a fenced private patio. Updates include complete main bath renovation, a custom four-person Finnish wet/dry sauna - an athlete's or leisure lover's dream, new interior paint throughout. 2-car detached garage. A short walk to the Dicken Woods Nature Area. 1.5 miles to The Big House. Easy access to Bus Lines, Downtown A2, U of M, I-94 & DTW. Included in the $538/mo HOA fee: Exterior & common area maintenance & landscaping, snow removal, water & trash removal.
Active backup
$360,000
2161 Pauline Ct, Ann Arbor, MI 48103
2beds
2,508sqft
:
Get pre-qualified$3,345/mo
Condominium
Built in 1976
-- sqft lot
$-- Zestimate®
$144/sqft
$538/mo HOA
What's special
New interior paint throughoutTimeless cedar sidingAtrium skylightLarge windows
- 2 days |
- 508 |
- 24 |
Zillow last checked:
Listing updated:
Listed by:
Debora Odom Stern 734-604-3704,
The Charles Reinhart Company 734-665-0300
Source: MichRIC,MLS#: 26042467
Facts & features
Interior
Bedrooms & bathrooms
- Bedrooms: 2
- Bathrooms: 4
- Full bathrooms: 3
- 1/2 bathrooms: 1
Heating
- Forced Air
Cooling
- Central Air
Appliances
- Included: Dishwasher, Disposal, Dryer, Microwave, Oven, Range, Refrigerator, Washer
- Laundry: Lower Level
Features
- Ceiling Fan(s)
- Flooring: Carpet, Tile, Wood
- Basement: Full
- Number of fireplaces: 1
- Fireplace features: Living Room
Interior area
- Total structure area: 1,672
- Total interior livable area: 2,508 sqft
- Finished area below ground: 836
Property
Parking
- Total spaces: 2
- Parking features: Detached, Garage Door Opener
- Garage spaces: 2
Features
- Stories: 2
- Fencing: Privacy
Details
- Parcel number: 090931204030
Construction
Type & style
- Home type: Condo
- Property subtype: Condominium
Materials
- Wood Siding
Condition
- New construction: No
- Year built: 1976
Utilities & green energy
- Sewer: Public Sewer
- Water: Public
Community & HOA
Community
- Subdivision: Walden Village
HOA
- Has HOA: Yes
- Services included: Water, Trash, Snow Removal, Sewer, Maintenance Grounds
- HOA fee: $538 monthly
- HOA phone: 734-245-5050
Location
- Region: Ann Arbor
Financial & listing details
- Price per square foot: $144/sqft
- Tax assessed value: $164,800
- Annual tax amount: $8,706
- Date on market: 8/13/2026
- Listing terms: Cash,FHA,VA Loan,Conventional
Estimated market value
Not available
Estimated sales range
Not available
Not available
Price history
| Date | Event | Price |
|---|---|---|
| 8/14/2026 | Contingent | $360,000$144/sqft |
Source:  MichRIC #26042467 Report a problem MichRIC #26042467 Report a problem | ||
| 8/13/2026 | Listed for sale | $360,000+10.8%$144/sqft |
Source: MichRIC #26042467 Report a problem | ||
| 3/11/2025 | Sold | $325,000-3%$130/sqft |
Source: MichRIC #25000284 Report a problem | ||
| 1/31/2025 | Contingent | $335,000$134/sqft |
Source: MichRIC #25000284 Report a problem | ||
| 1/13/2025 | Price change | $335,000-2.3%$134/sqft |
Source: MichRIC #25000284 Report a problem | ||
| 1/3/2025 | Listed for sale | $343,000+10.6%$137/sqft |
Source: MichRIC #25000284 Report a problem | ||
| 8/22/2022 | Sold | $310,000$124/sqft |
Source: Public Record Report a problem | ||
| 8/2/2022 | Contingent | $310,000$124/sqft |
Source:  AAABOR #3289865 Report a problem AAABOR #3289865 Report a problem | ||
| 7/26/2022 | Listed for sale | $310,000+19.2%$124/sqft |
Source: AAABOR #3289865 Report a problem | ||
| 7/16/2018 | Sold | $260,000-1.9%$104/sqft |
Source: Public Record Report a problem | ||
| 6/9/2018 | Pending sale | $265,000$106/sqft |
Source: Reinhart Realtors #3256680 Report a problem | ||
| 6/2/2018 | Listed for sale | $265,000+60.6%$106/sqft |
Source: The Charles Reinhart Company #3256680 Report a problem | ||
| 7/3/2012 | Sold | $165,000-6.3%$66/sqft |
Source: Public Record Report a problem | ||
| 2/11/2000 | Sold | $176,000+6.7%$70/sqft |
Source: Public Record Report a problem | ||
| 8/18/1997 | Sold | $165,000$66/sqft |
Source: Public Record Report a problem | ||
Public tax history
| Year | Property taxes | Tax assessment |
|---|---|---|
| 2025 | $7,897 | $157,900 +4.1% |
| 2024 | -- | $151,700 +8% |
| 2023 | -- | $140,400 +7% |
| 2022 | -- | $131,200 +0.2% |
| 2021 | -- | $130,900 +9.3% |
| 2020 | $5,251 | $119,800 +18.5% |
| 2019 | -- | $101,100 +13% |
| 2018 | -- | $89,500 +12% |
| 2017 | $2,752 | $79,900 +40.1% |
| 2016 | $2,752 +5% | $57,046 +0.3% |
| 2015 | $2,621 | $56,876 +3.2% |
| 2014 | $2,621 | $55,100 |
| 2013 | $2,621 | $55,100 +10.6% |
| 2012 | -- | $49,800 +0.2% |
| 2011 | -- | $49,700 -14.2% |
| 2010 | -- | $57,900 -11.7% |
| 2009 | -- | $65,600 -8.3% |
| 2008 | -- | $71,500 -13.7% |
| 2007 | -- | $82,844 -8% |
| 2005 | -- | $90,000 -2.1% |
| 2004 | -- | $91,900 +9.3% |
| 2003 | -- | $84,100 -4.2% |
| 2002 | $3,758 +53.3% | $87,800 +9.3% |
| 2001 | $2,451 +1% | $80,300 +5.9% |
| 2000 | $2,426 | $75,800 +9.1% |
| 1999 | -- | $69,500 |
Find assessor info on the county website
Monthly payment
Est. payment
Payment breakdown
Explore the cost of this home by adjusting the details. Changes won't be saved.Climate risks
Neighborhood: Dicken
Nearby schools
GreatSchools rating
- 9/10Dicken Elementary SchoolGrades: K-5Distance: 0.2 mi
- 9/10Slauson Middle SchoolGrades: 6-8Distance: 1.2 mi
- 9/10Pioneer High SchoolGrades: 9-12Distance: 1.2 mi
Schools provided by the listing agent
- Elementary: Dicken Elementary School
- Middle: Slauson Middle School
- High: Pioneer High School
Source: MichRIC. This data may not be complete. We recommend contacting the local school district to confirm school assignments for this home.
- $300,2003 bd2 ba1.6k sqft2159 Pauline Ct, Ann Arbor, MI 48103Off Market
- $1,4753 bd2 ba1.6k sqft2163 Pauline Ct, Ann Arbor, MI 48103For Rent

- $285,0002 bd2 ba1.5k sqft2165 Pauline Ct, Ann Arbor, MI 48103Sold
- $320,0003 bd3 ba1.6k sqft2157 Pauline Ct, Ann Arbor, MI 48103Sold

- $289,3002 bd1 ba1.3k sqft2167 Pauline Ct, Ann Arbor, MI 48103Off Market
- $290,0002 bd3 ba2.5k sqft2155 Pauline Ct, Ann Arbor, MI 48103Sold
- $282,2002 bd1 ba1.3k sqft2153 Pauline Ct, Ann Arbor, MI 48103Off Market
- $253,4002 bd2 ba1.3k sqft2151 Pauline Ct, Ann Arbor, MI 48103Off Market
A local agent can set up tours, give advice and negotiate with sellers.
Similar homes
- $487,5003 bd2 ba1.8k sqft1517 Catalina Dr, Ann Arbor, MI 48103For Sale
 MLS ID #26041909, Howard Watts, Coldwell Banker Professionals. MichRIC
 - $337,5002 bd3 ba1.4k sqft228 W Oakbrook Dr, Ann Arbor, MI 48103For Sale
 MLS ID #26037724, Kathleen O'Connor, Trillium Real Estate. MichRIC
 - $400,0004 bd3 ba1.9k sqft2172 Overlook Ct, Ann Arbor, MI 48103For Sale
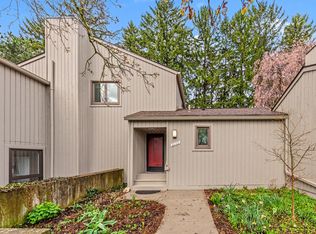 MLS ID #26036344, Howard Watts, Coldwell Banker Professionals. MichRIC
 - $399,5003 bd3 ba2.2k sqft2202 Pine Grove Ct, Ann Arbor, MI 48103For Sale
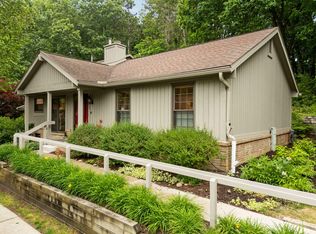 MLS ID #26028709, JoAnn Barrett, Howard Hanna Real Estate. MichRIC
 - $525,0004 bd3 ba2.2k sqft940 Lennox St, Ann Arbor, MI 48103For SaleMLS ID #26037754, Kevin Daum, Keller Williams Ann Arbor Mrkt. MichRIC
- $429,0002 bd2 ba1.7k sqft511 N Wagner Rd, Ann Arbor, MI 48103For SaleMLS ID #26035456, John Tenza, The Charles Reinhart Company. MichRIC
- $345,0003 bd2 ba2k sqft350 Hollywood Dr, Saline, MI 48176For SaleMLS ID #26042375, Hope Herron, Determined Realty LLC. MichRIC
- $469,0003 bd2 ba1.4k sqft851 Mount Pleasant Ave, Ann Arbor, MI 48103For SaleMLS ID #26040425, Christopher Bergmans, The Charles Reinhart Company. MichRIC
- $464,9003 bd3 ba1.7k sqft2067 Liberty Hts, Ann Arbor, MI 48103For SaleMLS ID #26038874, Megan Mazurek, The Charles Reinhart Company. MichRIC
- $435,0003 bd3 ba2.2k sqft183 Kingsbrook Ave Unit 17, Ann Arbor, MI 48103For SaleMLS ID #26030747, Anne Loehr, Redfin Corporation. MichRIC
- $449,0003 bd2 ba1.9k sqft2240 Steeplechase Dr, Ann Arbor, MI 48103For SaleMLS ID #26028547, Jean Wedemeyer, The Charles Reinhart Company. MichRIC
- $400,0002 bd4 ba2.3k sqft3518 Meadow Grove Trl, Ann Arbor, MI 48108For SaleMLS ID #26033887, Katie Choi, Berkshire Hathaway Snyder & Co. MichRIC
- $299,0002 bd2 ba1.4k sqft515 Sycamore Cir, Saline, MI 48176For SaleMLS ID #26042116, Martin Bouma, Keller Williams Ann Arbor Mrkt. MichRIC
- $415,0004 bd2 ba1.9k sqft459 Skydale Dr, Ann Arbor, MI 48105For SaleMLS ID #26041879, Aleksandr Milshteyn, Real Estate One Inc. MichRIC
- $359,0003 bd1 ba1.9k sqft3418 Dixboro Rd, Ann Arbor, MI 48105For SaleMLS ID #26040912, Patricia Durston, The Charles Reinhart Company. MichRIC
- $399,0003 bd1 ba1.5k sqft203 Doty Ave, Ann Arbor, MI 48103For SaleMLS ID #26025372, Lyla Icaza, The Charles Reinhart Company. MichRIC
- $370,0003 bd3 ba1.4k sqft3037 Barclay Way, Ann Arbor, MI 48105For SaleMLS ID #26040961, Nancy Arnold, The Charles Reinhart Company. MichRIC
- $499,0002 bd3 ba2.3k sqft2228 Medford Rd, Ann Arbor, MI 48104For SaleMLS ID #26041930, Daniel DeCapua, RE/MAX Platinum. MichRIC
- $399,0002 bd2 ba1.5k sqft2115 Nature Cove Ct APT 210, Ann Arbor, MI 48104For SaleMLS ID #26034236, Sierra Imwalle, The Charles Reinhart Company. MichRIC
- $528,5004 bd3 ba2.8k sqft1538 Scio Ridge Rd, Ann Arbor, MI 48103For Sale
 MLS ID #50212425, Desert Klein-Kassab, Real Estate One/Max Broock Realtors. MiRealSource
