
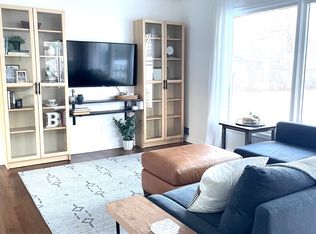
Discover the charm & convenience of this updated brick ranch ideally situated in one of Ann Arbor's sought-after west side neighborhoods with easy access to downtown, U of M, parks, shops, dining & major commuter routes. Attractive curb appeal, a picturesque tree-lined street with sidewalks, and a private three-quarter fenced backyard create an inviting setting to call home. Enjoy 1100 sq.ft of main-level freshly painted living space plus an additional 700 sq.ft in the finished basement with family room, home office & generous laundry/storage area. The updated kitchen showcases newer white cabinetry, granite counters & stainless appliances and the newly remodeled main-level half bath adds modern style & convenience. Additional improvements include numerous newer windows, updated electrical, new roof (2017) & new water heater (2024). A wonderful opportunity to enjoy comfortable, updated living in an established neighborhood. Home Energy Score of 4. Download report at osi.a2gov.org/herd. Beautiful hardwood floors extend throughout the living room, hallway & bedrooms. A large picture window fills the living room with natural light and provides lovely views of the patio & backyard, while the dining area overlooks the attractive front yard and welcoming neighborhood. Completing the package is a spacious two-car detached garage.
Active
$487,500
1517 Catalina Dr, Ann Arbor, MI 48103
3beds
1,800sqft
:
Get pre-qualified$3,734/mo
Single Family Residence
Built in 1955
9,583 Square Feet Lot
$462,800 Zestimate®
$271/sqft
$-- HOA
What's special
- 3 days |
- 800 |
- 48 |
Zillow last checked:
Listing updated:
Listed by:
Howard Watts 734-645-3907,
Coldwell Banker Professionals 734-930-0200
Source: MichRIC,MLS#: 26041909
Facts & features
Interior
Bedrooms & bathrooms
- Bedrooms: 3
- Bathrooms: 2
- Full bathrooms: 1
- 1/2 bathrooms: 1
- Main level bedrooms: 3
Primary bedroom
- Level: Main
- Area: 169
- Dimensions: 13.00 x 13.00
Bedroom 2
- Level: Main
- Area: 130
- Dimensions: 13.00 x 10.00
Bedroom 3
- Level: Main
- Area: 99
- Dimensions: 11.00 x 9.00
Bathroom 1
- Level: Main
- Area: 56
- Dimensions: 8.00 x 7.00
Bathroom 2
- Description: 1/2 Bath
- Level: Main
- Area: 32
- Dimensions: 8.00 x 4.00
Dining area
- Level: Main
- Area: 48
- Dimensions: 8.00 x 6.00
Kitchen
- Level: Main
- Area: 80
- Dimensions: 10.00 x 8.00
Laundry
- Level: Basement
- Area: 112
- Dimensions: 14.00 x 8.00
Living room
- Level: Main
- Area: 260
- Dimensions: 20.00 x 13.00
Office
- Level: Basement
- Area: 121
- Dimensions: 11.00 x 11.00
Recreation
- Level: Basement
- Area: 465
- Dimensions: 31.00 x 15.00
Heating
- Forced Air
Cooling
- Central Air
Appliances
- Included: Disposal, Dryer, Microwave, Oven, Range, Refrigerator, Washer
- Laundry: Electric Dryer Hookup, In Basement, In Unit, Laundry Room, Washer Hookup
Features
- Flooring: Carpet, Ceramic Tile, Wood
- Windows: Screens
- Basement: Full
- Number of fireplaces: 1
- Fireplace features: Recreation Room
Interior area
- Total structure area: 1,100
- Total interior livable area: 1,800 sqft
- Finished area below ground: 700
Video & virtual tour
Property
Parking
- Total spaces: 2
- Parking features: Garage Faces Front, Detached, Garage Door Opener
- Garage spaces: 2
Features
- Stories: 1
Lot
- Size: 9,583 Square Feet
- Dimensions: 65 x 145
- Features: Sidewalk
Details
- Parcel number: 090931416016
- Zoning description: R1C
Construction
Type & style
- Home type: SingleFamily
- Architectural style: Ranch
- Property subtype: Single Family Residence
Materials
- Brick, Wood Siding
- Roof: Asphalt
Condition
- New construction: No
- Year built: 1955
Utilities & green energy
- Sewer: Public Sewer, Storm Sewer
- Water: Public
- Utilities for property: Natural Gas Connected, Cable Connected
Community & HOA
Community
- Security: Smoke Detector(s)
- Subdivision: Sunnyside
Location
- Region: Ann Arbor
Financial & listing details
- Price per square foot: $271/sqft
- Tax assessed value: $107,992
- Annual tax amount: $7,288
- Date on market: 8/14/2026
- Listing terms: Cash,Conventional
- Road surface type: Paved
Estimated market value
$462,800
$426,000 - $504,000
$2,811/mo
Price history
| Date | Event | Price |
|---|---|---|
| 8/14/2026 | Listed for sale | $487,500+263.8%$271/sqft |
Source:  MichRIC #26041909 Report a problem MichRIC #26041909 Report a problem | ||
| 7/11/2026 | Listing removed | $2,850$2/sqft |
Source: Zillow Rentals Report a problem | ||
| 7/10/2026 | Price change | $2,850-8.1%$2/sqft |
Source: Zillow Rentals Report a problem | ||
| 7/5/2026 | Listed for rent | $3,100+21.6%$2/sqft |
Source: Zillow Rentals Report a problem | ||
| 10/25/2022 | Listing removed | -- |
Source: Zillow Rental Manager Report a problem | ||
| 10/13/2022 | Price change | $2,550-10.5%$1/sqft |
Source: Zillow Rental Manager Report a problem | ||
| 10/11/2022 | Listed for rent | $2,850+78.7%$2/sqft |
Source: Zillow Rental Manager Report a problem | ||
| 1/3/2013 | Listing removed | $1,595$1/sqft |
Source: Hotpads for Rent Report a problem | ||
| 10/5/2012 | Listed for rent | $1,595$1/sqft |
Source: Sherry Hall Report a problem | ||
| 12/20/2011 | Sold | $134,000-3.6%$74/sqft |
Source: Public Record Report a problem | ||
| 10/8/2011 | Price change | $139,000-6.7%$77/sqft |
Source: Spaly Group, Inc. #3107678 Report a problem | ||
| 9/21/2011 | Listed for sale | $149,000$83/sqft |
Source: Spaly Group, Inc. #3107678 Report a problem | ||
Public tax history
| Year | Property taxes | Tax assessment |
|---|---|---|
| 2025 | $7,086 | $218,900 +4.2% |
| 2024 | -- | $210,100 +4.6% |
| 2023 | -- | $200,800 +15.4% |
| 2022 | -- | $174,000 +8.6% |
| 2021 | -- | $160,200 +4.9% |
| 2020 | $5,779 | $152,700 +8.6% |
| 2019 | -- | $140,600 +6% |
| 2018 | -- | $132,700 +3.5% |
| 2017 | $5,084 | $128,200 +56% |
| 2016 | $5,084 +4.3% | $82,164 +0.3% |
| 2015 | $4,875 | $81,919 +3.2% |
| 2014 | $4,875 | $79,360 |
| 2013 | $4,875 | $79,360 -11.5% |
| 2012 | -- | $89,700 +11.7% |
| 2011 | -- | $80,337 +1.7% |
| 2010 | -- | $78,995 -0.3% |
| 2009 | -- | $79,233 +4.4% |
| 2008 | -- | $75,894 +2.3% |
| 2007 | -- | $74,188 -33.3% |
| 2005 | -- | $111,300 +3.1% |
| 2004 | -- | $108,000 +4.9% |
| 2003 | -- | $103,000 +34.6% |
| 2002 | $2,914 +41.8% | $76,500 +3.7% |
| 2001 | $2,055 +1% | $73,800 +10.8% |
| 2000 | $2,034 | $66,600 +4.4% |
| 1999 | -- | $63,800 |
Find assessor info on the county website
Monthly payment
Est. payment
Payment breakdown
Explore the cost of this home by adjusting the details. Changes won't be saved.Climate risks
Neighborhood: Dicken
Nearby schools
GreatSchools rating
- 9/10Dicken Elementary SchoolGrades: K-5Distance: 0.4 mi
- 9/10Slauson Middle SchoolGrades: 6-8Distance: 1.3 mi
- 9/10Pioneer High SchoolGrades: 9-12Distance: 0.8 mi
Schools provided by the listing agent
- Elementary: Dicken Elementary School
- Middle: Slauson Middle School
- High: Pioneer High School
Source: MichRIC. This data may not be complete. We recommend contacting the local school district to confirm school assignments for this home.
- $489,0003 bd2 ba2.2k sqft1511 Catalina Dr, Ann Arbor, MI 48103Sold
- $430,1004 bd1 ba1.3k sqft1521 Catalina Dr, Ann Arbor, MI 48103Off Market
- $553,3003 bd2 ba1.9k sqft1511 Catalina Ave, Ann Arbor, MI 48103Off Market
- $513,5003 bd3 ba1.1k sqft1507 Catalina Dr, Ann Arbor, MI 48103Off Market
- $445,4003 bd1 ba1.1k sqft1527 Catalina Dr, Ann Arbor, MI 48103Off Market
- $613,2005 bd3 ba2.4k sqft1550 Westfield Ave, Ann Arbor, MI 48103Off Market
- $524,8003 bd2 ba2.2k sqft1560 Westfield Ave, Ann Arbor, MI 48103Off Market
- $464,0003 bd2 ba1.2k sqft1540 Westfield Ave, Ann Arbor, MI 48103Sold
A local agent can set up tours, give advice and negotiate with sellers.
Similar homes
- $469,0003 bd2 ba1.4k sqft851 Mount Pleasant Ave, Ann Arbor, MI 48103For Sale

 MLS ID #26040425, Christopher Bergmans, The Charles Reinhart Company. MichRIC
 - $470,0003 bd2 ba1k sqft1303 Prescott Ave, Ann Arbor, MI 48103For Sale
 MLS ID #26040898, Michelle Shulman, The Charles Reinhart Company. MichRIC
 - $400,0004 bd2 ba1.8k sqft1597 Greenview Dr, Ann Arbor, MI 48103For Sale
 MLS ID #26041365, Mike McCarthy, Real Estate One Inc. MichRIC
 - $485,0003 bd2 ba1.6k sqft1845 Northbrook Dr, Ann Arbor, MI 48103For Sale
 MLS ID #26034756, Alec Applebaum, Smarte Realty. MichRIC
 - $499,0003 bd2 ba1.3k sqft2104 Arborview Blvd, Ann Arbor, MI 48103For SaleMLS ID #26040274, Jade Mazzola, Berkshire Hathaway Snyder & Co. MichRIC
- $399,0003 bd1 ba930 sqft1181 Kay Pkwy, Ann Arbor, MI 48103For SaleMLS ID #26041609, Jade Mazzola, Berkshire Hathaway Snyder & Co. MichRIC
- $449,0003 bd2 ba1.9k sqft2240 Steeplechase Dr, Ann Arbor, MI 48103For SaleMLS ID #26028547, Jean Wedemeyer, The Charles Reinhart Company. MichRIC
- $525,0004 bd3 ba2.2k sqft940 Lennox St, Ann Arbor, MI 48103For SaleMLS ID #26037754, Kevin Daum, Keller Williams Ann Arbor Mrkt. MichRIC
- $499,0002 bd3 ba2.3k sqft2228 Medford Rd, Ann Arbor, MI 48104For SaleMLS ID #26041930, Daniel DeCapua, RE/MAX Platinum. MichRIC
- $449,0004 bd2 ba1.7k sqft1670 Tudor Dr, Ann Arbor, MI 48103For SaleMLS ID #26040132, Martin Bouma, Keller Williams Ann Arbor Mrkt. MichRIC
- $425,0003 bd2 ba1.6k sqft629 Duane Ct, Ann Arbor, MI 48103For SaleMLS ID #26041229, Theresa Rupert, The Charles Reinhart Company. MichRIC
- $495,0003 bd2 ba1.3k sqft215 Buena Vista Ave, Ann Arbor, MI 48103For SaleMLS ID #26035153, Carmen Knick, The Charles Reinhart Company. MichRIC
- $395,0003 bd2 ba1k sqft124 Felch St, Ann Arbor, MI 48103For SaleMLS ID #26041585, Keri Middaugh, Real Estate One Inc. MichRIC
- $429,0002 bd2 ba1.7k sqft511 N Wagner Rd, Ann Arbor, MI 48103For SaleMLS ID #26035456, John Tenza, The Charles Reinhart Company. MichRIC
- $559,9004 bd4 ba2.2k sqft1929 Harley Dr, Ann Arbor, MI 48103For SaleMLS ID #26024718, Donald Wurtzel, Cornerstone Real Estate. MichRIC
- $415,0004 bd2 ba1.9k sqft459 Skydale Dr, Ann Arbor, MI 48105For SaleMLS ID #26041879, Aleksandr Milshteyn, Real Estate One Inc. MichRIC
- $525,0004 bd2 ba2k sqft1455 Chalmers Dr, Ann Arbor, MI 48104For SaleMLS ID #26037613, Howard Watts, Coldwell Banker Professionals. MichRIC
- $498,0004 bd3 ba2.5k sqft5181 Christine Ct, Ann Arbor, MI 48103For SaleMLS ID #26026041, Sarah Underwood, Redfin Corporation. MichRIC
- $459,0002 bd1 ba1k sqft210 W Kingsley St, Ann Arbor, MI 48103For SaleMLS ID #26040177, Kevin Daum, Keller Williams Ann Arbor Mrkt. MichRIC
- $600,0004 bd3 ba2.5k sqft1965 Harley Ct, Ann Arbor, MI 48103For SaleMLS ID #26039267, Sara Maddock, @properties Christie's Int'lAA. MichRIC
