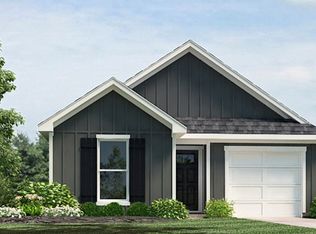
Welcome to the Birch model, a new home in Berry Ridge Subdivision. Inside this 3-bedroom, 2-bathroom home, you’ll find 1,276 square feet of enjoyable living. Once you walk into this home, you’ll see two bedrooms along with the guest bathroom. Walking down the foyer, you’ll then reach the laundry room, as well as the open concept living space, starting with the kitchen. The kitchen offers shaker-style cabinets, gooseneck pulldown faucets in the kitchens. The chef in your family will also enjoy the stainless-steel Frigidaire appliances, stove, microwave hood, dishwasher, single basin undermount sink. and 3 cm granite throughout. The kitchen also houses a pantry, and the separate laundry room is located on the other side, creating easy access to everything. The dining room is adjacent to the kitchen, and the living room is situated nearby. This smart layout ensures that anyone in either space can always be part of the action, regardless of their location. Each bedroom is equipped with cozy carpeting and a convenient closet. Whether you need a space for entertainment, storage, hosting guests, relaxation, or fitness activities, you can count on feeling comfortable and content. The primary bedroom is in the rear of the home and has its own en suite. The primary bathroom features a double vanity with a tub/shower combo, large walk-in closet, separate linen closet, and a separate water closet. Get in touch with us now and schedule a tour today! Disclaimer: final options, finishes, colors, etc. are subject to change until home is finished.
For sale
Price cut: $2K (10/27)
$206,900
24709 Berry Ridge Ln, Springfield, LA 70462
3beds
1,276sqft
Single Family Residence
Built in 2026
7,013 Square Feet Lot
$-- Zestimate®
$162/sqft
$47/mo HOA
What's special
- 62 days
- 24
- 0
Zillow last checked:
Listing updated:
Listed by:
Melissa Bonnee Duncan,
D.R. Horton Realty Of Louisian 225-535-4791
Source: ROAM MLS,MLS#: 2026015888
Facts & features
Interior
Bedrooms & bathrooms
- Bedrooms: 3
- Bathrooms: 2
- Full bathrooms: 2
Primary bedroom
- Level: First
- Area: 150.93 Square Feet
- Dimensions: 12.9 x 11.7
Bedroom
- Level: First
- Area: 111 Square Feet
- Dimensions: 11.1 x 10
Bedroom
- Level: First
- Area: 111 Square Feet
- Dimensions: 11.1 x 10
Dining room
- Level: First
- Area: 59.59 Square Feet
- Dimensions: 10.10 x 5.9
Kitchen
- Level: First
- Area: 113.05 Square Feet
- Dimensions: 11.9 x 9.5
Living room
- Level: First
- Area: 214.56 Square Feet
- Dimensions: 14.4 x 14.9
Heating
- Central
Cooling
- Central Air
Appliances
- Included: Disposal, Microwave, Stainless Steel Appliance(s), Range, Electric Stove Connection
- Laundry: Electric Dryer Hookup, Washer Hookup, Inside
Features
- Kitchen Island, Pantry, Shower/Tub Combo, En Suite
- Flooring: Carpet, Tile, Vinyl
Interior area
- Total structure area: 1,276
- Total interior livable area: 1,276 sqft
Property
Parking
- Total spaces: 1
- Parking features: Driveway, Garage Door Opener
- Has garage: Yes
- Has uncovered spaces: Yes
Features
- Levels: One
- Stories: 1
- Fencing: None
Lot
- Size: 7,013 Square Feet
- Dimensions: 59.27 x 118.52
- Features: Landscaped
Details
- Parcel number: Bulk Assessment
- Zoning: Deed Restrictions Zone,Re
Construction
Type & style
- Home type: SingleFamily
- Architectural style: Traditional
- Property subtype: Single Family Residence
Materials
- Frame, Vinyl Siding
- Foundation: Slab, Post Tension
- Roof: Shingle
Condition
- Year built: 2026
- Major remodel year: 2026
Details
- Builder model: Birch
- Builder name: D. R. Horton, Inc. - Gulf Coast
- Warranty included: Yes
Utilities & green energy
- Sewer: Public Sewer
- Water: Public
Community & HOA
Community
- Features: Curbs
- Security: Smoke Detector(s)
- Subdivision: Berry Ridge
HOA
- Has HOA: Yes
- Services included: Insurance, Common Area, Common Area Maintenance, Legal, Management
- HOA fee: $560 annually
Location
- Region: Springfield
Financial & listing details
- Price per square foot: $162/sqft
- Date on market: 5/8/2026
- Listing terms: Cash,Conventional,FHA,USDA Loan,VA Loan
Estimated market value
Not available
Estimated sales range
Not available
Not available
Price history
| Date | Event | Price |
|---|---|---|
| 10/27/2026 | Price change | $206,900-1%$162/sqft |
Source:  ROAM MLS #2026015888 Report a problem | ||
| 10/9/2026 | Price change | $208,900-0.9%$164/sqft |
Source: ROAM MLS #2026015888 Report a problem | ||
| 9/29/2026 | Price change | $210,900+0.5%$165/sqft |
Source:  DR Horton Report a problem | ||
| 8/28/2026 | Pending sale | $209,900$164/sqft |
Source: ROAM MLS #2026015888 Report a problem | ||
Public tax history
Tax history is unavailable.
Monthly payment
Est. payment
Payment breakdown
Explore the cost of this home by adjusting the details. Changes won't be saved.Climate risks
Neighborhood: 70462
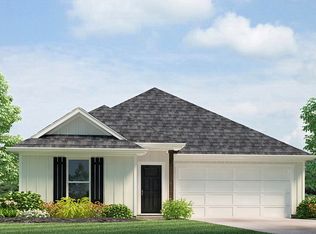
- from $234,9004 bd2 ba1.5k sqftEdison Plan, Berry Ridge, Springfield, LA 70462New Construction
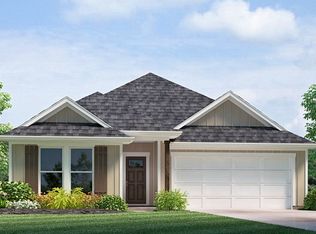
- from $224,9003 bd2 ba1.3k sqftAspen Plan, Berry Ridge, Springfield, LA 70462New Construction
- from $210,9003 bd2 ba1.2k sqftBirch Plan, Berry Ridge, Springfield, LA 70462New Construction
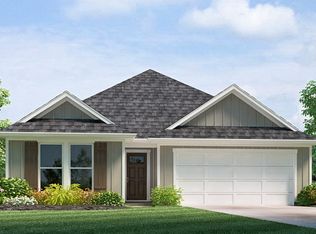
- from $254,9004 bd2 ba1.8k sqftCullen Plan, Berry Ridge, Springfield, LA 70462New Construction
Similar homes
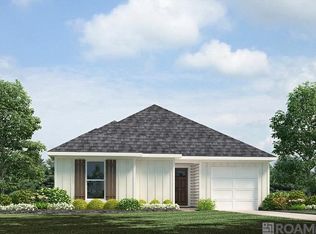
- $214,9003 bd2 ba1.3k sqft24734 Berry Ridge Ln, Springfield, LA 70462New Construction
 ROAM MLS
- $222,9003 bd2 ba1.3k sqft24998 Berry Ridge Ln, Springfield, LA 70462New Construction
 ROAM MLS
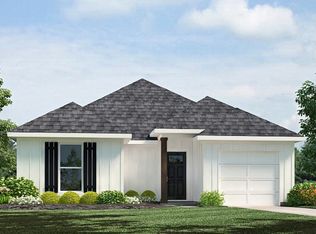
- from $225,9004 bd2 ba1.5k sqftBay Leaf Plan, Berry Ridge, Springfield, LA 70462New Construction
 DR Horton
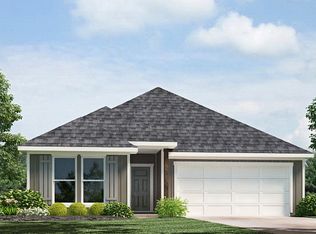
- from $234,9003 bd2 ba1.5k sqftEmerald Plan, Berry Ridge, Springfield, LA 70462New Construction
 DR Horton
- $219,9003 bd2 ba1.3k sqft25016 Berry Ridge Ln, Springfield, LA 70462New ConstructionROAM MLS
- $234,9004 bd2 ba1.5k sqft24703 Berry Ridge Ln, Springfield, LA 70462New ConstructionROAM MLS
- $255,9005 bd2 ba1.8k sqft24716 Berry Ridge Ln, Springfield, LA 70462New ConstructionROAM MLS
- $229,0004 bd2 ba1.5k sqft28473 Evangeline Ln, Albany, LA 70711For SaleMLS ID #2582311, Amanda S McDaniel, Downtown Realty. ROAM MLS
- $199,9003 bd2 ba1.2k sqft26309 Riverscape Dr, Springfield, LA 70462For SaleMLS ID #2026011063, Laura Buck Smith, The Market Real Estate Co. ROAM MLS
- $189,0003 bd2 ba1.4k sqft30679 Bill Martin Ln, Hammond, LA 70403For SaleMLS ID #2026012001, Bobby Lauricella, Keller Williams Realty Premier Partners. ROAM MLS
- $220,1903 bd2 ba1.3k sqft46204 Rufus Bankston Rd, Hammond, LA 70401For SaleMLS ID #2579080, Louis Williams, Keller Williams Realty Serv.. ROAM MLS
- $229,0003 bd3 ba1.4k sqft11171 Petty Dr, Tickfaw, LA 70466For SaleMLS ID #2573624, Charlotte F. Johnson, Keller Williams Realty Serv.. ROAM MLS
- $229,9003 bd2 ba1.4k sqft12031 Fairview Dr, Hammond, LA 70403For SaleMLS ID #2026014555, David Landry, David Landry Real Estate, LLC. ROAM MLS
- $210,0003 bd2 ba1.2k sqft17188 E Park Ave, Hammond, LA 70403For SaleMLS ID #2566909, Shannon Wells-Guidry, Keller Williams Realty Serv.. ROAM MLS
- $227,9003 bd2 ba1.3k sqft10197 Pearl Ln, Tickfaw, LA 70466New ConstructionROAM MLS
- $224,9004 bd2 ba1.5k sqft48417 Ruby Ln, Tickfaw, LA 70466New ConstructionROAM MLS
- $225,0003 bd2 ba1.4k sqft42164 Garden Dr, Ponchatoula, LA 70454For SaleMLS ID #2562974, Image Hasselbeck, Community RealEstate LLC. ROAM MLS
- $219,7003 bd2 ba1.5k sqft18245 Fox Hollow Loop, Hammond, LA 70401For SaleMLS ID #2572797, Karen F Bradford, Homesmart Realty South - Metairie. ROAM MLS
