This beautiful and well-maintained home features an inviting open floor plan with spacious living and dining areas, a cozy fireplace, crown molding, and beautiful flooring throughout. The kitchen offers granite countertops, stainless steel appliances, stylish backsplash, ample cabinetry, and a breakfast bar perfect for casual dining and entertaining. Enjoy comfortable bedrooms, a spacious primary suite, and a functional laundry area. Step outside to a fully fenced backyard with a large covered patio—perfect for relaxing, entertaining, or enjoying the outdoors. Conveniently located near shopping, dining, and major roadways. Schedule your private showing today!
For sale
$275,000
39183 Superior Wood Ave, Gonzales, LA 70737
3beds
1,659sqft
Single Family Residence, Residential
Built in 2017
6,534 Square Feet Lot
$-- Zestimate®
$166/sqft
$29/mo HOA
What's special
Inviting open floor planFully fenced backyardAmple cabinetryStainless steel appliancesGranite countertopsStylish backsplashBeautiful flooring throughout
- 1 day
- 211
- 19
Zillow last checked:
Listing updated:
Listed by:
Franyi Sierra,
Keller Williams Realty Red Stick Partners 225-768-1800
Source: ROAM MLS,MLS#: 2026016478
Facts & features
Interior
Bedrooms & bathrooms
- Bedrooms: 3
- Bathrooms: 2
- Full bathrooms: 2
Rooms
- Room types: Bathroom, Primary Bathroom, Bedroom, Primary Bedroom, Living Room, Office
Primary bedroom
- Features: En Suite Bath, Ceiling 9ft Plus, Ceiling Fan(s), Walk-In Closet(s)
- Level: First
- Area: 217.5
- Dimensions: 15 x 14.5
Bedroom 1
- Level: First
- Area: 151.7
- Dimensions: 10 x 15.17
Bedroom 2
- Level: First
- Area: 151.7
- Dimensions: 10 x 15.17
Primary bathroom
- Features: Double Vanity, Separate Shower
- Level: First
- Area: 93.74
- Width: 9.3
Bathroom 1
- Level: First
- Area: 29.07
Living room
- Level: First
- Area: 239.36
Office
- Level: First
- Area: 46.14
Heating
- Central
Cooling
- Central Air
Appliances
- Laundry: Laundry Room
Interior area
- Total structure area: 1,659
- Total interior livable area: 1,659 sqft
Property
Parking
- Total spaces: 2
- Parking features: 2 Cars Park, Garage
- Has garage: Yes
Features
- Stories: 1
Lot
- Size: 6,534 Square Feet
- Dimensions: 13 x 44 x 125 x 51 x 137
Details
- Parcel number: 20035337
- Special conditions: Standard
Construction
Type & style
- Home type: SingleFamily
- Architectural style: Traditional
- Property subtype: Single Family Residence, Residential
Materials
- Block Siding, Stucco Siding, Vinyl Siding
- Foundation: Slab
Condition
- New construction: No
- Year built: 2017
Utilities & green energy
- Gas: Other
- Sewer: Public Sewer
- Water: Public
Community & HOA
Community
- Subdivision: Woodland Manor
HOA
- Has HOA: Yes
- HOA fee: $350 annually
Location
- Region: Gonzales
Financial & listing details
- Price per square foot: $166/sqft
- Tax assessed value: $231,000
- Annual tax amount: $2,312
- Price range: $275K - $275K
- Date on market: 9/7/2026
- Listing terms: Cash,Conventional,FHA,FMHA/Rural Dev,VA Loan
Estimated market value
Not available
Estimated sales range
Not available
Not available
Price history
| Date | Event | Price |
|---|---|---|
| 9/7/2026 | Listed for sale | $275,000+7.8%$166/sqft |
Source:  ROAM MLS #2026016478 Report a problem ROAM MLS #2026016478 Report a problem | ||
| 9/22/2023 | Sold | -- |
Source: ROAM MLS #2023011858 Report a problem | ||
| 8/16/2023 | Pending sale | $255,000$154/sqft |
Source: ROAM MLS #2023011858 Report a problem | ||
| 8/10/2023 | Price change | $255,000-1.9%$154/sqft |
Source: ROAM MLS #2023011858 Report a problem | ||
| 7/18/2023 | Listed for sale | $260,000$157/sqft |
Source: ROAM MLS #2023011858 Report a problem | ||
| 5/31/2017 | Sold | -- |
Source: ROAM MLS #2016017331 Report a problem | ||
Public tax history
| Year | Property taxes | Tax assessment |
|---|---|---|
| 2025 | $2,312 -1.8% | $23,100 |
| 2024 | $2,354 +25.1% | $23,100 +25.4% |
| 2023 | $1,882 0% | $18,420 |
| 2022 | $1,882 +0% | $18,420 |
| 2021 | $1,881 +67.8% | $18,420 |
| 2020 | $1,121 -41.1% | $18,420 |
| 2019 | $1,902 +1.2% | $18,420 |
| 2018 | $1,880 +68.7% | $18,420 |
| 2017 | $1,115 | -- |
Find assessor info on the county website
Monthly payment
Est. payment
Payment breakdown
Explore the cost of this home by adjusting the details. Changes won't be saved.Climate risks
Neighborhood: 70737
Nearby schools
Schools provided by the listing agent
- District: Ascension Parish
Source: ROAM MLS. This data may not be complete. We recommend contacting the local school district to confirm school assignments for this home.
- $287,500-- bd-- ba1.6k sqft39179 Superior Wood Ave, Gonzales, LA 70737Off Market
- $274,1003 bd2 ba1.6k sqft39187 Superior Wood Ave, Gonzales, LA 70737Off Market
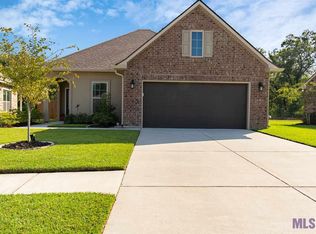
- $292,200-- bd-- ba1.6k sqft39173 Superior Wood Ave, Gonzales, LA 70737Off Market
- $299,000-- bd-- ba1.7k sqft39191 Superior Wood Ave, Gonzales, LA 70737Off Market
Similar homes
- $--3 bd2 ba1.2k sqft1205 S Hempshire Ave, Gonzales, LA 70737Auction
 Auction.com 2
 - $270,0003 bd2 ba1.7k sqft14196 Martinique Dr, Gonzales, LA 70737For Sale
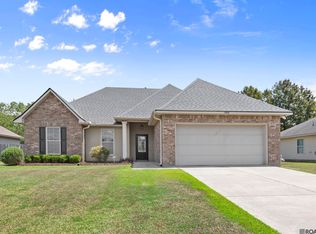
 MLS ID #2026016414, Taylor Ross, Regency Real Estate LLC. ROAM MLS
 - $269,9003 bd2 ba1.6k sqft14231 Martinique Dr, Gonzales, LA 70737For Sale
 MLS ID #2026016385, Rachel Lovell, RE/MAX Professional. ROAM MLS
 - $270,0003 bd2 ba1.5k sqft1463 Marlena Meadows Dr, Gonzales, LA 70737For Sale
 MLS ID #2026016247, Joshua Rawson, Elite Home Team brokered by eXp Realty, LLC. ROAM MLS
 - $279,0003 bd2 ba1.6k sqft39470 Tommy Moore Rd, Gonzales, LA 70737For SaleMLS ID #2026015911, Niki Gafford, Better Homes and Gardens Real Estate - Tiger Town BR. ROAM MLS
- $275,0003 bd2 ba1.6k sqft39073 Honorable Oaks Ave, Gonzales, LA 70737For Sale
 MLS ID #2567748, Brian Maurice, Real Broker, LLC. GSREIN
 - $285,0003 bd2 ba1.7k sqft13034 Harold Rd, Gonzales, LA 70737For SaleMLS ID #2026013117, Pat Anderson, Magnolia Roots Realty LLC. ROAM MLS
- $275,0004 bd2 ba1.5k sqft11464 Legacy Oaks Ln, Gonzales, LA 70737For SaleMLS ID #2026005932, Kaitlyn Suire, Keller Williams Realty-First Choice. ROAM MLS
- $274,5003 bd2 ba1.6k sqft38236 Dolphin Ct, Gonzales, LA 70737For SaleMLS ID #2570685, Brett Abbate, Pelican State Realty. GSREIN
- $259,9003 bd2 ba1.7k sqft1801 S Darla Ave, Gonzales, LA 70737For SaleMLS ID #2026014578, Randy Anderson, Move Realty. ROAM MLS
- $288,0003 bd2 ba1.6k sqft11265 Admirable Oaks Ave, Gonzales, LA 70737For SaleMLS ID #2026007745, Jessica Huber, Keller Williams Realty-First Choice. ROAM MLS
- $289,9004 bd2 ba2.3k sqft40035 Cornerview Rd, Gonzales, LA 70737For SaleMLS ID #2026014283, Carlos Alvarez, Supreme. ROAM MLS
- $260,0003 bd2 ba1.6k sqft427 S Pleasant Ave, Gonzales, LA 70737For SaleMLS ID #2026015495, Cade Creel, Keller Williams Realty-First Choice. ROAM MLS
- $279,9003 bd2 ba1.3k sqft41055 State Highway 621 Hwy, Gonzales, LA 70737For SaleMLS ID #2026006582, Marilu Suarez, Casa Real Estate LLC. ROAM MLS
- $204,9003 bd2 ba1.4k sqft13526 Bayou Grand South Blvd, Gonzales, LA 70737For SaleMLS ID #2026016394, Christie Farris, PINO & Associates. ROAM MLS
- $320,0003 bd3 ba1.8k sqft13304 Old Dutchtown Ave, Gonzales, LA 70737For SaleMLS ID #2026015645, Antonio Cousin, Service 1st Real Estate. ROAM MLS
- $240,0003 bd2 ba1.3k sqft1027 E Bienville Ave, Gonzales, LA 70737For SaleMLS ID #2026015220, Andre' Gonzaque, Rayford Realty NOLA LLC. ROAM MLS
- $246,0004 bd2 ba1.5k sqft834 W Cornerview St, Gonzales, LA 70737For SaleMLS ID #2025017539, Tao Fang, Fortune Realty. ROAM MLS
