PRICE REDUCED $15,100!! This Country Style Cottage is boasting 4-bedroom, 2-bathroom residence where timeless character meets today's conveniences. Original wood windows preserve the home's classic charm, while thoughtful updates throughout the home-including updated plumbing and electrical systems-provide modern comfort and functionality. Designed with comfortable living in mind, the open floor plan features a spacious living area that flows seamlessly into the dining room, creating the perfect setting for everyday living and entertaining. The kitchen is truly the heart of the home, offering a large center island, abundant cabinet space, and charming rustic open shelving. Additional living spaces include a bright sunroom, a dedicated home office, and an oversized laundry room with plenty of extra workspace and storage. The bathrooms, office, and laundry room feature beautiful vintage-inspired tile, while durable laminate flooring extends throughout the main living areas for easy maintenance. Step outside and enjoy both a welcoming front porch and an expansive covered back patio-ideal for relaxing, grilling, or entertaining family and friends. Situated on approximately 1/2 acre just outside the Gonzales city limits, this property offers room to spread out while remaining just minutes from shopping, dining, and other conveniences. An outdoor storage shed provides additional storage, and the home also features an approximately two-year-old roof. Located in Flood Zone X and, according to the seller, the property has never flooded. Don't miss this wonderful opportunity-schedule your private showing today and experience all this beautiful home has to offer!
For sale
Price cut: $15.1K (8/27)
$289,900
40035 Cornerview Rd, Gonzales, LA 70737
4beds
2,334sqft
Single Family Residence
Built in 1955
0.52 Acres Lot
$285,900 Zestimate®
$124/sqft
$-- HOA
What's special
- 43 days
- 421
- 45
Zillow last checked:
Listing updated:
Listed by:
Marsha Graves 225-315-0502,
Tigerland Properties 225-320-3004,
Tammy Jo Williams 225-978-5789
Source: My State MLS,MLS#: 11908913
Facts & features
Interior
Bedrooms & bathrooms
- Bedrooms: 4
- Bathrooms: 2
- Full bathrooms: 2
Rooms
- Room types: Bonus Room, Breakfast Room, Den, Dining Room, En Suite, First Floor Bathroom, First Floor Master Bedroom, Kitchen, Laundry Room, Living Room, Master Bedroom, Walk-in Closet
Kitchen
- Features: Open
Basement
- Area: 0
Heating
- Gas, Hot Water
Cooling
- Central
Appliances
- Included: Dishwasher, Refrigerator, Oven, Water Heater
Features
- Flooring: Laminate, Tile
- Has basement: No
- Has fireplace: No
Interior area
- Total structure area: 2,334
- Total interior livable area: 2,334 sqft
- Finished area above ground: 2,334
Property
Parking
- Parking features: Driveway
- Has uncovered spaces: Yes
Features
- Stories: 1
- Patio & porch: Patio, Covered Porch
- Exterior features: Utilities
- Fencing: Fenced
Lot
- Size: 0.52 Acres
- Features: Trees
Details
- Additional structures: Shed(s)
- Parcel number: 3474800
- Lease amount: $0
Construction
Type & style
- Home type: SingleFamily
- Architectural style: Cottage
- Property subtype: Single Family Residence
Materials
- Frame, Asbestos Siding, Wood Siding
- Roof: Metal
Condition
- New construction: No
- Year built: 1955
Utilities & green energy
- Electric: Amps(0)
- Sewer: Private Septic
- Water: Well
- Utilities for property: Naturl Gas Available
Community & HOA
Community
- Subdivision: N/A Rural Tract
HOA
- Has HOA: No
Location
- Region: Gonzales
Financial & listing details
- Price per square foot: $124/sqft
- Tax assessed value: $265,500
- Annual tax amount: $2,783
- Date on market: 8/3/2026
- Date available: 08/01/2026
- Listing agreement: Exclusive
Estimated market value
$285,900
$272,000 - $300,000
$2,235/mo
Price history
| Date | Event | Price |
|---|---|---|
| 8/27/2026 | Price change | $289,900-5%$124/sqft |
Source: My State MLS #11908913 Report a problem | ||
| 8/3/2026 | Listed for sale | $305,000+5.2%$131/sqft |
Source: My State MLS #11908913 Report a problem | ||
| 7/28/2025 | Sold | -- |
Source:  ROAM MLS #2025002074 Report a problem ROAM MLS #2025002074 Report a problem | ||
| 6/24/2025 | Pending sale | $290,000$124/sqft |
Source: ROAM MLS #2025002074 Report a problem | ||
| 6/9/2025 | Price change | $290,000-6.5%$124/sqft |
Source: ROAM MLS #2025002074 Report a problem | ||
| 4/16/2025 | Price change | $310,000-4.6%$133/sqft |
Source: ROAM MLS #2025002074 Report a problem | ||
| 2/5/2025 | Listed for sale | $325,000+18.2%$139/sqft |
Source: ROAM MLS #2025002074 Report a problem | ||
| 12/17/2020 | Sold | -- |
Source: ROAM MLS #2020017717 Report a problem | ||
| 11/26/2020 | Pending sale | $275,000$118/sqft |
Source: Weichert, Realtors- Villar & Company #2020017717 Report a problem | ||
| 11/17/2020 | Listed for sale | $275,000$118/sqft |
Source: Weichert, Realtors- Villar & Company #2020017717 Report a problem | ||
| 11/13/2020 | Pending sale | $275,000$118/sqft |
Source: Weichert, Realtors- Villar & Company #2020017717 Report a problem | ||
| 11/12/2020 | Listed for sale | $275,000$118/sqft |
Source: Weichert, Realtors- Villar & Company #2020017717 Report a problem | ||
Public tax history
| Year | Property taxes | Tax assessment |
|---|---|---|
| 2025 | $2,783 +8.2% | $26,550 +10.1% |
| 2024 | $2,572 -0.4% | $24,120 |
| 2023 | $2,582 | $24,120 |
| 2022 | $2,582 +0% | $24,120 |
| 2021 | $2,582 +310.2% | $24,120 +312.3% |
| 2020 | $629 +84.1% | $5,850 +85.1% |
| 2019 | $342 +1.4% | $3,160 +0.3% |
| 2018 | $337 | $3,150 |
| 2017 | $337 | $3,150 |
| 2015 | $337 -0.5% | $3,150 |
| 2014 | $339 | $3,150 |
| 2013 | $339 +0.9% | $3,150 |
| 2012 | $336 -0.1% | $3,150 |
| 2011 | $336 | $3,150 |
| 2010 | $336 | $3,150 |
| 2009 | $336 +9% | $3,150 +9% |
| 2008 | $308 +2.7% | $2,890 |
| 2007 | $300 +5% | $2,890 |
| 2005 | $286 +0.8% | $2,890 |
| 2004 | $284 | $2,890 |
| 2003 | -- | $2,890 |
| 2002 | -- | $2,890 |
| 2001 | -- | $2,890 |
| 2000 | -- | $2,890 |
Find assessor info on the county website
Monthly payment
Est. payment
Payment breakdown
Explore the cost of this home by adjusting the details. Changes won't be saved.Climate risks
Neighborhood: 70737
Nearby schools
Schools provided by the listing agent
- District: Ascension Parish
Source: My State MLS. This data may not be complete. We recommend contacting the local school district to confirm school assignments for this home.
- $285,100-- bd-- ba1.8k sqft40029 Cornerview Rd, Gonzales, LA 70737Off Market
- $350,8004 bd3 ba2.4k sqft40051 Cornerview Rd, Gonzales, LA 70737Off Market
- $174,600-- bd-- ba1k sqft40036 Cornerview Rd, Gonzales, LA 70737Off Market
- $298,000-- bd-- ba2.1k sqft40013 Cornerview Rd, Gonzales, LA 70737Off Market
Similar homes
- $270,0003 bd2 ba1.6k sqft39197 Superior Wood Ave, Gonzales, LA 70737For Sale
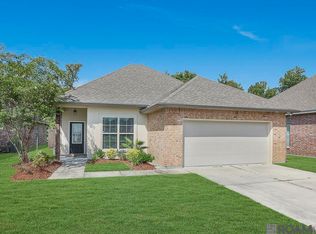
 MLS ID #2026016762, Ellie Babineaux, Compass - Perkins. ROAM MLS
 - $255,0004 bd3 ba1.8k sqft317 W Manfred St, Gonzales, LA 70737For Sale By Owner

- $260,0003 bd2 ba1.5k sqft1463 Marlena Meadows Dr, Gonzales, LA 70737For Sale
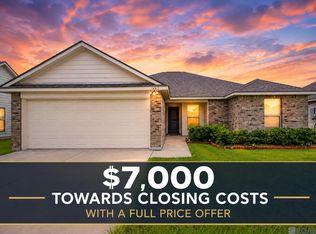 MLS ID #2026016247, Joshua Rawson, Elite Home Team brokered by eXp Realty, LLC. ROAM MLS
 - $280,0004 bd2 ba1.6k sqft14469 Essen Terrace Dr, Gonzales, LA 70737For Sale
 MLS ID #2026009067, Darla Bruno, Villar & Co Real Estate. ROAM MLS
 - $240,0003 bd2 ba1.5k sqft38511 Redmond Dr, Gonzales, LA 70737For SaleMLS ID #2026009103, Andrea Parker, Lotus Luxe Realty Co. ROAM MLS
- $325,0004 bd3 ba2k sqft41396 Cozy Way, Gonzales, LA 70737For SaleMLS ID #2026004582, Dustie Sheets, Magnolia Roots Realty LLC. ROAM MLS
- $310,0004 bd3 ba1.6k sqft40204 Highway 42, Prairieville, LA 70769For SaleMLS ID #2026013457, Cherie Mack, Magnolia Roots Realty LLC. ROAM MLS
- $340,0003 bd3 ba2k sqft40159 Causey Rd, Prairieville, LA 70769For SaleMLS ID #2026016138, Donna Villar, Villar & Co Real Estate. ROAM MLS
- $275,0003 bd2 ba1.5k sqft18552 Red Oak Dr, Prairieville, LA 70769For SaleMLS ID #2026016729, Micah Fairchild, United Properties of Louisiana. ROAM MLS
- $289,9004 bd3 ba1.9k sqft635 Staring Ln, Baton Rouge, LA 70810For SaleMLS ID #2026014980, Terry Wilks, Redfin Corporation. ROAM MLS
- $265,0003 bd2 ba1.4k sqft14216 Parkview Dr, Prairieville, LA 70769For SaleMLS ID #2026010118, Tyler Terrebonne, Dawson Grey Real Estate. ROAM MLS
- $305,0004 bd3 ba2k sqft6443 Tiger Pointe Dr, Baton Rouge, LA 70817For SaleMLS ID #2026016799, Anne Trapp, CENTURY 21 Bessette Flavin. ROAM MLS
- $320,0004 bd2 ba1.9k sqft13543 Willowridge Ave, Baton Rouge, LA 70817For SaleMLS ID #2026012326, Michele Pourciau, LPT Realty, LLC. ROAM MLS
- $269,9003 bd2 ba1.8k sqft26137 Vincent Dr, Denham Springs, LA 70726For SaleMLS ID #2026016228, Jeff Day, Smart Move Real Estate. ROAM MLS
- $309,9004 bd2 ba2.5k sqft22782 Greencliff Dr, Denham Springs, LA 70726For SaleMLS ID #2026000550, Elizabeth Butler, Lockhart Real Estate Collective. ROAM MLS
- $239,0003 bd2 ba1.5k sqft23717 Hoo Shoo Too Rd, Baton Rouge, LA 70817For SaleMLS ID #2026012165, Heather Hebert, PINO & Associates. ROAM MLS
- $275,0004 bd4 ba2.5k sqft555 Lonita St, Baton Rouge, LA 70815For SaleMLS ID #2026013628, Dalton Adams, CENTURY 21 Bessette Flavin. ROAM MLS
- $259,9003 bd2 ba1.7k sqft43266 N Henderson Ave, Prairieville, LA 70769For SaleMLS ID #2026008924, Sonya Johnson, LPT Realty, LLC. ROAM MLS
- $359,9004 bd3 ba2.4k sqft45046 Riverside Estates Dr, Saint Amant, LA 70774For SaleMLS ID #2026008564, Regan Jacob, Magnolia Roots Realty LLC. ROAM MLS
- $279,9004 bd2 ba1.5k sqft919 Willow Brook Ave, Denham Springs, LA 70726For SaleMLS ID #2026012912, Kim Day, CHT Group Real Estate, LLC. ROAM MLS
