
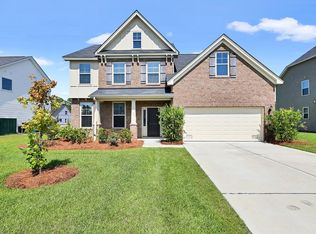
Welcome to this beautifully updated 4-bedroom, 2.5-bath home located in the highly sought-after community of Buckhead East in Richmond Hill. This spacious residence features a desirable open-concept floor plan, perfect for modern living and entertaining. All bedrooms are conveniently located upstairs, including a generously sized primary suite with a massive walk-in closet. Throughout the home, you'll find designer paint selections and tasteful decorative upgrades, giving each space a fresh, modern feel. Recent improvements include a brand-new roof, new HVAC system, updated vanities, and additional interior upgrades, offering peace of mind and true move-in-ready condition. Enjoy outdoor living year-round on the screened-in patio, overlooking a fully fenced backyard that provides exceptional privacy. The home also features fresh landscaping and maintained garden areas, enhancing its curb appeal and outdoor charm. Situated on a quiet lot with only one neighboring home, this property offers rare privacy within a vibrant neighborhood. Residents of Buckhead East enjoy resort-style amenities including swimming pools, basketball courts, stocked fishing ponds, and scenic walking areas. Outdoor recreation is just steps away with Duval Henderson Park nearby, and the home is also within walking distance to McAllister Elementary School. Conveniently located near shopping, dining, marinas, and waterfront attractions, this home offers the perfect balance of comfort, community, and coastal lifestyle-one of the best locations in Richmond Hill. A rare opportunity-fully updated, move-in ready, and priced to sell
Active
Price cut: $20K (5/11)
$465,000
161 McCrady Dr, Richmond Hill, GA 31324
4beds
2,514sqft
Est.: Get pre-qualified
Single Family Residence
Built in 2017
8,712 Square Feet Lot
$462,200 Zestimate®
$185/sqft
$63/mo HOA
What's special
Fully fenced backyardBrand-new roofDesirable open-concept floor planNew hvac systemFresh landscapingTasteful decorative upgradesCurb appeal
- 37 days |
- 417 |
- 28 |
Likely to sell faster than
Zillow last checked:
Listing updated:
Listed by:
Michelle Wolfe 850-603-0234,
People First Real Estate
Source: GAMLS,MLS#: 10740628
Tour with a local agent
Facts & features
Interior
Bedrooms & bathrooms
- Bedrooms: 4
- Bathrooms: 3
- Full bathrooms: 2
- 1/2 bathrooms: 1
- Main level bathrooms: 1
- Main level bedrooms: 1
Rooms
- Room types: Family Room, Laundry, Office, Sun Room
Heating
- Central
Cooling
- Central Air
Appliances
- Included: Cooktop, Dishwasher, Disposal, Electric Water Heater, Ice Maker, Microwave, Oven/Range (Combo), Refrigerator, Stainless Steel Appliance(s)
- Laundry: Upper Level
Features
- Soaking Tub, Split Bedroom Plan, Tile Bath, Tray Ceiling(s), Entrance Foyer, Vaulted Ceiling(s), Walk-In Closet(s), Wet Bar
- Flooring: Carpet, Laminate
- Basement: None
- Attic: Pull Down Stairs
- Has fireplace: No
Interior area
- Total structure area: 2,514
- Total interior livable area: 2,514 sqft
- Finished area above ground: 2,514
- Finished area below ground: 0
Video & virtual tour
Property
Parking
- Parking features: Garage, Garage Door Opener
- Has garage: Yes
Features
- Levels: Two
- Stories: 2
Lot
- Size: 8,712 Square Feet
- Features: Corner Lot
Details
- Parcel number: 061 66 007 224
Construction
Type & style
- Home type: SingleFamily
- Architectural style: A-Frame,Traditional
- Property subtype: Single Family Residence
Materials
- Brick, Vinyl Siding
- Roof: Composition
Condition
- Resale
- New construction: No
- Year built: 2017
Utilities & green energy
- Sewer: Public Sewer
- Water: Public
- Utilities for property: Cable Available
Community & HOA
Community
- Features: Lake, Park, Playground, Pool, Sidewalks, Street Lights, Tennis Court(s), Near Public Transport, Walk To Schools
- Subdivision: Buckhead East
HOA
- Has HOA: Yes
- Services included: Maintenance Grounds, Swimming
- HOA fee: $750 annually
Location
- Region: Richmond Hill
Financial & listing details
- Price per square foot: $185/sqft
- Tax assessed value: $416,200
- Annual tax amount: $3,713
- Date on market: 4/23/2026
- Cumulative days on market: 38 days
- Listing agreement: Exclusive Right To Sell
Estimated market value
$462,200
$439,000 - $485,000
$2,585/mo
Price history
| Date | Event | Price |
|---|---|---|
| 5/11/2026 | Price change | $465,000-4.1%$185/sqft |
Source: HABR #169810 Report a problem | ||
| 4/22/2026 | Listed for sale | $485,000+8.5%$193/sqft |
Source:  Hive MLS #SA354352 Report a problem Hive MLS #SA354352 Report a problem | ||
| 9/20/2023 | Sold | $447,000-0.7%$178/sqft |
Source: Hive MLS #SA293743 Report a problem | ||
| 7/28/2023 | Listed for sale | $450,000+63%$179/sqft |
Source:  Hive MLS #293743 Report a problem Hive MLS #293743 Report a problem | ||
| 5/31/2018 | Sold | $276,105$110/sqft |
Source: Hive MLS #SA181341 Report a problem | ||
Public tax history
| Year | Property taxes | Tax assessment |
|---|---|---|
| 2025 | $3,943 -0.1% | $166,480 +0.9% |
| 2024 | $3,946 +15.9% | $164,960 +18.5% |
| 2023 | $3,405 +11.7% | $139,240 +15% |
| 2022 | $3,049 +9.8% | $121,080 +12.4% |
| 2021 | $2,776 -0.9% | $107,680 |
| 2020 | $2,800 +0.6% | $107,680 +2.1% |
| 2019 | $2,782 +59.4% | $105,480 +77.8% |
| 2018 | $1,745 -5% | $59,327 +214.2% |
| 2017 | $1,837 | $18,880 |
Find assessor info on the county website
Monthly payment
Est. payment$--/mo
Payment breakdown
Explore the cost of this home by adjusting the details. Changes won't be saved.
All calculations are estimates and provided by Zillow, Inc. for informational purposes only. Actual amounts may vary.
HOA fees may include property taxes on listings classified as Co-Ops. Contact the listing agent and/or owner for fee details.
Mortgage interest rates are dependent on a number of factors, including credit score, down payment, and repayment length. Interest rate data provided by Zillow Group Marketplace, Inc. as of 1/1/1970 from various mortgage lenders with which we have lead or other similar arrangements; the Estimated Payment is an average of those rates.
See how much you could borrow to make a competitive offer.
Climate risks
Neighborhood: Buckhead
Nearby schools
GreatSchools rating
- 8/10McAllister Elementary SchoolGrades: PK-5Distance: 0.3 mi
- 7/10Richmond Hill Middle SchoolGrades: 6-8Distance: 4.3 mi
- 8/10Richmond Hill High SchoolGrades: 9-12Distance: 4.7 mi
Schools provided by the listing agent
- Elementary: McAllister
- Middle: Richmond Hill
- High: Richmond Hill
Source: GAMLS. This data may not be complete. We recommend contacting the local school district to confirm school assignments for this home.

A local agent can set up tours, give advice and negotiate with sellers.



- Georgia
- Bryan County
- Richmond Hill
- 31324
- Buckhead
- 161 McCrady Dr
Nearby cities
Nearby neighborhoods
Nearby zip codes
Other Richmond Hill Topics
