Welcome to 2958 Shady Lane, a beautifully renovated 3-bedroom, 2-bath home tucked away on a quiet, hidden cul-de-sac just off Packard Street. Surrounded by mature trees and charming cottage-style, ranch homes, this peaceful neighborhood offers a rare sense of privacy while keeping you close to everything Ann Arbor has to offer. This home has been completely updated from top to bottom, thoughtfully combining modern finishes with the warmth and character of its original charm. Beautiful hardwood floors add timeless appeal, while the kitchen features ceramic tile flooring & premium quartz countertops. The home offers upscale bathrooms with custom tile work and refined finishes. Major improvements include a brand-new roof and gutters, new windows, new furnace and water heater, and updated plumbing and electrical as well as brand new city water and sewer lines to the street. The newly finished basement provides valuable additional living, while the professionally waterproofed foundation comes with a lifetime waterproofing warranty for added peace of mind. With extensive renovations already completed, this home offers the rare opportunity to enjoy a move-in-ready property in the desirable city of Ann Arbor.
Active
$400,000
2958 Shady Ln, Ann Arbor, MI 48104
3beds
1,309sqft
Single Family Residence
Built in 1950
5,227 Square Feet Lot
$389,600 Zestimate®
$306/sqft
$-- HOA
What's special
Surrounded by mature treesBeautiful hardwood floorsBrand-new roof and guttersPremium quartz countertopsQuiet hidden cul-de-sacNew windows
- 2 days |
- 686 |
- 42 |
Zillow last checked:
Listing updated:
Listed by:
Candice Sanchez 517-819-9316,
eXp Realty, LLC 888-501-7085
Source: MichRIC,MLS#: 26042344
Facts & features
Interior
Bedrooms & bathrooms
- Bedrooms: 3
- Bathrooms: 2
- Full bathrooms: 2
- Main level bedrooms: 2
Primary bedroom
- Level: Basement
Bedroom 2
- Level: Main
- Area: 100
- Dimensions: 10.00 x 10.00
Bedroom 3
- Level: Main
- Area: 154
- Dimensions: 14.00 x 11.00
Primary bathroom
- Level: Basement
Bathroom 1
- Level: Main
- Area: 48
- Dimensions: 8.00 x 6.00
Kitchen
- Level: Main
- Area: 150
- Dimensions: 15.00 x 10.00
Laundry
- Level: Basement
- Area: 360
- Dimensions: 20.00 x 18.00
Living room
- Level: Main
- Area: 234
- Dimensions: 18.00 x 13.00
Heating
- Forced Air
Cooling
- Central Air
Appliances
- Included: Dishwasher, Disposal, Microwave, Range, Refrigerator
- Laundry: In Basement
Features
- Eat-in Kitchen
- Flooring: Ceramic Tile, Laminate, Wood
- Windows: Low-Emissivity Windows, Screens
- Basement: Full
- Has fireplace: No
Interior area
- Total structure area: 834
- Total interior livable area: 1,309 sqft
- Finished area below ground: 475
Property
Features
- Stories: 1
Lot
- Size: 5,227 Square Feet
- Dimensions: 62 x 86
- Features: Cul-De-Sac
Details
- Additional structures: Shed(s)
- Parcel number: L1203392011
Construction
Type & style
- Home type: SingleFamily
- Architectural style: Ranch
- Property subtype: Single Family Residence
Materials
- Aluminum Siding
- Roof: Shingle
Condition
- New construction: No
- Year built: 1950
Utilities & green energy
- Sewer: Public Sewer
- Water: Public
Community & HOA
Community
- Security: Carbon Monoxide Detector(s), Smoke Detector(s)
- Subdivision: Kimberly Hills
Location
- Region: Ann Arbor
Financial & listing details
- Price per square foot: $306/sqft
- Tax assessed value: $82,930
- Annual tax amount: $2,550
- Date on market: 8/13/2026
- Listing terms: Cash,FHA,VA Loan,Conventional
- Road surface type: Paved
Estimated market value
$389,600
$370,000 - $409,000
$2,101/mo
Price history
| Date | Event | Price |
|---|---|---|
| 8/13/2026 | Listed for sale | $400,000+105.1%$306/sqft |
Source:  MichRIC #26042344 Report a problem MichRIC #26042344 Report a problem | ||
| 1/29/2026 | Sold | $195,000$149/sqft |
Source: MichRIC #26001159 Report a problem | ||
| 1/19/2026 | Pending sale | $195,000$149/sqft |
Source: MichRIC #26001159 Report a problem | ||
| 1/9/2026 | Listed for sale | $195,000+680%$149/sqft |
Source: MichRIC #26001159 Report a problem | ||
| 2/19/2014 | Sold | $25,000$19/sqft |
Source: Public Record Report a problem | ||
Public tax history
| Year | Property taxes | Tax assessment |
|---|---|---|
| 2025 | $2,491 | $80,454 -1.5% |
| 2024 | -- | $81,640 +3.3% |
| 2023 | -- | $79,000 +6% |
| 2022 | -- | $74,500 +8.6% |
| 2021 | -- | $68,600 +1.8% |
| 2020 | $2,164 | $67,400 -2.5% |
| 2019 | -- | $69,100 +7.1% |
| 2018 | -- | $64,500 +0.2% |
| 2017 | -- | $64,400 +21.4% |
| 2016 | -- | $53,029 +0.3% |
| 2015 | -- | $52,871 +3.2% |
| 2014 | -- | $51,220 |
| 2013 | -- | $51,220 +2.4% |
| 2012 | -- | $50,020 +2.7% |
| 2011 | -- | $48,705 +1.7% |
| 2010 | -- | $47,891 -0.3% |
| 2009 | -- | $48,036 +4.4% |
| 2008 | -- | $46,012 +2.3% |
| 2007 | -- | $44,978 -36.8% |
| 2005 | -- | $71,200 +2.7% |
| 2004 | -- | $69,300 +2.2% |
| 2003 | -- | $67,800 +21.9% |
| 2002 | $1,332 +111.9% | $55,600 +8.2% |
| 2001 | $629 -0.8% | $51,400 +7.1% |
| 2000 | $634 -10.3% | $48,000 +6.7% |
| 1999 | $706 | $45,000 |
Find assessor info on the county website
Monthly payment
Est. payment
Payment breakdown
Explore the cost of this home by adjusting the details. Changes won't be saved.Climate risks
Neighborhood: Georgetown
Nearby schools
GreatSchools rating
- 8/10Pattengill SchoolGrades: 3-5Distance: 0.7 mi
- 8/10Tappan Middle SchoolGrades: 6-8Distance: 1.2 mi
- 9/10Pioneer High SchoolGrades: 9-12Distance: 2.2 mi
- $---- bd-- ba-- sqft2954 Shady Ln, Ann Arbor, MI 48104Off Market
- $325,3002 bd1 ba896 sqft2954 Shady La, Ann Arbor, MI 48104Off Market
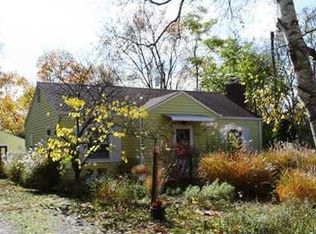
- $287,8003 bd1 ba1.3k sqft2962 Shady La, Ann Arbor, MI 48104Off Market

- $337,7002 bd1 ba1k sqft2950 Shady Ln, Ann Arbor, MI 48104Off Market
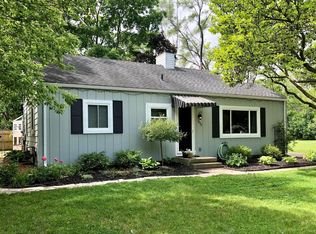
- $322,8002 bd1 ba878 sqft2950 Shady La, Ann Arbor, MI 48104Off Market
- $287,2002 bd1 ba864 sqft2966 Shady Ln, Ann Arbor, MI 48104Off Market
- $---- bd-- ba-- sqft2971 Shady Ln, Ann Arbor, MI 48104Off Market
- $315,0002 bd1 ba842 sqft2971 Shady Alne, Ann Arbor, MI 48104Off Market
A local agent can set up tours, give advice and negotiate with sellers.
Similar homes
- $399,9003 bd2 ba1k sqft2727 Hampshire Rd, Ann Arbor, MI 48104For Sale

 MLS ID #26039613, Kurt Heinold, Real Estate One Inc. MichRIC
 - $395,0003 bd2 ba1k sqft124 Felch St, Ann Arbor, MI 48103For Sale
 MLS ID #26041585, Keri Middaugh, Real Estate One Inc. MichRIC
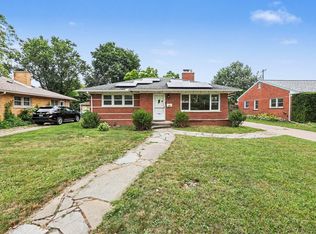
 - $400,0004 bd2 ba1.8k sqft1597 Greenview Dr, Ann Arbor, MI 48103For Sale
 MLS ID #26041365, Mike McCarthy, Real Estate One Inc. MichRIC
 - $399,0003 bd1 ba930 sqft1181 Kay Pkwy, Ann Arbor, MI 48103For Sale
 MLS ID #26041609, Jade Mazzola, Berkshire Hathaway Snyder & Co. MichRIC
 - $450,0003 bd3 ba1.7k sqft3 Shipman Cir, Ann Arbor, MI 48104For SaleMLS ID #26038750, Viviane Shammas, Washtenaw Realty. MichRIC
- $415,0003 bd2 ba1.5k sqft3621 Eli Rd, Ann Arbor, MI 48104For SaleMLS ID #26022008, Matthew McKernan, The Charles Reinhart Company. MichRIC
- $487,5003 bd2 ba1.8k sqft1517 Catalina Dr, Ann Arbor, MI 48103For SaleMLS ID #26041909, Howard Watts, Coldwell Banker Professionals. MichRIC
- $550,0003 bd2 ba1.1k sqft1111 Brooklyn Ave, Ann Arbor, MI 48104For SaleMLS ID #26041637, Penn | Ewing Real Estate, Real Estate One Inc. MichRIC
- $410,0003 bd2 ba1.2k sqft204 Westover St, Ann Arbor, MI 48103For SaleMLS ID #26039942, Wendy Williams, Key Realty One LLC. MichRIC
- $349,9003 bd2 ba1.7k sqft3122 Rosedale St, Ann Arbor, MI 48108For SaleMLS ID #26024708, Martina Bricio, Epique Realty. MichRIC
- $425,0003 bd2 ba1.6k sqft629 Duane Ct, Ann Arbor, MI 48103For SaleMLS ID #26041229, Theresa Rupert, The Charles Reinhart Company. MichRIC
- $469,0003 bd2 ba1.4k sqft851 Mount Pleasant Ave, Ann Arbor, MI 48103For SaleMLS ID #26040425, Christopher Bergmans, The Charles Reinhart Company. MichRIC
- $375,0003 bd2 ba1.7k sqft126 Pleasant Ridge Dr, Saline, MI 48176For SaleMLS ID #26041908, Cheryl Clossick, Real Estate One Inc. MichRIC
- $380,0004 bd2 ba1.4k sqft2472 Hawks Rd, Ann Arbor, MI 48108For SaleMLS ID #26038007, Aleksandr Milshteyn, Real Estate One Inc. MichRIC
- $399,0003 bd1 ba1.5k sqft203 Doty Ave, Ann Arbor, MI 48103For SaleMLS ID #26025372, Lyla Icaza, The Charles Reinhart Company. MichRIC
- $390,0002 bd1 ba800 sqft723 Daniel St, Ann Arbor, MI 48103For SaleMLS ID #26040167, David Malcolm, The Charles Reinhart Company. MichRIC
- $449,0003 bd2 ba1.3k sqft711 Linda Vista Ave, Ann Arbor, MI 48103For SaleMLS ID #26039555, Amy Pachera, Real Estate One Inc. MichRIC
- $385,0003 bd2 ba1.4k sqft4598 Connor Ct Unit 48, Ypsilanti, MI 48197For SaleMLS ID #26041272, Nancy Bowerbank, The Charles Reinhart Company. MichRIC
- $299,0003 bd1 ba864 sqft3593 Oakwood St, Ann Arbor, MI 48104For SaleMLS ID #26034710, Jonathon Keller, J Keller Properties, LLC. MichRIC
- $285,0004 bd1 ba1.3k sqft2310 Pinecrest Ave, Ann Arbor, MI 48104For SaleMLS ID #26003989, Abby Chase, Beal Properties LLC. MichRIC
