Move right into this beautifully maintained ranch offering the perfect combination of comfort, style, and functionality. The inviting open floor plan creates a bright, spacious feel that's ideal for both everyday living and entertaining. The vaulted living room flows seamlessly into the kitchen. The eat-in kitchen features ample cabinet & counter space, a pantry & walks out to the deck. The private primary suite offers a relaxing retreat with its own adjoining full bath, while the additional bedrooms provide flexibility for family, guests, or a home office. The full basement is ready to be finished & is already roughed in for a bathroom, giving you the opportunity to create the extra living space you've always wanted. Step outside to the deck overlooking the large, fenced backyard, perfect for entertaining, pets, gardening, or sit & relax on the covered front porch. This move-in-ready home offers a wonderful layout, room to grow, and a great yard you'll enjoy for years to come!
For sale
$350,000
4141 S Gensen Loop, Cincinnati, OH 45245
3beds
1,452sqft
Single Family Residence
Built in 2009
6,873 Square Feet Lot
$-- Zestimate®
$241/sqft
$-- HOA
What's special
Inviting open floor planPrivate primary suiteCovered front porchLarge fenced backyardEat-in kitchenBright spacious feel
- 2 days |
- 206 |
- 11 |
Zillow last checked:
Listing updated:
Listed by:
Bettina F. Ramundo 513-503-5305,
Comey & Shepherd 513-561-5800
Source: Cincy MLS,MLS#: 1890055 Originating MLS: Cincinnati Area Multiple Listing Service
Originating MLS: Cincinnati Area Multiple Listing Service
Facts & features
Interior
Bedrooms & bathrooms
- Bedrooms: 3
- Bathrooms: 3
- Full bathrooms: 2
- 1/2 bathrooms: 1
Primary bedroom
- Features: Bath Adjoins, Walk-In Closet(s), Wall-to-Wall Carpet
- Level: First
- Area: 180
- Dimensions: 15 x 12
Bedroom 2
- Level: First
- Area: 120
- Dimensions: 12 x 10
Bedroom 3
- Level: First
- Area: 100
- Dimensions: 10 x 10
Bedroom 4
- Area: 0
- Dimensions: 0 x 0
Bedroom 5
- Area: 0
- Dimensions: 0 x 0
Primary bathroom
- Features: Shower, Double Vanity
Bathroom 1
- Features: Full
- Level: First
Bathroom 2
- Features: Full
- Level: First
Bathroom 3
- Features: Partial
- Level: Lower
Dining room
- Area: 0
- Dimensions: 0 x 0
Family room
- Area: 0
- Dimensions: 0 x 0
Kitchen
- Features: Pantry, Eat-in Kitchen, Walkout, Laminate Floor
- Area: 240
- Dimensions: 16 x 15
Living room
- Features: Wall-to-Wall Carpet
- Area: 256
- Dimensions: 16 x 16
Office
- Area: 0
- Dimensions: 0 x 0
Heating
- Forced Air, Gas
Cooling
- Central Air
Appliances
- Included: Dryer, Disposal, Microwave, Oven/Range, Refrigerator, Washer, Humidifier, Electric Water Heater
Features
- High Ceilings, Vaulted Ceiling(s), Ceiling Fan(s)
- Windows: Vinyl, Insulated Windows
- Basement: Full
Interior area
- Total structure area: 1,452
- Total interior livable area: 1,452 sqft
Property
Parking
- Total spaces: 2
- Parking features: Driveway, Garage Door Opener
- Attached garage spaces: 2
- Has uncovered spaces: Yes
Accessibility
- Accessibility features: No Accessibility Features
Features
- Levels: One
- Stories: 1
- Patio & porch: Deck, Porch
- Fencing: Metal,Wood
Lot
- Size: 6,873 Square Feet
- Dimensions: 56 x 130
- Features: Less than .5 Acre
Details
- Parcel number: 413215D145
- Zoning description: Residential
Construction
Type & style
- Home type: SingleFamily
- Architectural style: Transitional
- Property subtype: Single Family Residence
Materials
- Vinyl Siding
- Foundation: Concrete Perimeter
- Roof: Shingle
Condition
- New construction: No
- Year built: 2009
Utilities & green energy
- Electric: 220 Volts
- Gas: Natural
- Sewer: Public Sewer
- Water: Public
- Utilities for property: Cable Connected
Community & HOA
Community
- Subdivision: Wetherby Farms
HOA
- Has HOA: No
Location
- Region: Cincinnati
Financial & listing details
- Price per square foot: $241/sqft
- Tax assessed value: $1,800
- Annual tax amount: $4,552
- Date on market: 8/13/2026
- Listing terms: No Special Financing
Estimated market value
Not available
Estimated sales range
Not available
Not available
Price history
| Date | Event | Price |
|---|---|---|
| 8/13/2026 | Listed for sale | $350,000+7.7%$241/sqft |
Source:  Cincy MLS #1890055 Report a problem Cincy MLS #1890055 Report a problem | ||
| 10/27/2023 | Sold | $325,000-1.5%$224/sqft |
Source: Cincy MLS #1783317 Report a problem | ||
| 9/12/2023 | Pending sale | $330,000$227/sqft |
Source: Cincy MLS #1783317 Report a problem | ||
| 9/9/2023 | Listed for sale | $330,000+13.8%$227/sqft |
Source: Cincy MLS #1783317 Report a problem | ||
| 12/17/2021 | Sold | $289,900$200/sqft |
Source: Cincy MLS #1722316 Report a problem | ||
| 11/19/2021 | Pending sale | $289,900$200/sqft |
Source: Cincy MLS #1722316 Report a problem | ||
| 11/12/2021 | Listed for sale | $289,900+72.9%$200/sqft |
Source: Cincy MLS #1722316 Report a problem | ||
| 9/2/2009 | Sold | $167,700$115/sqft |
Source: Public Record Report a problem | ||
Public tax history
| Year | Property taxes | Tax assessment |
|---|---|---|
| 2025 | $4,552 -0.2% | $630 |
| 2024 | $4,561 -0.2% | $630 |
| 2023 | $4,568 +18.7% | $630 |
| 2022 | $3,849 +14.8% | $630 |
| 2021 | $3,353 -0.1% | $630 |
| 2020 | $3,356 +28.2% | $630 |
| 2019 | $2,618 +8118.2% | $630 |
| 2018 | $32 -9.4% | $630 |
| 2017 | $35 | $630 |
| 2016 | $35 +2.9% | $630 |
| 2015 | $34 +0.1% | $630 |
| 2014 | $34 | $630 |
Find assessor info on the county website
Monthly payment
Est. payment
Payment breakdown
Explore the cost of this home by adjusting the details. Changes won't be saved.Climate risks
Neighborhood: 45245
Nearby schools
GreatSchools rating
- 6/10Clough Pike Elementary SchoolGrades: K-5Distance: 0.6 mi
- 6/10West Clermont Middle SchoolGrades: 6-8Distance: 2.4 mi
- 6/10West Clermont High SchoolGrades: 9-12Distance: 1.4 mi
- $362,5003 bd2 ba1.4k sqft4141 S Gensen Loop, Cincinnati, OH 45245Off Market
- $349,9004 bd3 ba2.3k sqft4139 S Gensen Loop, Cincinnati, OH 45245Sold
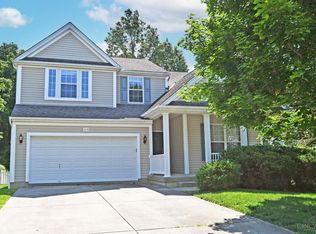
- $429,8004 bd2 ba2.3k sqft4139 S Gensen Loop, Cincinnati, OH 45245Off Market
- $357,3003 bd2 ba1.5k sqft4143 S Gensen Loop, Cincinnati, OH 45245Off Market

- $358,8003 bd2 ba1.5k sqft4143 S Gensen Loop, Cincinnati, OH 45245Off Market
- $352,8003 bd3 ba1.6k sqft4194 Roland Creek Dr, Cincinnati, OH 45245Off Market
- $348,9003 bd2 ba1.4k sqft4194 Roland Creek Dr, Cincinnati, OH 45245Off Market
- $314,6003 bd2 ba1.4k sqft4137 S Gensen Loop, Cincinnati, OH 45245Off Market
A local agent can set up tours, give advice and negotiate with sellers.
A local lender can help you make sure your offer is ready when you are.
Similar homes
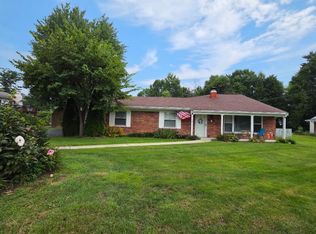
- $335,0003 bd2 ba1.6k sqft4150 Brookfield Dr, Cincinnati, OH 45245For Sale
 MLS ID #1888962, Tammy J. Will, eXp Realty. Cincy MLS
 - $322,0003 bd4 ba1.4k sqft4165 Heritage Glen Dr, Cincinnati, OH 45245For Sale
 MLS ID #1889640, Lisa Cardarelli, Comey & Shepherd. Cincy MLS
 - $349,0003 bd3 ba1.8k sqft1711 Eight Mile Rd, Cincinnati, OH 45255For Sale
 MLS ID #1888612, Sarah E Kendall, Keller Williams Advisors Rlty. Cincy MLS
 - $339,9003 bd2 ba1.4k sqft5855 Winchester Dr, Milford, OH 45150For Sale
 MLS ID #1890293, Kelly Berling, Coldwell Banker Heritage. Cincy MLS
 - $375,0004 bd3 ba1.8k sqft4605 Primer Ct, Batavia, OH 45103For SaleMLS ID #1889526, Maurie A. Hornsby, Keller Williams Advisors. Cincy MLS
- $350,0003 bd3 ba1.6k sqft10405 Sharpsburg Dr, Independence, KY 41051For SaleMLS ID #645567, Shelli Stinson, eXp Realty LLC. NKMLS
- $305,0003 bd3 ba1.3k sqft3923 Little Creek Dr, Amelia, OH 45102For SaleMLS ID #1888779, Tressa K. Ellis, T. Ellis Agency. Cincy MLS
- $320,0003 bd4 ba1.7k sqft37 S Ridge Dr, Amelia, OH 45102For SaleMLS ID #1889685, Jen D Hemmelgarn, Sibcy Cline, Inc.. Cincy MLS
- $360,0003 bd3 ba1.4k sqft908 Pineneedle Pl, Maineville, OH 45039For SaleMLS ID #1890209, Brooke E. Fabian, Coldwell Banker Heritage. Cincy MLS
- $329,0003 bd2 ba2.1k sqft1439 Lyons Rd, Amelia, OH 45102For SaleMLS ID #1888316, Diane Runyan, Keller Williams Advisors. Cincy MLS
- $390,0003 bd2 ba1.9k sqft6216 Vineyard Trl, Amelia, OH 45102For SaleMLS ID #1888778, Tyler Wehrung, Plum Tree Realty. Cincy MLS
- $399,9002 bd2 ba1.4k sqft3706 Ashworth Dr #C, Cincinnati, OH 45208For SaleMLS ID #1890012, Morna L. Stansbury, Comey & Shepherd. Cincy MLS
- $324,9603 bd3 ba1.3k sqft5355 Foxdale Ct, Independence, KY 41051For SaleMLS ID #645587, Melissa Jakubowski, eXp Realty, LLC. NKMLS
- $350,0003 bd3 ba1.6k sqft9766 Whispering Way, Alexandria, KY 41001For SaleMLS ID #645414, Scott Oyler, Coldwell Banker Realty. NKMLS
- $405,0003 bd3 ba1.4k sqft1081 Oysterbay Dr, Cincinnati, OH 45255For SaleMLS ID #1882943, Cathy J Fields, Sibcy Cline, Inc.. Cincy MLS
- $340,0002 bd2 ba1.7k sqft1164 Lahinch Ln, Amelia, OH 45102For SaleMLS ID #1888824, Tina A Burton, Sibcy Cline, Inc.. Cincy MLS
- $349,9003 bd2 ba1.2k sqft6115 Misty Creek Dr, Loveland, OH 45140For SaleMLS ID #1888325, Tom Deutsch Jr., Coldwell Banker Realty. Cincy MLS
- $349,9004 bd2 ba1.8k sqft1102 Heatherstone Way, Milford, OH 45150For SaleMLS ID #1884590, Kevin Lucas, Comey & Shepherd. Cincy MLS
- $305,0003 bd3 ba1.6k sqft60 Robin Way, Amelia, OH 45102For SaleMLS ID #1887969, William T Vitale, Comey & Shepherd. Cincy MLS
- $431,0004 bd4 ba2.1k sqft1167 Greens Farm Rd, Amelia, OH 45102For SaleMLS ID #1889160, Lee Dumford Jr, Plum Tree Realty. Cincy MLS
