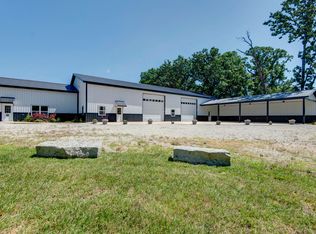
Coming Soon-No Showings until 08/19/2026. Beautiful All-Brick Country Home on 21.41m/l Acres with a 40x80m/l shop.Discover the perfect blend of quality, space, and country living. The home features a huge master suite with a full bath including a jetted tub, walk in shower, and walk in closet The home also features 3 spacious guest bedrooms with walk-in closets, 3 full baths, 2 indoor living areas, and a full-size finished walk-out basement. The open-concept living area features granite countertops, stainless-steel kitchen appliances (less than 5 years old), Anderson windows, a commercial grade tankless hot water heater, and quality workmanship throughout. The roof is less than 7 years old, and a 3-year-old whole-house Cummins generator provides backup power to both the home and shop. All appliances are included.Enjoy 2 outdoor living spaces overlooking the peaceful acreage. The property is fully fenced for cattle or horses and includes 2 large stocked ponds with bass, perch, and catfish, a garden spot, and an established orchard with apple, pear, peach, apricot, pecan, wild plum, walnut, and spice bushes.A major highlight is the incredible 40x80m/l heated and cooled shop with 220 electricity, concrete floors, 3 large bays, an office space, a half bath, and lots of storage--perfect for working on equipment, hobbies, or a business. One bay is oversized for large equipment, an rv, or very large boat.The land provides plenty of room for recreation, livestock, gardening, and enjoying the outdoors on this beautiful rolling and mostly flat acreage. Sellers are providing a $3,000 flooring allowance.All measurements are approximate. Buyers and Buyers agents do your own due diligence.
Coming soon - no showings
$649,900
2378 State Highway Ab, Seymour, MO 65746
4beds
3,217sqft
Single Family Residence
Built in 2000
21.41 Acres Lot
$592,700 Zestimate®
$202/sqft
$-- HOA
What's special
- 3 days |
- 109 |
- 12 |
Zillow last checked:
Listing updated:
Listed by:
Kathy (Katherine) J. Stewart 417-443-3817,
Ozarks Legacy Realty
Source: SOMOMLS as distributed by MLS GRID,MLS#: 60331198
Facts & features
Interior
Bedrooms & bathrooms
- Bedrooms: 4
- Bathrooms: 3
- Full bathrooms: 3
Rooms
- Room types: Bedroom, Storm Shelter, Bonus Room, Living Areas (2), Family Room, Master Bedroom
Heating
- Forced Air, Fireplace(s), Propane
Cooling
- Central Air, Ceiling Fan(s)
Appliances
- Included: Dishwasher, Propane Water Heater, Free-Standing Electric Oven, Dryer, Washer, Exhaust Fan, Microwave, Water Softener Owned, Tankless Water Heater, Refrigerator, Disposal, Water Filtration
- Laundry: Main Level, W/D Hookup
Features
- High Speed Internet, Quartz Counters, Granite Counters, Tray Ceiling(s), Walk-In Closet(s), Walk-in Shower
- Flooring: Carpet, Vinyl, Laminate
- Windows: Tilt-In Windows, Double Pane Windows, Blinds
- Basement: Concrete,Finished,Storage Space,Interior Entry,Walk-Out Access,Full
- Attic: Pull Down Stairs
- Has fireplace: Yes
- Fireplace features: Living Room, Propane
Interior area
- Total structure area: 3,216
- Total interior livable area: 3,217 sqft
- Finished area above ground: 1,608
- Finished area below ground: 1,608
Property
Parking
- Total spaces: 2
- Parking features: Parking Pad, Storage, Side By Side, RV Garage, Private, Oversized, Garage Faces Front, Garage Door Opener, Driveway, Boat, Additional Parking, RV Barn, RV Access/Parking
- Attached garage spaces: 2
- Has uncovered spaces: Yes
Features
- Levels: One
- Stories: 1
- Patio & porch: Covered, Front Porch, Side Porch, Rear Porch
- Exterior features: Rain Gutters, Garden
- Has spa: Yes
- Spa features: Bath
- Fencing: Wire,Barbed Wire,Pipe/Steel,Shared,Full
- Has view: Yes
- View description: Panoramic
- Waterfront features: Pond
Lot
- Size: 21.41 Acres
- Features: Acreage, Cleared, Wooded/Cleared Combo, Horses Allowed, Rolling Slope, Pasture, Paved, Level, Wooded, Landscaped
Details
- Parcel number: 169032000000011010
- Other equipment: Generator
- Horses can be raised: Yes
Construction
Type & style
- Home type: SingleFamily
- Architectural style: Ranch
- Property subtype: Single Family Residence
Materials
- Brick
- Foundation: Poured Concrete
- Roof: Composition
Condition
- Year built: 2000
Utilities & green energy
- Sewer: Septic Tank
- Water: Private
Community & HOA
Community
- Subdivision: Webster-Not in List
Location
- Region: Seymour
Financial & listing details
- Price per square foot: $202/sqft
- Tax assessed value: $191,900
- Annual tax amount: $1,644
- Date on market: 8/11/2026
- Listing terms: Cash,VA Loan,USDA/RD,FHA,Conventional
- Road surface type: Asphalt, Concrete
Estimated market value
$592,700
$539,000 - $658,000
$3,270/mo
Price history
| Date | Event | Price |
|---|---|---|
| 9/9/2019 | Sold | -- |
Source: Agent Provided Report a problem | ||
| 8/12/2019 | Pending sale | $348,800$108/sqft |
Source: Murney Associates - Seymour #60139804 Report a problem | ||
| 6/26/2019 | Price change | $348,800+4.1%$108/sqft |
Source: Murney Associates, Realtors #60139804 Report a problem | ||
| 4/10/2019 | Price change | $335,000-5.6%$104/sqft |
Source: Gault & Co. Realty, LLC #60103875 Report a problem | ||
| 8/14/2018 | Price change | $355,000-1.4%$110/sqft |
Source: Gault & Co. Realty, LLC #60103875 Report a problem | ||
| 4/28/2018 | Listed for sale | $360,000$112/sqft |
Source: Gault & Co. Realty, LLC #60103875 Report a problem | ||
Public tax history
| Year | Property taxes | Tax assessment |
|---|---|---|
| 2024 | $1,533 +1.8% | $36,340 |
| 2023 | $1,506 +0% | $36,340 |
| 2022 | $1,506 +0.1% | $36,340 |
| 2021 | $1,504 +3.2% | $36,340 +8.7% |
| 2020 | $1,458 +20.8% | $33,430 |
| 2019 | $1,207 -0.1% | $33,430 -0.1% |
| 2018 | $1,208 | $33,460 |
| 2017 | $1,208 +9.8% | $33,460 +11.1% |
| 2016 | $1,100 | $30,120 +39.2% |
| 2015 | $1,100 +39.3% | $21,640 +0% |
| 2012 | $790 | $21,630 |
Find assessor info on the county website
Monthly payment
Est. payment
Payment breakdown
Explore the cost of this home by adjusting the details. Changes won't be saved.Climate risks
Neighborhood: 65746
Getting around
0 / 100
Car-DependentNearby schools
GreatSchools rating
- 4/10Seymour Elementary SchoolGrades: PK-5Distance: 2.8 mi
- 8/10Seymour Middle SchoolGrades: 6-8Distance: 2.8 mi
- 6/10Seymour High SchoolGrades: 9-12Distance: 2.7 mi
Schools provided by the listing agent
- Elementary: Seymour
- Middle: Seymour
- High: Seymour
Source: SOMOMLS as distributed by MLS GRID. This data may not be complete. We recommend contacting the local school district to confirm school assignments for this home.
- $169,1003 bd-- ba1.3k sqft2397 State Highway Ab #B, Seymour, MO 65746Off Market
- $3,200-- bd-- ba-- sqft2540 Ab Rd, Seymour, MO 65746Off Market
- $308,6003 bd-- ba1.2k sqft2116 State Highway Ab, Seymour, MO 65746Off Market

- $755,2004 bd3 ba3k sqft2539 State Highway Ab, Seymour, MO 65746Off Market

- $--34 acresTbd State Highway Ab, Seymour, MO 65746Off Market
- $429,700-- bd1 ba1.7k sqft1302 Ab Rd, Seymour, MO 65746Off Market
- $361,8003 bd0 ba1.6k sqft1302 Ab Rd, Seymour, MO 65746Off Market
- $234,700-- bd-- ba1.8k sqft1302 Ab Rd, Seymour, MO 65746Off Market
A local agent can set up tours, give advice and negotiate with sellers.
Similar homes
- $589,9003 bd2 ba2.5k sqft5679 State Highway Bb, Seymour, MO 65746Active

 MLS ID #60330472, Dusty A Capon, Keller Williams Local. SOMOMLS as distributed by MLS GRID
 - $875,0006 bd3 ba4k sqft1440 State Highway Ab, Seymour, MO 65746Active
 MLS ID #60326837, Dusty A Capon, Keller Williams Local. SOMOMLS as distributed by MLS GRID
 - $495,0004 bd3 ba4.1k sqft1823 Finley Falls Road, Seymour, MO 65746Active
 MLS ID #60324804, Freeman Lightner, EXP Realty LLC. SOMOMLS as distributed by MLS GRID
 - $585,0003 bd3 ba4.5k sqft2210 Diggins Road, Seymour, MO 65746Active
 MLS ID #60326898, Joanne V Coutchie, Murney Associates - Seymour. SOMOMLS as distributed by MLS GRID
 - $599,0004 bd3 ba3.3k sqft261 Wintergrape Lane, Rogersville, MO 65742ActiveMLS ID #60330922, David Coutchie, Keller Williams Local. SOMOMLS as distributed by MLS GRID
- $459,9004 bd3 ba4.1k sqft1231 E Clinton Road, Seymour, MO 65746ActiveMLS ID #60321781, Elizabeth Hughes, BFRealty. SOMOMLS as distributed by MLS GRID
- $340,0004 bd3 ba2.3k sqft1152 Skyline Road, Seymour, MO 65746ActiveMLS ID #60320243, Lessli Pruett, Keller Williams Local. SOMOMLS as distributed by MLS GRID
- $374,9005 bd2 ba2.6k sqft403 Bright Star Lane, Seymour, MO 65746ActiveMLS ID #60323202, Dusty A Capon, Keller Williams Local. SOMOMLS as distributed by MLS GRID
- $430,0003 bd2 ba2.6k sqft2351 Severs Road, Seymour, MO 65746ActiveMLS ID #60328325, Melanie Brackett, ReeceNichols - Branson. SOMOMLS as distributed by MLS GRID
- $630,0004 bd3 ba2.6k sqft2209 State Highway Dd, Marshfield, MO 65706ActiveMLS ID #60327787, Hoover Case, Integrity Real Estate. SOMOMLS as distributed by MLS GRID
- $630,0004 bd3 ba2.6k sqft2209 State Highway Dd #B, Marshfield, MO 65706ActiveMLS ID #60327788, Hoover Case, Integrity Real Estate. SOMOMLS as distributed by MLS GRID
- $449,0005 bd3 ba2.5k sqft82 Luella Drive, Seymour, MO 65746ActiveMLS ID #60328949, Kolby J Helms, EXP Realty LLC. SOMOMLS as distributed by MLS GRID
- $699,9994 bd3 ba3.8k sqft264 Black Oak Road, Fordland, MO 65652ActiveMLS ID #60320705, Mark Kerivan, Murney Associates - Primrose. SOMOMLS as distributed by MLS GRID
- $949,9004 bd2 ba3.6k sqft9135 State Highway Z, Fordland, MO 65652ActiveMLS ID #60331208, Dustie Cook, Midwest Land Group. SOMOMLS as distributed by MLS GRID
- $575,0004 bd4 ba4.4k sqft2104 State Highway F, Mansfield, MO 65704ActiveMLS ID #60324296, Tammy L Barrett, Keller Williams Local. SOMOMLS as distributed by MLS GRID
- $599,9005 bd4 ba4.1k sqft(Undisclosed Address), Hartville, MO 65667ActiveMLS ID #60328416, Philip Reed, Century Realty, SIQ, Inc.. SOMOMLS as distributed by MLS GRID
- $690,0003 bd3 ba2.9k sqft22017 E State Highway 76, Ava, MO 65608AuctionMLS ID #11894757, Travis Cheyney, Cheyney Auction Company, LLC. My State MLS
- $599,9993 bd3 ba2.9k sqft1107 Lower Ford Road, Ava, MO 65608ActiveMLS ID #60327259, Sherri Ann Doane, Action Realty. SOMOMLS as distributed by MLS GRID
- $399,5005 bd3 ba3.3k sqft4105 St Highway Nn, Ava, MO 65608ActiveMLS ID #60331046, Jennifer Kenning, Action Realty. SOMOMLS as distributed by MLS GRID
- $624,9003 bd2 ba1.9k sqft257 Panther Creek Road, Fordland, MO 65652ActiveMLS ID #60325203, Patrick J Murney, Murney Associates - Primrose. SOMOMLS as distributed by MLS GRID
