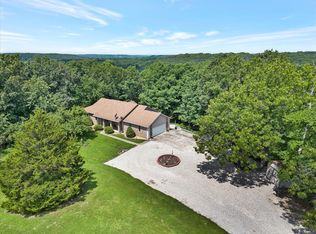
Welcome to a home that feels every bit as impressive as it is comfortable. Tucked away on 2.81 pristine acres in an intimate enclave of custom homes on spacious homesites, this Tudor-inspired estate perfectly balances refined craftsmanship, modern updates, and peaceful country living.From the striking brick and stone exterior to handcrafted stone archways, rich hardwood flooring, ample natural light and a floor-to-ceiling stone fireplace, every detail was designed to feel warm, welcoming, and built to last. The open floor plan flows effortlessly into a beautifully appointed kitchen with granite countertops, oversized eat-in island and large pantry, creating inviting spaces for everyday living and large gatherings. The main-level primary suite offers a relaxing retreat with a spa-inspired bath and walk-in shower, while generously sized additional bedrooms provide comfort and privacy. Originally designed as a four-bedroom home, the current layout offers five true bedrooms, providing exceptional flexibility for family, guests, or multigenerational living.Step outside to an expansive deck, covered gazebo, partial fencing with invisible pet, sparkling above-ground pool with a new liner and pump and acres of lush lawn--perfect for summer gatherings, backyard games, or peaceful sunsets.Recent improvements include replaced roof and gutters, nine new windows with transferable lifetime warranty, recent new decking, water softener, updated half bath, partial backyard fencing, and fiber-optic internet hardwired with two access points for rock solid internet access, integrated night lighting in the living room, and custom garage shelving.Located minutes from downtown Marshfield, highly regarded Marshfield schools, local shopping, restaurants, parks, and convenient I-44 access for an easy 30-minute commute to Buc-ee's and Springfield, this is more than a beautiful home--it's a place where holidays become traditions, there's room to roam, and memories are made for generati
Pending
$514,000
918 Grayhawk Loop, Marshfield, MO 65706
5beds
3,440sqft
Single Family Residence
Built in 2012
2.81 Acres Lot
$498,400 Zestimate®
$149/sqft
$-- HOA
What's special
Acres of lush lawnFloor-to-ceiling stone fireplaceCovered gazeboGranite countertopsCustom garage shelvingOpen floor planGenerously sized additional bedrooms
- 17 days |
- 932 |
- 86 |
Likely to sell faster than
Zillow last checked:
Listing updated:
Listed by:
Lisa Renee' Johnson 417-527-8935,
Keller Williams Tri-Lakes
Source: SOMOMLS as distributed by MLS GRID,MLS#: 60330997
Facts & features
Interior
Bedrooms & bathrooms
- Bedrooms: 5
- Bathrooms: 3
- Full bathrooms: 2
- 1/2 bathrooms: 1
Rooms
- Room types: Master Bedroom, Bonus Room, Pantry, Foyer, Living Areas (2), Office, Family Room
Primary bedroom
- Area: 222
- Dimensions: 14.8 x 15
Bedroom 2
- Area: 210.82
- Dimensions: 12.7 x 16.6
Bedroom 3
- Area: 173.6
- Dimensions: 11.2 x 15.5
Bedroom 4
- Area: 175.15
- Dimensions: 11.3 x 15.5
Bedroom 5
- Area: 423.4
- Dimensions: 14.6 x 29
Deck
- Area: 765.81
- Dimensions: 38.1 x 20.1
Dining area
- Area: 115.2
- Dimensions: 6 x 19.2
Garage
- Area: 460
- Dimensions: 23 x 20
Kitchen
- Area: 453.53
- Dimensions: 21.7 x 20.9
Living room
- Area: 444.6
- Dimensions: 17.1 x 26
Living room
- Area: 289.19
- Dimensions: 23.9 x 12.1
Office
- Area: 66.03
- Dimensions: 9.3 x 7.1
Heating
- Fireplace(s), Heat Pump Dual Fuel, Electric
Cooling
- Central Air, Ceiling Fan(s), Zoned, Heat Pump
Appliances
- Included: Electric Cooktop, Exhaust Fan, Microwave, Water Softener Owned, Electric Water Heater, Disposal, Dishwasher
- Laundry: Main Level, W/D Hookup
Features
- High Speed Internet, High Ceilings, Internet - Fiber Optic, Crown Molding, Granite Counters, Walk-In Closet(s), Walk-in Shower
- Flooring: Carpet, Tile, Hardwood
- Windows: Blinds, Double Pane Windows
- Has basement: No
- Attic: Access Only:No Stairs
- Has fireplace: Yes
- Fireplace features: Living Room, Propane, Insert, Stone
Interior area
- Total structure area: 3,440
- Total interior livable area: 3,440 sqft
- Finished area above ground: 3,440
- Finished area below ground: 0
Property
Parking
- Total spaces: 2
- Parking features: Driveway, Gravel, Garage Faces Side, Garage Door Opener
- Attached garage spaces: 2
- Has uncovered spaces: Yes
Features
- Levels: Two
- Stories: 2
- Patio & porch: Deck
- Exterior features: Rain Gutters, Cable Access
- Pool features: Above Ground
- Has spa: Yes
- Spa features: Bath
- Fencing: Partial,Wood
Lot
- Size: 2.81 Acres
- Features: Acreage, Level, Cleared
Details
- Parcel number: 068027000000006110
Construction
Type & style
- Home type: SingleFamily
- Architectural style: Tudor
- Property subtype: Single Family Residence
Materials
- HardiPlank Type, Stone
- Foundation: Brick/Mortar, Permanent, Crawl Space
- Roof: Shingle
Condition
- Year built: 2012
Utilities & green energy
- Sewer: Septic Tank
- Water: Private
Community & HOA
Community
- Security: Smoke Detector(s)
- Subdivision: N/A
Location
- Region: Marshfield
Financial & listing details
- Price per square foot: $149/sqft
- Tax assessed value: $221,000
- Annual tax amount: $2,311
- Date on market: 8/8/2026
- Listing terms: Cash,VA Loan,FHA,Conventional
- Road surface type: Asphalt
Estimated market value
$498,400
$473,000 - $523,000
$2,085/mo
Price history
| Date | Event | Price |
|---|---|---|
| 8/15/2026 | Pending sale | $514,000$149/sqft |
Source:  SOMOMLS as distributed by MLS GRID #60330997 Report a problem SOMOMLS as distributed by MLS GRID #60330997 Report a problem | ||
| 8/8/2026 | Price change | $514,000+11.8%$149/sqft |
Source: SOMOMLS as distributed by MLS GRID #60330997 Report a problem | ||
| 11/21/2021 | Pending sale | $459,900$134/sqft |
Source: SOMOMLS as distributed by MLS GRID #60201628 Report a problem | ||
| 11/6/2021 | Listed for sale | $459,900$134/sqft |
Source: SOMOMLS as distributed by MLS GRID #60201628 Report a problem | ||
| 11/3/2021 | Pending sale | $459,900$134/sqft |
Source: SOMOMLS as distributed by MLS GRID #60201628 Report a problem | ||
| 10/30/2021 | Listed for sale | $459,900$134/sqft |
Source: SOMOMLS as distributed by MLS GRID #60201628 Report a problem | ||
| 10/1/2021 | Pending sale | $459,900$134/sqft |
Source: SOMOMLS as distributed by MLS GRID #60201628 Report a problem | ||
| 9/24/2021 | Listed for sale | $459,900$134/sqft |
Source: SOMOMLS as distributed by MLS GRID #60201628 Report a problem | ||
| 9/23/2021 | Pending sale | $459,900$134/sqft |
Source: SOMOMLS as distributed by MLS GRID #60201628 Report a problem | ||
| 9/23/2021 | Listed for sale | $459,900$134/sqft |
Source: SOMOMLS as distributed by MLS GRID #60201628 Report a problem | ||
Public tax history
| Year | Property taxes | Tax assessment |
|---|---|---|
| 2024 | $2,179 +3.2% | $41,990 |
| 2023 | $2,113 -0.1% | $41,990 |
| 2022 | $2,114 +2.9% | $41,990 +2.9% |
| 2021 | $2,054 +12.7% | $40,820 +9.8% |
| 2020 | $1,823 +0% | $37,170 |
| 2019 | $1,823 -0.1% | $37,170 |
| 2018 | $1,824 | $37,170 |
| 2017 | $1,824 +17.7% | $37,170 +5.7% |
| 2016 | $1,549 | $35,170 -3.6% |
| 2015 | $1,549 | $36,500 |
Find assessor info on the county website
Monthly payment
Est. payment
Payment breakdown
Explore the cost of this home by adjusting the details. Changes won't be saved.Climate risks
Neighborhood: 65706
Nearby schools
GreatSchools rating
- 7/10Daniel Webster Elementary SchoolGrades: 2-3Distance: 2 mi
- 8/10Marshfield Jr. High SchoolGrades: 6-8Distance: 2 mi
- 5/10Marshfield High SchoolGrades: 9-12Distance: 2.6 mi
Schools provided by the listing agent
- Elementary: Marshfield
- Middle: Marshfield
- High: Marshfield
Source: SOMOMLS as distributed by MLS GRID. This data may not be complete. We recommend contacting the local school district to confirm school assignments for this home.
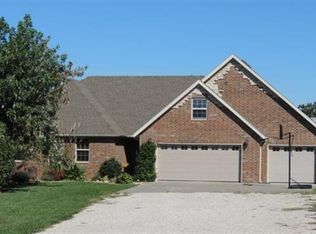
- $337,700-- bd1 ba1.4k sqft852 Grayhawk Loop, Marshfield, MO 65706Off Market
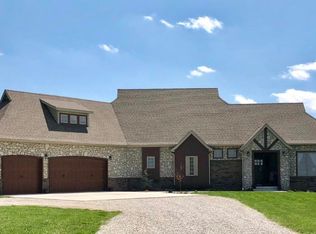
- $583,7005 bd4 ba4.9k sqft853 Grayhawk Loop, Marshfield, MO 65706Off Market
- $290,400-- bd-- ba1k sqft853 Grayhawk Loop, Marshfield, MO 65706Off Market
- $454,4005 bd4 ba4k sqft809 Grayhawk Loop, Marshfield, MO 65706Off Market
- $401,000-- bd2 ba1.6k sqft954 Grayhawk Loop, Marshfield, MO 65706Off Market
- $458,9004 bd3 ba2.1k sqft771 Grayhawk Loop, Marshfield, MO 65706Off Market
- $--4 bd3 ba2.6k sqft955 Grayhawk Loop, Marshfield, MO 65706Sold
- $322,100-- bd1 ba1.6k sqft714 Grayhawk Loop, Marshfield, MO 65706Off Market
A local agent can set up tours, give advice and negotiate with sellers.
Similar homes
- $549,9003 bd3 ba3k sqft1738 Hawthorn Place, Marshfield, MO 65706Active
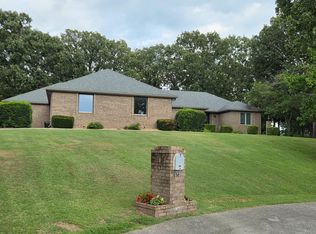
 MLS ID #60330365, Scott Sturm, AMAX Real Estate. SOMOMLS as distributed by MLS GRID
 - $489,9003 bd2 ba2.2k sqft866 State Highway Dd, Marshfield, MO 65706Active
 MLS ID #60326445, Brendan Maxwell, Complete Realty Sales & Mgmt. SOMOMLS as distributed by MLS GRID
 - $445,9006 bd3 ba3.4k sqft1740 N Pine Street, Marshfield, MO 65706Active
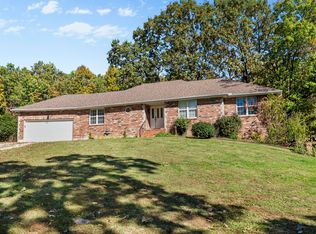 MLS ID #60307162, Atlee Wolfard, Liberty Family Realty, LLC. SOMOMLS as distributed by MLS GRID
 - $449,0005 bd4 ba3.4k sqft538 Munson Hill Drive, Marshfield, MO 65706Active
 MLS ID #60329037, Chrystal Webb, AMAX Real Estate. SOMOMLS as distributed by MLS GRID
 - $440,0005 bd4 ba4.3k sqft841 E Hubble Drive, Marshfield, MO 65706ActiveMLS ID #60313345, Austin Gustafson, Complete Realty Sales & Mgmt. SOMOMLS as distributed by MLS GRID
- $382,6004 bd3 ba2.2k sqft77 Lookin Up Drive, Marshfield, MO 65706ActiveMLS ID #60330959, Donna Taft, McAfee Real Estate Group, LLC. SOMOMLS as distributed by MLS GRID
- $514,9005 bd3 ba4.3k sqft45 Stone Ridge Court, Strafford, MO 65757ActiveMLS ID #60331132, Linda Kensinger, AMAX Real Estate. SOMOMLS as distributed by MLS GRID
- $630,0004 bd3 ba2.6k sqft2209 State Highway Dd, Marshfield, MO 65706ActiveMLS ID #60327787, Hoover Case, Integrity Real Estate. SOMOMLS as distributed by MLS GRID
- $630,0004 bd3 ba2.6k sqft2209 State Highway Dd #B, Marshfield, MO 65706ActiveMLS ID #60327788, Hoover Case, Integrity Real Estate. SOMOMLS as distributed by MLS GRID
- $429,0004 bd2 ba2.1k sqft712 Birdsong Lane, Marshfield, MO 65706ActiveMLS ID #60330242, Doug Skaggs, Century 21 Performance Realty. SOMOMLS as distributed by MLS GRID
- $350,0004 bd3 ba2.6k sqft613 W Hubble Drive, Marshfield, MO 65706ActiveMLS ID #60325483, Bailey McCowan, Sturdy Real Estate. SOMOMLS as distributed by MLS GRID
- $323,5003 bd2 ba2.1k sqft1528 N Marshall Street, Marshfield, MO 65706ActiveMLS ID #60325265, Holt Homes Group, Keller Williams Local. SOMOMLS as distributed by MLS GRID
- $337,0004 bd2 ba2k sqft137 Hillside Loop, Marshfield, MO 65706ActiveMLS ID #60323486, Judith A Gault, Gault & Co. Realty, LLC. SOMOMLS as distributed by MLS GRID
- $369,9003 bd4 ba2.6k sqft1729 N Pine Street, Marshfield, MO 65706ActiveMLS ID #60320369, Jason Rost, Complete Realty Sales & Mgmt. SOMOMLS as distributed by MLS GRID
- $369,9004 bd3 ba2.7k sqft660 Big Bear Court, Marshfield, MO 65706ActiveMLS ID #60323183, Linda McCroskey, Gault & Co. Realty, LLC. SOMOMLS as distributed by MLS GRID
- $739,9003 bd4 ba2.8k sqft1346 Golf Course Road, Marshfield, MO 65706ActiveMLS ID #60327560, Scott Sturm, AMAX Real Estate. SOMOMLS as distributed by MLS GRID
- $341,9005 bd3 ba3k sqft547 N Dill Street, Marshfield, MO 65706ActiveMLS ID #60325269, Retta Crawford, C R Realty. SOMOMLS as distributed by MLS GRID
- $486,0003 bd2 ba1.9k sqft1944 Sampson Road, Niangua, MO 65713ActiveMLS ID #60330298, Elizabeth A. Hill, Keller Williams Local. SOMOMLS as distributed by MLS GRID
- $499,9004 bd3 ba2.5k sqft10205 Webster County Line Road, Conway, MO 65632ActiveMLS ID #60331542, Lex Kozlov, Alpha Realty MO, LLC. SOMOMLS as distributed by MLS GRID
- $320,0003 bd3 ba2.3k sqft67 Broadview Drive, Marshfield, MO 65706ActiveMLS ID #60326679, India E Visser, Integrity Real Estate. SOMOMLS as distributed by MLS GRID
