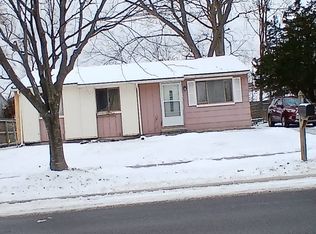
Adorable move-in-ready ranch perfect for first-time buyers or downsizers! Freshly painted with all-new luxury vinyl plank flooring, updated galley kitchen with new stainless steel appliances, and renovated bath. Cozy family room features a gas fireplace, knotty pine walls, garden window, and doorwall to a private deck overlooking the fully fenced backyard. Two bedrooms, newer windows, roof (2020), water heater (2025), and detached 2-car garage. Great location within walking distance to downtown Saline and minutes to Ann Arbor.
Coming soon
$285,000
406 N Harris St, Saline, MI 48176
2beds
990sqft
Single Family Residence
Built in 1951
0.28 Acres Lot
$265,000 Zestimate®
$288/sqft
$-- HOA
What's special
- 3 hours
- 64
- 8
Zillow last checked:
Listing updated:
Listed by:
Debra Leutheuser 734-323-7067,
Howard Hanna Real Estate 734-761-6600
Source: MichRIC,MLS#: 26056358
Facts & features
Interior
Bedrooms & bathrooms
- Bedrooms: 2
- Bathrooms: 1
- Full bathrooms: 1
- Main level bedrooms: 2
Primary bedroom
- Level: Main
- Area: 90
- Dimensions: 9.00 x 10.00
Primary bathroom
- Level: Main
- Area: 132
- Dimensions: 12.00 x 11.00
Family room
- Level: Main
- Area: 240
- Dimensions: 16.00 x 15.00
Kitchen
- Level: Main
- Area: 80
- Dimensions: 10.00 x 8.00
Laundry
- Level: Main
Living room
- Level: Main
- Area: 252
- Dimensions: 18.00 x 14.00
Heating
- Forced Air
Cooling
- Central Air
Appliances
- Included: Dryer, Range, Refrigerator, Washer
- Laundry: Electric Dryer Hookup, Laundry Room, Main Level, Washer Hookup
Features
- Ceiling Fan(s), Pantry
- Flooring: Engineered Hardwood, Other, Wood
- Windows: Insulated Windows, Bay/Bow, Window Treatments
- Basement: Slab
- Number of fireplaces: 1
- Fireplace features: Den, Gas Log, Living Room
Interior area
- Total structure area: 990
- Total interior livable area: 990 sqft
Property
Parking
- Total spaces: 1
- Parking features: Garage Faces Front, Garage Door Opener, Detached
- Garage spaces: 1
Features
- Stories: 1
Lot
- Size: 0.28 Acres
- Dimensions: 123 x 66
- Features: Level, Sidewalk
Details
- Parcel number: 181336478003
Construction
Type & style
- Home type: SingleFamily
- Architectural style: Ranch
- Property subtype: Single Family Residence
Materials
- Vinyl Siding
- Roof: Asphalt,Shingle
Condition
- New construction: No
- Year built: 1951
Utilities & green energy
- Sewer: Public Sewer, Storm Sewer
- Water: Public
- Utilities for property: Natural Gas Available, Electricity Available, Natural Gas Connected
Community & HOA
Community
- Security: Smoke Detector(s)
Location
- Region: Saline
Financial & listing details
- Price per square foot: $288/sqft
- Tax assessed value: $101,364
- Annual tax amount: $5,102
- Date on market: 10/22/2026
- Listing terms: Cash,USDA Loan,MSHDA,Conventional
- Electric utility on property: Yes
- Road surface type: Paved
Estimated market value
$265,000
$252,000 - $278,000
$2,065/mo
Price history
| Date | Event | Price |
|---|---|---|
| 10/1/2024 | Sold | $243,500+1.5%$246/sqft |
Source:  MiRealSource #50154046 Report a problem | ||
| 9/9/2024 | Contingent | $240,000$242/sqft |
Source: MiRealSource #50154046 Report a problem | ||
| 9/3/2024 | Listed for sale | $240,000+23.1%$242/sqft |
Source: MiRealSource #50154046 Report a problem | ||
| 9/23/2019 | Sold | $195,000-1.5%$197/sqft |
Source:  MichRIC #23110198 Report a problem | ||
| 8/15/2019 | Pending sale | $198,000$200/sqft |
Source: Reinhart Realtors #3267426 Report a problem | ||
| 7/31/2019 | Listed for sale | $198,000+32%$200/sqft |
Source: Reinhart Realtors #3267426 Report a problem | ||
| 4/26/2018 | Sold | $150,000+32.2%$152/sqft |
Source: Public Record Report a problem | ||
| 12/15/1997 | Sold | $113,500$115/sqft |
Source: Public Record Report a problem | ||
Public tax history
| Year | Property taxes | Tax assessment |
|---|---|---|
| 2026 | $4,840 -0.2% | $106,900 +8.3% |
| 2025 | $4,850 | $98,700 +2% |
| 2024 | -- | $96,800 -3.7% |
| 2023 | -- | $100,500 +8.3% |
| 2022 | -- | $92,800 +5% |
| 2021 | -- | $88,400 +1.4% |
| 2020 | $4,344 | $87,200 +0.8% |
| 2019 | -- | $86,500 +6.9% |
| 2018 | -- | $80,900 +3.7% |
| 2017 | -- | $78,000 +47.4% |
| 2016 | -- | $52,905 +0.3% |
| 2015 | -- | $52,747 +3.2% |
| 2014 | -- | $51,100 |
| 2013 | -- | $51,100 -4.8% |
| 2012 | -- | $53,700 -11.8% |
| 2011 | -- | $60,896 +3.9% |
| 2010 | -- | $58,600 -10.9% |
| 2009 | -- | $65,800 +2.9% |
| 2008 | -- | $63,917 +2.3% |
| 2007 | -- | $62,480 -29.1% |
| 2005 | -- | $88,100 +0.8% |
| 2004 | -- | $87,400 +5.6% |
| 2003 | -- | $82,800 +27.4% |
| 2002 | $2,957 +24.1% | $65,000 |
| 2001 | $2,383 +5.7% | $65,000 +6.4% |
| 2000 | $2,255 | $61,100 +20.8% |
| 1999 | -- | $50,600 |
Find assessor info on the county website
Monthly payment
Est. payment
Payment breakdown
Explore the cost of this home by adjusting the details. Changes won't be saved.Climate risks
Neighborhood: 48176
Nearby schools
Schools provided by the listing agent
- Middle: Saline Middle School
- High: Saline High School
Source: MichRIC. This data may not be complete. We recommend contacting the local school district to confirm school assignments for this home.



Similar homes
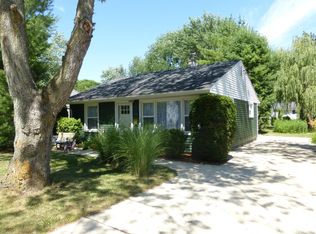
- $315,0003 bd1 ba960 sqft1760 Judd Rd, Saline, MI 48176For Sale
 MLS ID #26055243, TIMOTHY CREECH, Five Star Real Estate. MichRIC
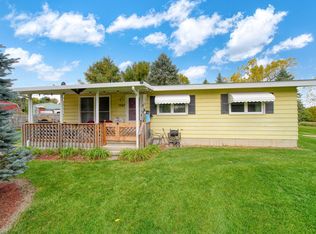
- $342,0003 bd2 ba1.2k sqft217 W McKay St, Saline, MI 48176For Sale
 MLS ID #26044286, Darby Notario, The Charles Reinhart Company. MichRIC
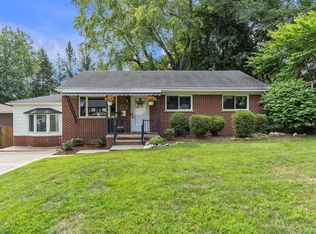
- $275,0002 bd2 ba1.3k sqft547 Park Pl, Saline, MI 48176For Sale
 MLS ID #26043986, Hope Krupa, The Charles Reinhart Company. MichRIC
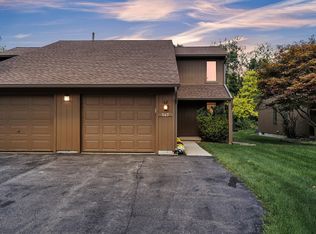
- $--3 bd1 ba864 sqft2051 Champagne Dr, Ann Arbor, MI 48108Auction
 Auction.com 2
- $390,0003 bd2 ba1.3k sqft1380 Bemis Rd, Saline, MI 48176For Sale
 MLS ID #50217697, Anna Fleeman, Realty Professionals. MiRealSource
- $214,8003 bd2 ba1k sqft197 Sheffield Dr, Saline, MI 48176For SaleMLS ID #26050177, David Mueller, Real Broker LLC Ann Arbor. MichRIC
- $345,0003 bd1 ba988 sqft3344 Rosedale St, Ann Arbor, MI 48108For SaleMLS ID #26055675, Roger White, Keller Williams Ann Arbor Mrkt. MichRIC
- $364,0003 bd2 ba1.3k sqft674 Maple Oaks Ct, Saline, MI 48176For SaleMLS ID #26055033, Michelle Stuart, MiTrek Realty LLC. MichRIC
- $180,0002 bd1 ba931 sqft227 Sheffield Dr, Saline, MI 48176For SaleMLS ID #26046315, Tracey Roy, The Charles Reinhart Company. MichRIC
- $260,0002 bd2 ba1.2k sqft2604 Riversedge Dr #10, Saline, MI 48176For Sale
 MLS ID #20261034592, Steve Koleno, Beycome Brokerage Realty LLC. Realcomp II
- $259,8002 bd2 ba1.1k sqft1083 Joyce Ln, Ann Arbor, MI 48103For SaleMLS ID #26056023, David Mueller, Real Broker LLC Ann Arbor. MichRIC
- $285,0003 bd1 ba1k sqft3120 La Salle Dr, Ann Arbor, MI 48108For SaleMLS ID #20261050773, Michael Perna, EXP Realty The Perna Team. Realcomp II
- $289,0002 bd1 ba1k sqft1694 Coburn Ct #48, Ann Arbor, MI 48108For SaleMLS ID #26054626, Marie Plumb, Keller Williams Ann Arbor Mrkt. MichRIC
- $235,0003 bd2 ba1.2k sqft5243 Hack Rd, Britton, MI 49229For SaleMLS ID #50224753, J R Smith, Howard Hanna Real Estate Services-Tecumseh. MiRealSource
- $299,8004 bd2 ba984 sqft3460 La Salle Dr, Ann Arbor, MI 48108For SaleMLS ID #26052094, David Mueller, Real Broker LLC Ann Arbor. MichRIC
- $229,9002 bd2 ba1.3k sqft404 Riversedge Dr, Saline, MI 48176For SaleMLS ID #26048151, Jennifer Baghdoian, The Charles Reinhart Company. MichRIC
- $212,0002 bd2 ba1.1k sqft107 Commons Cir, Saline, MI 48176For SaleMLS ID #26033110, Anne Sloan, The Charles Reinhart Company. MichRIC
- $265,0003 bd1 ba864 sqft3593 Oakwood St, Ann Arbor, MI 48104For SaleMLS ID #26034710, Jonathon Keller, J Keller Properties, LLC. MichRIC
- $280,0002 bd2 ba1.1k sqft2701 Winthrop Ct, Ann Arbor, MI 48104For SaleMLS ID #26055174, Giselle Gaitan, @properties Christie's Int'lAA. MichRIC
