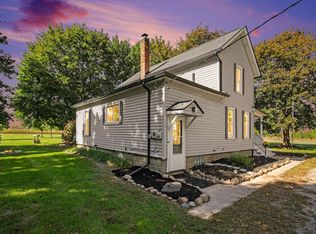
Enjoy the best of both worlds with this paved-road location between charming Tecumseh and the cultural attractions of Ann Arbor. This three-bedroom, one-and-a-half-bath home features a cozy living room, a dining room with scenic country views, a galley kitchen, an extra-deep 1.5-car attached garage, and an inviting three-season porch overlooking fields and woods. The 1.16-acre lot offers plenty of space for gardening and recreation. A 30-by-40-foot galvanized steel pole barn in the southwest corner has high ceilings to accommodate larger equipment. Newer vinyl replacement windows, a newer roof, and updated mechanicals add value. Competitively priced, the home gives a savvy buyer an opportunity to add personal touches and build equity.
For sale
$235,000
5243 Hack Rd, Britton, MI 49229
3beds
1,272sqft
Single Family Residence, Farm
Built in 1970
1.16 Acres Lot
$230,200 Zestimate®
$185/sqft
$-- HOA
What's special
Newer roofNewer vinyl replacement windowsGalley kitchen
- 19 hours
- 254
- 32
Zillow last checked:
Listing updated:
Listed by:
J R Smith 734-476-0011,
Howard Hanna Real Estate Services-Tecumseh 517-424-4444
Source: MiRealSource,MLS#: 50224753 Originating MLS: Lenawee County Association of REALTORS
Originating MLS: Lenawee County Association of REALTORSFacts & features
Interior
Bedrooms & bathrooms
- Bedrooms: 3
- Bathrooms: 2
- Full bathrooms: 1
- 1/2 bathrooms: 1
Rooms
- Room types: Bedroom, Living Room, First Flr Lavatory, Bathroom
Bedroom 1
- Features: Other
- Level: First
- Area: 120
- Dimensions: 12 x 10
Bedroom 2
- Features: Other
- Level: First
- Area: 132
- Dimensions: 12 x 11
Bedroom 3
- Features: Other
- Level: First
- Area: 108
- Dimensions: 12 x 9
Bathroom 1
- Features: Linoleum
- Level: First
- Area: 40
- Dimensions: 8 x 5
Dining room
- Features: Other
- Level: First
- Area: 247
- Dimensions: 19 x 13
Kitchen
- Level: First
- Area: 96
- Dimensions: 12 x 8
Living room
- Features: Other
- Level: First
- Area: 180
- Dimensions: 15 x 12
Heating
- Forced Air, Propane
Cooling
- Ceiling Fan(s), Central Air
Appliances
- Included: Refrigerator, Electric Water Heater
- Laundry: In Basement
Features
- Sump Pump, Eat-in Kitchen
- Flooring: Linoleum, Other, Concrete
- Basement: Block,Interior Entry,Partial,Sump Pump,Unfinished
- Has fireplace: No
Interior area
- Total structure area: 2,322
- Total interior livable area: 1,272 sqft
- Finished area above ground: 1,272
- Finished area below ground: 0
Property
Parking
- Total spaces: 3
- Parking features: 3 or More Spaces, Garage, Attached
- Attached garage spaces: 1.5
Features
- Levels: One
- Stories: 1
- Waterfront features: None
- Body of water: None
- Frontage type: Road
- Frontage length: 150
Lot
- Size: 1.16 Acres
- Dimensions: 150 x 337 x 150 x 337
- Features: Deep Lot - 150+ Ft., Rural
Details
- Additional structures: Barn(s)
- Parcel number: MAO103110000
- Zoning description: Agricultural,Residential
- Special conditions: Trust
Construction
Type & style
- Home type: SingleFamily
- Architectural style: Ranch
- Property subtype: Single Family Residence, Farm
Materials
- Brick, Vinyl Siding
- Foundation: Basement
Condition
- New construction: No
- Year built: 1970
Utilities & green energy
- Electric: 150 Amp Service, Circuit Breakers
- Sewer: Septic Tank
- Water: Private Well
- Utilities for property: Electricity Connected, Propane
Community & HOA
Community
- Subdivision: Meets And Bounds
HOA
- Has HOA: No
Location
- Region: Britton
Financial & listing details
- Price per square foot: $185/sqft
- Tax assessed value: $228,895
- Annual tax amount: $2,120
- Date on market: 10/13/2026
- Cumulative days on market: 2 days
- Listing agreement: Exclusive Right To Sell
- Listing terms: Cash,Conventional
- Ownership: Trust
- Road surface type: Paved
Estimated market value
$230,200
$219,000 - $242,000
$1,684/mo
Price history
| Date | Event | Price |
|---|---|---|
| 10/13/2026 | Listed for sale | $235,000$185/sqft |
Source:  MiRealSource #50224753 Report a problem MiRealSource #50224753 Report a problem | ||
Public tax history
| Year | Property taxes | Tax assessment |
|---|---|---|
| 2025 | $2,004 -5.9% | $114,447 +6.8% |
| 2024 | $2,128 +28.7% | $107,161 +9.1% |
| 2023 | $1,653 | $98,238 +10.9% |
| 2022 | -- | $88,553 +11.1% |
| 2021 | $1,737 | $79,682 +3.9% |
| 2020 | $1,737 -0.1% | $76,711 -7.7% |
| 2019 | $1,738 | $83,100 +0% |
| 2018 | -- | $83,083 +6.2% |
| 2017 | $1,727 | $78,239 +9.6% |
| 2016 | -- | $71,369 +6.1% |
| 2014 | -- | $67,243 +2.5% |
| 2013 | -- | $65,587 +3% |
| 2012 | -- | $63,700 -2.7% |
| 2011 | -- | $65,500 -9% |
| 2010 | -- | $72,000 -1.9% |
| 2009 | -- | $73,400 -2.9% |
| 2008 | -- | $75,600 -9.5% |
| 2006 | $486 -59.2% | $83,500 |
| 2005 | $1,192 +301.7% | $83,500 +7.2% |
| 2004 | $297 -72.2% | $77,900 +7% |
| 2002 | $1,067 | $72,800 +18.4% |
| 2001 | $1,067 | $61,500 +10% |
| 2000 | $1,067 | $55,900 |
Find assessor info on the county website
Monthly payment
Est. payment
Payment breakdown
Explore the cost of this home by adjusting the details. Changes won't be saved.Climate risks
Neighborhood: 49229
Nearby schools
Schools provided by the listing agent
- District: Britton Deerfield School District
Source: MiRealSource. This data may not be complete. We recommend contacting the local school district to confirm school assignments for this home.
Similar homes
- $230,0003 bd1 ba1.7k sqft7230 Willis Rd, Ypsilanti, MI 48197For Sale
 MLS ID #26054278, Jeffrey Briggs, RE/MAX Platinum. MichRIC
 - $205,8754 bd2 ba1.6k sqft109 Wells St, Britton, MI 49229For Sale
 MLS ID #26038832, Janis Montalvo, Living In Lenawee Realty LLC. MichRIC
 - $199,9002 bd1 ba1.2k sqft13710 Wabash Rd, Milan, MI 48160For Sale
 MLS ID #26053649, Danielle Grostick, Real Estate One Inc. MichRIC
 - $219,8753 bd1 ba1.3k sqft11024 Dennison Rd, Milan, MI 48160For Sale
 MLS ID #26043733, Janis Montalvo, Living In Lenawee Realty LLC. MichRIC
 - $235,0003 bd1 ba1k sqft904 N Union St, Tecumseh, MI 49286For SaleMLS ID #26046076, Tamara Culler, NextHome Roots RE Group. MichRIC
- $239,0003 bd1 ba1.3k sqft102 N Division St, Tecumseh, MI 49286For Sale
 MLS ID #50215730, Kay Buenaflor Prong, Howard Hanna Real Estate Services-Tecumseh. MiRealSource
 - $249,9004 bd1 ba1.5k sqft326 E Franklin St, Clinton, MI 49236For SaleMLS ID #26042329, Tamara Culler, NextHome Roots RE Group. MichRIC
- $345,0004 bd2 ba1.4k sqft6584 Holloway Rd, Britton, MI 49229For SaleMLS ID #26049775, Jennifer Wojtowicz, Proper Property Services, Inc. MichRIC
- $284,9003 bd2 ba1.6k sqft11484 Dennison Rd, Milan, MI 48160For SaleMLS ID #26040991, Danielle Grostick, Real Estate One Inc. MichRIC
- $209,9003 bd1 ba1.6k sqft121 Maple St, Tecumseh, MI 49286For SaleMLS ID #50222799, Amy Simpkins, Goedert Real Estate - Adr. MiRealSource
- $209,9002 bd2 ba1.1k sqft115 Beaufort St, Manchester, MI 48158For SaleMLS ID #26053732, Andrea Miller, The Charles Reinhart Company. MichRIC
- $349,9003 bd2 ba1.6k sqft14277 Sanford Rd, Milan, MI 48160For SaleMLS ID #50224061, Janelle Pfeiffer, Berkshire Hathaway Home Service Kee Realty. MiRealSource
- $329,9003 bd2 ba1.5k sqft923 N Union St, Tecumseh, MI 49286For SaleMLS ID #26053692, Roxane Hook, Real Estate One Inc. MichRIC
- $215,0004 bd2 ba1.2k sqft331 Spink Ave, Milan, MI 48160For SaleMLS ID #26029227, Edward Kolar, Workhorse Realty LLC. MichRIC
- $264,9004 bd2 ba1.6k sqft3614 Gady Rd, Tecumseh, MI 49286For SaleMLS ID #26030403, Shelly Gutierrez, Cornerstone Real Estate. MichRIC
- $269,9004 bd2 ba1.4k sqft238 W Main St, Milan, MI 48160For SaleMLS ID #26039026, Ilze Chesney, Century 21 Affiliated. MichRIC
