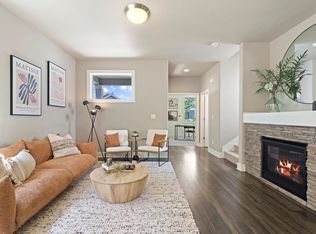
Back on market, no fault of property. Thoughtfully designed and beautifully maintained, this inviting home offers a bright, modern feel and functional floor plan, complemented by fresh new exterior paint. The main level features wood-style flooring, solid-surface counters, soaring ceilings, and an open great room. The well-appointed kitchen includes distinctive countertop windows, generous workspace, and a convenient pantry. A large slider opens to a private courtyard patio and gated yard for easy indoor-outdoor living. Upstairs, a flexible bonus area joins three bedrooms, two full baths, and a nearby laundry room. The alley-accessed two-car garage offers built in and ample storage. The Bridges Community offers fantastic amenities, including a clubhouse, pool, fitness center, indoor sport court, playground, and walking trails leading directly to the 37-acre Alpenglow Park.
Active
$560,000
61066 SE Sydney Harbor Dr, Bend, OR 97702
3beds
3baths
2,088sqft
Single Family Residence
Built in 2017
3,920 Square Feet Lot
$-- Zestimate®
$268/sqft
$144/mo HOA
What's special
Alley-accessed two-car garageFunctional floor planFlexible bonus areaGenerous workspaceBright modern feelSoaring ceilingsWell-appointed kitchen
- 40 days
- 534
- 26
Zillow last checked:
Listing updated:
Listed by:
Harcourts The Garner Group Real Estate 541-383-4360
Source: Oregon Datashare,MLS#: 220228502
Facts & features
Interior
Bedrooms & bathrooms
- Bedrooms: 3
- Bathrooms: 3
Heating
- Forced Air, Natural Gas
Cooling
- Central Air
Appliances
- Included: Dishwasher, Disposal, Dryer, Microwave, Range, Range Hood, Refrigerator, Washer, Water Heater
Features
- Ceiling Fan(s), Double Vanity, Enclosed Toilet(s), Kitchen Island, Linen Closet, Open Floorplan, Pantry, Shower/Tub Combo, Solid Surface Counters, Tile Shower, Walk-In Closet(s), Wired for Sound
- Flooring: Carpet, Simulated Wood, Tile
- Windows: Vinyl Frames
- Basement: None
- Has fireplace: Yes
- Fireplace features: Gas, Great Room
- Common walls with other units/homes: No Common Walls
Interior area
- Total structure area: 2,088
- Total interior livable area: 2,088 sqft
Property
Parking
- Total spaces: 2
- Parking features: Alley Access, Attached, Concrete, Driveway, Electric Vehicle Charging Station(s), Garage Door Opener
- Attached garage spaces: 2
- Has uncovered spaces: Yes
Features
- Levels: Two
- Stories: 2
- Patio & porch: Side Porch
- Has private pool: Yes
- Pool features: Association, Fenced, Outdoor Pool, Private
- Fencing: Fenced
- Has view: Yes
- View description: Neighborhood, Territorial
Lot
- Size: 3,920 Square Feet
- Features: Drip System, Landscaped, Level, Sprinkler Timer(s), Sprinklers In Front
Details
- Parcel number: 274378
- Zoning description: RS
- Special conditions: Standard
Construction
Type & style
- Home type: SingleFamily
- Architectural style: Traditional
- Property subtype: Single Family Residence
Materials
- Frame
- Foundation: Stemwall
- Roof: Composition
Condition
- New construction: No
- Year built: 2017
Utilities & green energy
- Sewer: Public Sewer
- Water: Public
Green energy
- Water conservation: Water-Smart Landscaping
Community & HOA
Community
- Features: Access to Public Lands, Short Term Rentals Not Allowed, Trail(s)
- Security: Carbon Monoxide Detector(s), Smoke Detector(s)
- Subdivision: Bridges At Shadow Glen
HOA
- Has HOA: Yes
- Amenities included: Clubhouse, Fitness Center, Pickleball Court(s), Playground, Pool, Snow Removal, Sport Court, Trail(s)
- HOA fee: $144 monthly
Location
- Region: Bend
Financial & listing details
- Price per square foot: $268/sqft
- Tax assessed value: $692,860
- Annual tax amount: $4,398
- Date on market: 10/21/2026
- Cumulative days on market: 122 days
- Listing terms: Cash,Conventional
- Inclusions: Garage Storage Racks.
- Road surface type: Paved
Estimated market value
Not available
Estimated sales range
Not available
Not available
Price history
| Date | Event | Price |
|---|---|---|
| 10/21/2026 | Listed for sale | $560,000$268/sqft |
Source:  Oregon Datashare #220228502 Report a problem | ||
| 10/21/2026 | Pending sale | $560,000$268/sqft |
Source: Oregon Datashare #220228502 Report a problem | ||
| 9/11/2026 | Listed for sale | $560,000$268/sqft |
Source: Oregon Datashare #220228502 Report a problem | ||
| 9/1/2026 | Listing removed | $560,000$268/sqft |
Source: Oregon Datashare #220223165 Report a problem | ||
| 7/29/2026 | Price change | $560,000-2.6%$268/sqft |
Source: Oregon Datashare #220223165 Report a problem | ||
| 7/7/2026 | Price change | $575,000-4.2%$275/sqft |
Source: Oregon Datashare #220223165 Report a problem | ||
| 6/11/2026 | Listed for sale | $600,000+56.9%$287/sqft |
Source: Oregon Datashare #220223165 Report a problem | ||
| 10/6/2017 | Sold | $382,500$183/sqft |
Source: Oregon Datashare #201706865 Report a problem | ||
Public tax history
| Year | Property taxes | Tax assessment |
|---|---|---|
| 2025 | $4,398 +2.3% | $260,300 +3% |
| 2024 | $4,298 +7.7% | $252,720 +6.1% |
| 2023 | $3,989 +3.9% | $238,220 |
| 2022 | $3,839 +2.9% | $238,220 +6.1% |
| 2021 | $3,732 | $224,560 |
| 2020 | -- | $224,560 +6.1% |
| 2019 | $3,447 | $211,670 |
| 2018 | $3,447 +2.9% | $211,670 +223.4% |
| 2017 | $3,351 | $65,450 |
Find assessor info on the county website
Monthly payment
Est. payment
Payment breakdown
Explore the cost of this home by adjusting the details. Changes won't be saved.Climate risks
Neighborhood: Old Farm District
Nearby schools
Schools provided by the listing agent
- Elementary: Bear Creek Elem
- Middle: High Desert Middle
- High: Caldera High
Source: Oregon Datashare. This data may not be complete. We recommend contacting the local school district to confirm school assignments for this home.

Similar homes
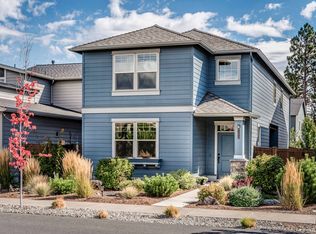
- $599,0003 bd3 ba1.8k sqft61146 Sydney Harbor Dr, Bend, OR 97702For Sale
 MLS ID #220228171, Korren V. Bower, Cascade Hasson SIR. Oregon Datashare
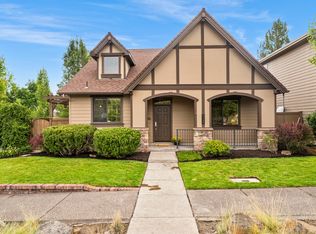
- $505,0003 bd3 ba1.4k sqft20844 Gateway Dr, Bend, OR 97702For Sale
 MLS ID #220224020, Lisa Anne Lamberto, Cascade Hasson SIR. Oregon Datashare
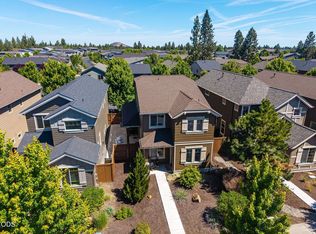
- $725,0003 bd3 ba1.6k sqft61048 SE Stari Most Loop, Bend, OR 97702For Sale
 MLS ID #220230059, Julie Anne Beeh, Cascade Hasson SIR. Oregon Datashare
- $569,9003 bd2 ba1.2k sqft21124 Azalia Ave, Bend, OR 97702For Sale
 MLS ID #220229678, Michael T. Bartos, Cascade Hasson SIR. Oregon Datashare
- $583,5004 bd3 ba1.8k sqft61591 Aaron Way, Bend, OR 97702For SaleMLS ID #220228782, Zachary Nicolas Levesque, Windermere Heritage. Oregon Datashare
- $585,0003 bd3 ba1.9k sqft20526 SE Cameron Ave, Bend, OR 97702For SaleMLS ID #220226168, Ann Willis, RE/MAX Key Properties. Oregon Datashare
- $580,0003 bd3 ba1.6k sqft20372 Rocca Way, Bend, OR 97702For SaleMLS ID #220225101, Nathan Eckhardt, Active Property Service. Oregon Datashare
- $565,0003 bd2 ba1.2k sqft61076 Honkers Ln, Bend, OR 97702For SaleMLS ID #220228182, Jenna Merry Swain, Ninebark Real Estate. Oregon Datashare
- $589,5003 bd3 ba1.6k sqft61419 Sunbrook Dr, Bend, OR 97702For SaleMLS ID #220229728, Shelby MacRitchie, RE/MAX Key Properties. Oregon Datashare
- $625,0003 bd3 ba2k sqft20732 SE Iron Horse Ln, Bend, OR 97702For SaleMLS ID #220228503, Seth K Brent, Bend Premier Real Estate LLC. Oregon Datashare
- $529,0003 bd3 ba1.6k sqft61212 Brittle Bush St, Bend, OR 97702For SaleMLS ID #220227059, Scott Scott Crawford, Ninebark Real Estate. Oregon Datashare
- $545,0003 bd3 ba1.7k sqft21184 Silverado Valley Ln, Bend, OR 97702For SaleMLS ID #220222898, Lisa Cole, Berkshire Hathaway HomeService. Oregon Datashare
- $542,5003 bd3 ba1.6k sqft20431 Cider Ct, Bend, OR 97702For SaleMLS ID #220221084, Julia Ann Daugherty, MORE Realty, Inc.. Oregon Datashare
- $535,0003 bd3 ba1.9k sqft1055 SE Leonel Ln, Bend, OR 97702For SaleMLS ID #220229717, Misty Rupe, Redfin. Oregon Datashare
- $579,9904 bd3 ba2.1k sqft20599 Kira Dr #382, Bend, OR 97702New ConstructionMLS ID #220222415, Carey Ayn McQuate, Stellar Realty Northwest. Oregon Datashare
- $549,0003 bd3 ba1.7k sqft20530 Mutt Ct, Bend, OR 97701For SaleMLS ID #220228123, Janine M Ward, Keller Williams Realty Central Oregon. Oregon Datashare
- $599,9004 bd3 ba2.2k sqft61637 SE Evie Dr, Bend, OR 97702For SaleMLS ID #220227635, Erika Crystine Ruegamer, Cascade Hasson SIR. Oregon Datashare
- $735,0005 bd4 ba2.5k sqft20496 SE Clover Crest Ct, Bend, OR 97702For SaleMLS ID #220225298, Austin Buskohl, Keller Williams Realty Central Oregon. Oregon Datashare
- $674,9003 bd3 ba2.1k sqft20892 SE Caldera Dr, Bend, OR 97702New ConstructionOregon Datashare
- $474,5003 bd3 ba1.4k sqft21184 Darnel Ave, Bend, OR 97702For SaleMLS ID #220224805, Fred B. Johnson, Duke Warner Realty ERA Powered. Oregon Datashare
