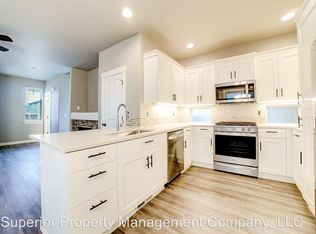
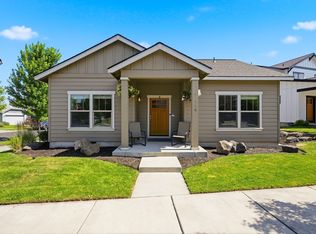
Welcoming covered entry to this stylish and spotless home with appealing decorator neutrals. Quality finishes throughout including wood-look floors, solid surface counter tops, and lovely open floor plan. Kitchen has the signature counter-top windows, nice layout, in-kitchen pantry. Main level features private separate office and powder room! Large sliding glass door to private courtyard patio, and gated yard. High ceilings make this stunner even more spacious. Upstairs is a bonus area for games or TV. 3 bedrooms, 2 baths, laundry room adjacent. Perfect and ready for your personal touches. Alley access to the attached double garage is oversized with an extra workshop area for your activities. Conveniently close to the clubhouse and pool, 3 doors down from the community trail. Alpenglow Park and Caldera High just across the road n this beautiful friendly neighborhood with every amenity you could desire. Call now to view this sweet home!
Active
$559,000
61101 SE Sydney Harbor Dr, Bend, OR 97702
3beds
3baths
1,638sqft
Single Family Residence
Built in 2018
3,484 Square Feet Lot
$553,000 Zestimate®
$341/sqft
$144/mo HOA
What's special
- 2 days |
- 54 |
- 1 |
Zillow last checked:
Listing updated:
Listed by:
John L Scott Bend 541-317-0123
Source: Oregon Datashare,MLS#: 220227046
Facts & features
Interior
Bedrooms & bathrooms
- Bedrooms: 3
- Bathrooms: 3
Heating
- Forced Air, Natural Gas
Cooling
- Central Air
Appliances
- Included: Dishwasher, Disposal, Dryer, Microwave, Range, Refrigerator, Washer, Water Heater
Features
- Breakfast Bar, Ceiling Fan(s), Double Vanity, Linen Closet, Open Floorplan, Pantry, Shower/Tub Combo, Solid Surface Counters, Walk-In Closet(s)
- Flooring: Carpet, Simulated Wood
- Windows: Low Emissivity Windows, Double Pane Windows, Vinyl Frames
- Basement: None
- Has fireplace: Yes
- Fireplace features: Gas, Great Room
- Common walls with other units/homes: No Common Walls,No One Above,No One Below
Interior area
- Total structure area: 1,638
- Total interior livable area: 1,638 sqft
Property
Parking
- Total spaces: 2
- Parking features: Alley Access, Asphalt, Attached, Concrete, Driveway, Garage Door Opener, Workshop in Garage
- Attached garage spaces: 2
- Has uncovered spaces: Yes
Features
- Levels: Two
- Stories: 2
- Patio & porch: Covered, Enclosed, Patio, Side Porch, See Remarks
- Exterior features: Courtyard
- Pool features: Association, Community, Fenced, In Ground, Outdoor Pool, None, See Remarks
- Fencing: Fenced
- Has view: Yes
- View description: Neighborhood
Lot
- Size: 3,484 Square Feet
- Features: Drip System, Landscaped, Level, Sprinkler Timer(s), Sprinklers In Front, Sprinklers In Rear
Details
- Parcel number: 274360
- Zoning description: RS
- Special conditions: Standard
Construction
Type & style
- Home type: SingleFamily
- Architectural style: Bungalow
- Property subtype: Single Family Residence
Materials
- Frame
- Foundation: Slab, Stemwall
- Roof: Composition
Condition
- New construction: No
- Year built: 2018
Details
- Builder name: Pahlisch
Utilities & green energy
- Sewer: Public Sewer
- Water: Public, Water Meter
Green energy
- Water conservation: Water-Smart Landscaping
Community & HOA
Community
- Features: Park, Playground, Sport Court, Trail(s)
- Security: Carbon Monoxide Detector(s), Smoke Detector(s)
- Subdivision: Bridges At Shadow Glen
HOA
- Has HOA: Yes
- Amenities included: Clubhouse, Fitness Center, Playground, Pool, Sport Court, Trail(s)
- HOA fee: $144 monthly
Location
- Region: Bend
Financial & listing details
- Price per square foot: $341/sqft
- Tax assessed value: $638,130
- Annual tax amount: $4,228
- Date on market: 8/14/2026
- Cumulative days on market: 2 days
- Listing terms: Cash,Conventional,FHA,VA Loan
- Inclusions: Window Coverings, Refrigerator, washer, dryer.
- Road surface type: Paved
Estimated market value
$553,000
$525,000 - $581,000
$3,233/mo
Price history
| Date | Event | Price |
|---|---|---|
| 8/14/2026 | Listed for sale | $559,000+49.1%$341/sqft |
Source:  Oregon Datashare #220227046 Report a problem Oregon Datashare #220227046 Report a problem | ||
| 5/15/2023 | Listing removed | -- |
Source: Zillow Rentals Report a problem | ||
| 5/8/2023 | Listed for rent | $2,650+32.8%$2/sqft |
Source: Zillow Rentals Report a problem | ||
| 5/7/2020 | Listing removed | $1,995$1/sqft |
Source: Mountain View Property Management, Inc. Report a problem | ||
| 5/5/2020 | Listed for rent | $1,995$1/sqft |
Source: Mountain View Property Management, Inc. Report a problem | ||
| 3/15/2019 | Listing removed | $1,995$1/sqft |
Source: Alpine Property Management Report a problem | ||
| 1/24/2019 | Sold | $374,900$229/sqft |
Source: Oregon Datashare #201808366 Report a problem | ||
| 1/17/2019 | Listed for rent | $1,995$1/sqft |
Source: Alpine Property Management Report a problem | ||
| 10/26/2018 | Price change | $374,900-1.1%$229/sqft |
Source: Pahlisch Homes Report a problem | ||
| 8/10/2018 | Listed for sale | $378,900$231/sqft |
Source: Pahlisch Homes Report a problem | ||
Public tax history
| Year | Property taxes | Tax assessment |
|---|---|---|
| 2025 | $4,228 +2.3% | $250,240 +3% |
| 2024 | $4,134 +7.7% | $242,960 +6.1% |
| 2023 | $3,837 +3.9% | $229,020 |
| 2022 | $3,693 +2.9% | $229,020 +6.1% |
| 2021 | $3,590 | $215,880 |
| 2020 | -- | $215,880 +220.2% |
| 2019 | $3,181 | $67,410 |
| 2018 | $3,181 +198.7% | $67,410 +3% |
| 2017 | $1,065 | $65,450 |
Find assessor info on the county website
Monthly payment
Est. payment
Payment breakdown
Explore the cost of this home by adjusting the details. Changes won't be saved.Climate risks
Neighborhood: Old Farm District
Nearby schools
GreatSchools rating
- 7/10Silver Rail Elementary SchoolGrades: K-5Distance: 1.2 mi
- 6/10High Desert Middle SchoolGrades: 6-8Distance: 1.1 mi
- 4/10Caldera High SchoolGrades: 9-12Distance: 0.5 mi
Schools provided by the listing agent
- Elementary: Silver Rail Elem
- Middle: High Desert Middle
- High: Caldera High
Source: Oregon Datashare. This data may not be complete. We recommend contacting the local school district to confirm school assignments for this home.
- $620,5003 bd2 ba2k sqft61097 SE Sydney Harbor Dr, Bend, OR 97702Off Market

- $547,4003 bd3 ba1.4k sqft61105 SE Sydney Harbor Dr, Bend, OR 97702Off Market

- $627,7003 bd2 ba2k sqft61093 SE Sydney Harbor Dr, Bend, OR 97702Off Market

- $547,7003 bd2 ba1.4k sqft61109 SE Sydney Harbor Dr, Bend, OR 97702Off Market
- $590,2003 bd3 ba1.7k sqft20848 Sotra Loop, Bend, OR 97702Off Market
- $555,0003 bd3 ba1.4k sqft20860 SE Sotra Loop, Bend, OR 97702Sold
- $570,4003 bd3 ba1.6k sqft61113 SE Sydney Harbor Dr, Bend, OR 97702Off Market
- $555,6003 bd2 ba1.4k sqft20864 SE Sotra Loop, Bend, OR 97702Off Market
A local agent can set up tours, give advice and negotiate with sellers.
A local lender can help you make sure your offer is ready when you are.
Similar homes
- $530,0003 bd3 ba1.6k sqft61065 SE Sydney Harbor Dr, Bend, OR 97702For Sale

 MLS ID #220226865, Gregory Powell, Keller Williams Realty Central Oregon. Oregon Datashare
 - $525,0003 bd3 ba1.6k sqft20265 Hufflepuff Ct, Bend, OR 97702For Sale
 MLS ID #220226940, Kim Gilchrist, Bend Premier Real Estate LLC. Oregon Datashare
 - $529,0003 bd2 ba1.4k sqft61420 SE Lana Way, Bend, OR 97702For Sale
 MLS ID #220227063, Scott Schaier, The Agency Bend. Oregon Datashare
 - $718,0003 bd2 ba1.7k sqft20819 Tamar Ln, Bend, OR 97702For Sale
 MLS ID #220226919, Tessie Jane Cummins, RE/MAX Key Properties. Oregon Datashare
 - $544,9503 bd3 ba1.4k sqft61094 SE Sydney Harbor Dr, Bend, OR 97702For SaleMLS ID #220223659, Frank Martin Wood, Avenir Realty. Oregon Datashare
- $560,0003 bd3 ba2k sqft61066 SE Sydney Harbor Dr, Bend, OR 97702For SaleMLS ID #220223165, Justin Christopher Drake, Reger Homes, LLC. Oregon Datashare
- $579,9954 bd3 ba1.8k sqft21709 SE Stromboli Ln, Bend, OR 97702New ConstructionOregon Datashare
- $595,0003 bd2 ba1.2k sqft61145 Ladera Rd, Bend, OR 97702For SaleMLS ID #220224641, Jamanna Kay Grigsby, The Oregon Real Estate Pros. Oregon Datashare
- $495,0003 bd2 ba1.5k sqft1028 SE Black Ridge Pl, Bend, OR 97702For SaleMLS ID #220226917, Thomas Arends, Ponderosa Properties. Oregon Datashare
- $594,0003 bd3 ba1.9k sqft20526 SE Cameron Ave, Bend, OR 97702For SaleMLS ID #220226168, Ann Willis, RE/MAX Key Properties. Oregon Datashare
- $548,0003 bd3 ba1.7k sqft20269 Knightsbridge Pl, Bend, OR 97702For SaleMLS ID #220225880, Jesse Buckley, Nexus 360 Realty. Oregon Datashare
- $599,0003 bd3 ba2k sqft20301 SE Knightsbridge Pl, Bend, OR 97702For SaleMLS ID #220226499, Corey J Clark, Century 21 North Homes Realty. Oregon Datashare
- $589,9955 bd3 ba2k sqft21717 SE Stromboli Ln, Bend, OR 97702New ConstructionOregon Datashare
- $715,0003 bd2 ba1.6k sqft20637 SE Cougar Peak Dr, Bend, OR 97702For Sale By Owner
- $580,0003 bd3 ba1.6k sqft20372 Rocca Way, Bend, OR 97702For SaleMLS ID #220225101, Nathan Eckhardt, Active Property Service. Oregon Datashare
- $599,0003 bd2 ba1.4k sqft20653 Foxborough Ln, Bend, OR 97702For SaleMLS ID #220225410, Jared English, Congress Realty. Oregon Datashare
- $565,0003 bd3 ba2.1k sqft20510 SE Stanford Pl, Bend, OR 97702For SaleMLS ID #220218204, Julie Reber, Cascade Hasson SIR. Oregon Datashare
- $699,0002 bd2 ba1.8k sqft60733 Breckenridge, Bend, OR 97702For SaleMLS ID #220227069, Rob A. Eggers, Duke Warner Realty ERA Powered. Oregon Datashare
- $585,0003 bd3 ba2k sqft20527 SE Stanford Pl, Bend, OR 97702For SaleMLS ID #220222354, Laura Blossey, Avenir Realty. Oregon Datashare
- $570,0004 bd3 ba1.8k sqft61591 Aaron Way, Bend, OR 97702For SaleMLS ID #220221205, Sharon Ann Hammons, Stellar Realty Northwest. Oregon Datashare
