Beautifully designed home in the desirable Bridges Neighborhood! This 3-bedroom, 2.5-bath home features an open-concept layout, quartz countertops, white cabinetry, stainless steel appliances, a cozy gas fireplace, upstairs loft, dedicated office, and spacious primary suite with walk-in closet. The office/den downstairs could also be used as a 4th bedroom as well. Enjoy a fenced side yard, oversized garage with workshop/flex space, and resort-style amenities including a pool, fitness center, clubhouse, parks, and walking trails--all just minutes from great amenities and easy access to town.
Active
$530,000
61065 SE Sydney Harbor Dr, Bend, OR 97702
3beds
3baths
1,638sqft
Single Family Residence
Built in 2018
3,484 Square Feet Lot
$526,500 Zestimate®
$324/sqft
$154/mo HOA
What's special
Cozy gas fireplaceFenced side yardUpstairs loftDedicated officeStainless steel appliancesOpen-concept layoutQuartz countertops
- 2 days |
- 176 |
- 14 |
Likely to sell faster than
Zillow last checked:
Listing updated:
Listed by:
Keller Williams Realty Central Oregon 541-585-3760
Source: Oregon Datashare,MLS#: 220226865
Facts & features
Interior
Bedrooms & bathrooms
- Bedrooms: 3
- Bathrooms: 3
Heating
- Forced Air, Natural Gas
Cooling
- Central Air
Features
- Breakfast Bar, Ceiling Fan(s), Double Vanity, Shower/Tub Combo, Solid Surface Counters, Walk-In Closet(s)
- Flooring: Carpet, Tile, Vinyl
- Windows: Low Emissivity Windows, Double Pane Windows, Vinyl Frames
- Has fireplace: Yes
- Fireplace features: Gas, Great Room
- Common walls with other units/homes: No Common Walls
Interior area
- Total structure area: 1,638
- Total interior livable area: 1,638 sqft
Video & virtual tour
Property
Parking
- Total spaces: 2
- Parking features: Alley Access, Attached, Concrete, Workshop in Garage
- Attached garage spaces: 2
Features
- Levels: Two
- Stories: 2
- Patio & porch: Patio
- Has private pool: Yes
- Pool features: Association
Lot
- Size: 3,484 Square Feet
- Features: Drip System, Landscaped, Sprinkler Timer(s)
Details
- Parcel number: 274387
- Zoning description: RS
- Special conditions: Standard
Construction
Type & style
- Home type: SingleFamily
- Architectural style: Northwest
- Property subtype: Single Family Residence
Materials
- Frame
- Foundation: Stemwall
- Roof: Composition
Condition
- New construction: No
- Year built: 2018
Utilities & green energy
- Sewer: Public Sewer
- Water: Backflow Domestic, Public, Water Meter
- Utilities for property: Natural Gas Available
Green energy
- Water conservation: Water-Smart Landscaping
Community & HOA
Community
- Features: Park
- Subdivision: Bridges At Shadow Glen
HOA
- Has HOA: Yes
- Amenities included: Clubhouse, Fitness Center, Landscaping, Park, Pool, Snow Removal, Trail(s)
- HOA fee: $154 monthly
Location
- Region: Bend
Financial & listing details
- Price per square foot: $324/sqft
- Tax assessed value: $639,040
- Annual tax amount: $4,228
- Date on market: 8/13/2026
- Cumulative days on market: 2 days
- Listing terms: Cash,Conventional,FHA,VA Loan
- Road surface type: Paved
Estimated market value
$526,500
$500,000 - $553,000
$3,373/mo
Price history
| Date | Event | Price |
|---|---|---|
| 8/13/2026 | Listed for sale | $530,000+41.3%$324/sqft |
Source:  Oregon Datashare #220226865 Report a problem Oregon Datashare #220226865 Report a problem | ||
| 9/10/2018 | Sold | $375,000+2.7%$229/sqft |
Source: Oregon Datashare #201806811 Report a problem | ||
| 8/10/2018 | Listed for sale | $365,000$223/sqft |
Source: Pahlisch Homes Report a problem | ||
Public tax history
| Year | Property taxes | Tax assessment |
|---|---|---|
| 2025 | $4,228 +2.3% | $250,260 +3% |
| 2024 | $4,135 +7.7% | $242,980 +6.1% |
| 2023 | $3,838 +3.9% | $229,040 |
| 2022 | $3,694 +2.9% | $229,040 +6.1% |
| 2021 | $3,590 | $215,900 |
| 2020 | -- | $215,900 +220.3% |
| 2019 | $3,317 | $67,410 |
| 2018 | $3,317 +211.4% | $67,410 +3% |
| 2017 | $1,065 | $65,450 |
Find assessor info on the county website
Monthly payment
Est. payment
Payment breakdown
Explore the cost of this home by adjusting the details. Changes won't be saved.Climate risks
Neighborhood: Old Farm District
Nearby schools
GreatSchools rating
- 7/10Silver Rail Elementary SchoolGrades: K-5Distance: 1.3 mi
- 6/10High Desert Middle SchoolGrades: 6-8Distance: 1 mi
- 4/10Caldera High SchoolGrades: 9-12Distance: 0.5 mi
Schools provided by the listing agent
- Elementary: Silver Rail Elem
- Middle: High Desert Middle
- High: Caldera High
Source: Oregon Datashare. This data may not be complete. We recommend contacting the local school district to confirm school assignments for this home.
- $555,2003 bd3 ba1.4k sqft61069 Sydney Harbor Dr, Bend, OR 97702Off Market

- $540,8003 bd3 ba1.4k sqft61061 SE Sydney Harbor Dr, Bend, OR 97702Off Market

- $545,0003 bd2 ba1.4k sqft61069 SE Sydney Harbor Dr, Bend, OR 97702Off Market
- $585,0003 bd3 ba1.4k sqft61073 SE Sydney Harbor Dr, Bend, OR 97702Sold
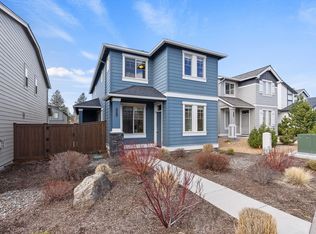
- $603,3003 bd1 ba1.6k sqft61057 SE Sydney Harbor Dr, Bend, OR 97702Off Market
- $1,180,3008.14 acres61100 15th St, Bend, OR 97702Off Market
- $612,8003 bd3 ba2k sqft61053 SE Sydney Harbor Dr, Bend, OR 97702Off Market
- $574,1003 bd-- ba1.4k sqft61077 SE Sydney Harbor Dr, Bend, OR 97702Off Market
A local agent can set up tours, give advice and negotiate with sellers.
A local lender can help you make sure your offer is ready when you are.
Similar homes
- $544,9503 bd3 ba1.4k sqft61094 SE Sydney Harbor Dr, Bend, OR 97702For Sale

 MLS ID #220223659, Frank Martin Wood, Avenir Realty. Oregon Datashare
 - $560,0003 bd3 ba2k sqft61066 SE Sydney Harbor Dr, Bend, OR 97702For Sale
 MLS ID #220223165, Justin Christopher Drake, Reger Homes, LLC. Oregon Datashare
 - $594,0003 bd3 ba1.9k sqft20526 SE Cameron Ave, Bend, OR 97702For Sale
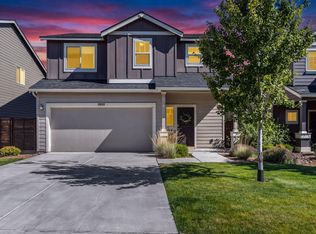 MLS ID #220226168, Ann Willis, RE/MAX Key Properties. Oregon Datashare
 - $479,0003 bd2 ba1.3k sqft640 SE Reed Market Rd, Bend, OR 97702For Sale
 MLS ID #220225802, Alex Couweleers, eXp Realty, LLC. Oregon Datashare
 - $580,0003 bd3 ba1.6k sqft20372 Rocca Way, Bend, OR 97702For SaleMLS ID #220225101, Nathan Eckhardt, Active Property Service. Oregon Datashare
- $699,0003 bd3 ba2k sqft20909 Sotra, Bend, OR 97702For SaleMLS ID #220222197, Sheri Hilton, Bend Premier Real Estate LLC. Oregon Datashare
- $549,9003 bd3 ba2k sqft21248 Lily Way, Bend, OR 97702For SaleMLS ID #220218976, Holly Cole, Keller Williams Realty Central Oregon. Oregon Datashare
- $565,0003 bd3 ba1.7k sqft21184 Silverado Valley Ln, Bend, OR 97702For SaleMLS ID #220222898, Lisa Cole, Berkshire Hathaway HomeService. Oregon Datashare
- $570,0004 bd3 ba1.8k sqft61591 Aaron Way, Bend, OR 97702For SaleMLS ID #220221205, Sharon Ann Hammons, Stellar Realty Northwest. Oregon Datashare
- $546,0003 bd3 ba1.9k sqft1055 SE Leonel Ln, Bend, OR 97702For SaleMLS ID #220225757, Misty Rupe, Redfin. Oregon Datashare
- $574,9903 bd3 ba1.7k sqft21533 NE Gather Pl, Bend, OR 97701New ConstructionOregon Datashare
- $699,0004 bd3 ba2.1k sqft61202 Dayspring Dr, Bend, OR 97702For SaleMLS ID #220226467, Suzie Johnson, Stellar Realty Northwest. Oregon Datashare
- $633,0003 bd3 ba1.9k sqft60903 SE Epic Pl, Bend, OR 97702For SaleMLS ID #220219992, Taylor Dyer, Keller Williams Realty Central Oregon. Oregon Datashare
- $565,0002 bd3 ba1.2k sqft61579 SE Lucia St, Bend, OR 97702For SaleMLS ID #220222566, Ian Kristopher Berg, Invest in Bend Real Estate. Oregon Datashare
- $665,0003 bd3 ba1.8k sqft60865 SE Sweet Pea Dr, Bend, OR 97702For SaleMLS ID #220224561, Elena Parisi, Real Broker. Oregon Datashare
- $450,0003 bd3 ba1.4k sqft61624 SE Depot Loop, Bend, OR 97702For SaleMLS ID #220226333, Marcella Schoenberg, John L Scott Bend. Oregon Datashare
- $649,9993 bd3 ba2k sqft21241 SE Golden Market Ln, Bend, OR 97702For SaleMLS ID #220225026, Ryan McGlone, eXp Realty, LLC. Oregon Datashare
- $599,9904 bd3 ba2.1k sqft20599 Kira Dr #382, Bend, OR 97702New ConstructionMLS ID #220222415, Carey Ayn McQuate, Stellar Realty Northwest. Oregon Datashare
- $599,9994 bd3 ba2.3k sqft20625 SE Slate Ave, Bend, OR 97702For SaleMLS ID #220219991, Ashley E Neff, Ninebark Real Estate. Oregon Datashare
- $571,9903 bd2 ba1.4k sqft20587 SE Nina Ave #356, Bend, OR 97702New ConstructionMLS ID #220222413, Carey Ayn McQuate, Stellar Realty Northwest. Oregon Datashare
