The attention to detail begins before you even step inside! A beautifully landscaped walkway, flanked by striking architectural lighting along the stucco walls, leads to a magnificent solid mahogany speakeasy front door, setting the tone for everything that follows. This custom-built J.S. Robinson reverse 1.5-story in Bristol Ridge is filled with thoughtful upgrades and intentional details throughout. Beautiful hickory hardwood floors, a dramatic floor-to-ceiling stone fireplace and walls of windows welcome you inside. The kitchen is a cook's dream with a commercial-style JennAir gas range, separate wall oven, convection microwave, built-in stainless steel refrigerator, commercial-grade ventilation hood and ingenious custom cabinetry. The spectacular primary bath features a gorgeous copper soaking tub, exquisite designer tilework, coordinating copper lighting and an oversized shower with three shower heads. Three bedrooms on the main level include a versatile third bedroom that can also serve as an office, craft room or flex space. The finished daylight lower level offers 9-foot ceilings, a spacious recreation area and two generously sized bedrooms, each with a private bath and walk-in closet. Situated on a cul-de-sac lot of over 16,000 square feet, the home features mature, professionally designed 360-degree landscaping, extensive stonework, outdoor lighting and a covered porch with stone fireplace. Every detail reflects the care and thought that went into creating this exceptional home. See the Special Features supplement for the extensive list of upgrades and enhancements.
Active
$995,000
8118 Millridge St, Lenexa, KS 66220
5beds
3,972sqft
Single Family Residence
Built in 2018
0.38 Acres Lot
$-- Zestimate®
$251/sqft
$-- HOA
What's special
Dramatic floor-to-ceiling stone fireplaceConvection microwaveCommercial-grade ventilation hoodExtensive stoneworkOutdoor lightingCoordinating copper lightingExquisite designer tilework
- 2 days
- 201
- 5
Likely to sell faster than
Zillow last checked:
Listing updated:
Listed by:
Karen Baum 913-626-1989,
Weichert, Realtors Welch & Co.
Source: Heartland MLS as distributed by MLS GRID,MLS#: 2649863
Facts & features
Interior
Bedrooms & bathrooms
- Bedrooms: 5
- Bathrooms: 5
- Full bathrooms: 4
- 1/2 bathrooms: 1
Primary bedroom
- Features: Carpet
- Level: First
Bedroom 2
- Features: Carpet
- Level: First
Bedroom 3
- Features: All Carpet
- Level: First
Bedroom 4
- Features: All Carpet
- Level: Second
Bedroom 5
- Features: All Carpet
- Level: Second
Primary bathroom
- Features: Walk-In Closet(s)
- Level: First
Great room
- Features: Fireplace
- Level: First
Kitchen
- Features: Kitchen Island, Pantry, Quartz Counter
- Level: First
Laundry
- Features: Built-in Features, Ceramic Tiles
- Level: First
Recreation room
- Features: All Carpet, Wet Bar
- Level: Second
Heating
- Forced Air
Cooling
- Electric
Appliances
- Included: Dishwasher, Disposal, Exhaust Fan, Humidifier, Microwave, Refrigerator, Built-In Oven, Stainless Steel Appliance(s)
- Laundry: Laundry Room, Main Level
Features
- Custom Cabinets, Kitchen Island, Pantry, Walk-In Closet(s), Wet Bar
- Flooring: Wood
- Windows: Thermal Windows
- Basement: Basement BR,Daylight,Sump Pump
- Number of fireplaces: 2
- Fireplace features: Great Room, Outside
Interior area
- Total structure area: 3,972
- Total interior livable area: 3,972 sqft
- Finished area above ground: 2,413
- Finished area below ground: 1,559
Video & virtual tour
Property
Parking
- Total spaces: 3
- Parking features: Attached
- Attached garage spaces: 3
Features
- Patio & porch: Deck- Covered, Patio
Lot
- Size: 0.38 Acres
- Features: Cul-De-Sac, Sprinkler-In Ground
Details
- Parcel number: IP05850000 0033
- Other equipment: Electric Air Cleaner
Construction
Type & style
- Home type: SingleFamily
- Architectural style: Traditional
- Property subtype: Single Family Residence
Materials
- Stone & Frame, Stucco
- Roof: Composition
Condition
- Year built: 2018
Details
- Builder model: Tiburon Reverse
- Builder name: J.S Robinson
Utilities & green energy
- Sewer: Public Sewer
- Water: Public
Green energy
- Energy efficient items: Appliances, Doors, Windows
Community & HOA
Community
- Security: Smoke Detector(s)
- Subdivision: Bristol Ridge
HOA
- Has HOA: Yes
- Amenities included: Clubhouse, Pool, Trail(s)
- Services included: Curbside Recycle, Trash
Location
- Region: Lenexa
Financial & listing details
- Price per square foot: $251/sqft
- Tax assessed value: $789,900
- Annual tax amount: $11,002
- Date on market: 11/6/2026
- Listing terms: Cash,Conventional,FHA,VA Loan
- Ownership: Private
Estimated market value
Not available
Estimated sales range
Not available
Not available
Price history
| Date | Event | Price |
|---|---|---|
| 11/6/2026 | Listed for sale | $995,000+47.8%$251/sqft |
Source:  Heartland MLS as distributed by MLS GRID #2649863 Report a problem | ||
| 7/17/2018 | Sold | -- |
Source: Heartland MLS as distributed by MLS GRID #2112033 Report a problem | ||
| 6/10/2018 | Pending sale | $673,419$170/sqft |
Source: Reece Nichols Granada #2112033 Report a problem | ||
| 6/10/2018 | Listed for sale | $673,419$170/sqft |
Source: Reece Nichols Granada #2112033 Report a problem | ||
Public tax history
| Year | Property taxes | Tax assessment |
|---|---|---|
| 2025 | $11,002 +6.3% | $90,839 +6.5% |
| 2024 | $10,350 +6.8% | $85,307 +8% |
| 2023 | $9,689 +11.6% | $78,971 +13.5% |
| 2022 | $8,682 | $69,564 +6.9% |
| 2021 | -- | $65,090 +2.9% |
| 2020 | $8,052 | $63,250 +244% |
| 2019 | -- | $18,387 +89.9% |
| 2018 | -- | $9,685 +37.1% |
| 2017 | -- | $7,064 +78388.9% |
| 2016 | $121 +4.3% | $9 |
| 2015 | $116 | $9 |
Find assessor info on the county website
Monthly payment
Est. payment
Payment breakdown
Explore the cost of this home by adjusting the details. Changes won't be saved.Climate risks
Neighborhood: 66220
Nearby schools
Schools provided by the listing agent
- Elementary: Horizon
- Middle: Mill Creek
- High: Mill Valley
Source: Heartland MLS as distributed by MLS GRID. This data may not be complete. We recommend contacting the local school district to confirm school assignments for this home.

Similar homes
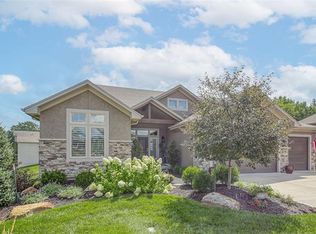
- $925,0005 bd4 ba3.6k sqft11544 S Mize Rd, Olathe, KS 66061For Sale
 MLS ID #2649195, Brad Papa, Keller Williams Realty Partners Inc.. Heartland MLS as distributed by MLS GRID
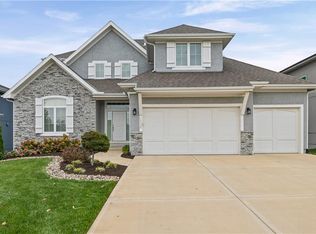
- $975,0004 bd4 ba3.2k sqft24948 W 98th Pl, Lenexa, KS 66227For Sale
 MLS ID #2637292, Elevated Home Team, Keller Williams Realty Partners Inc.. Heartland MLS as distributed by MLS GRID
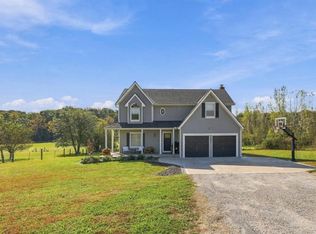
- $1,000,0005 bd5 ba4.1k sqft10641 Donahoo Rd, Kansas City, KS 66109For Sale
 MLS ID #2646753, Kim Brown, ReeceNichols -Johnson County W. Heartland MLS as distributed by MLS GRID
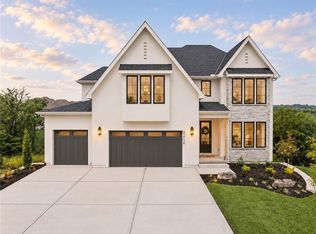
- $1,460,0005 bd5 ba4.5k sqft21710 W 80th Ter, Shawnee, KS 66220New Construction
 MLS ID #2607790, Rob Lacy, Weichert, Realtors Welch & Co.. Heartland MLS as distributed by MLS GRID
