Experience the picturesque tranquility this fully fenced 2 acre horse property has to offer with its majestic oak trees and beautifully landscaped grounds. It is the perfect blend of country charm with modern updates. The spacious entry welcomes guests and opens to the bright dining room featuring large windows overlooking the beautiful landscape - the perfect setting to entertain guests with the stone fireplace and warm wood floors. The kitchen offers plenty of counter space and cabinetry and is equipped with a new range, newer refrigerator and microwave. And you'll love retreating to the relaxing and inviting family room with its vaulted ceilings, exposed wood beams, rich knotty-pine, warm hardwood floors and new windows (2024). This bright sunlight room features expansive windows highlighting the room's rustic elegance and generous proportions. The spacious first-floor primary suite features an updated ensuite with double sinks, large shower and heated floors. And a second main-level bedroom provides exceptional flexibility for guests, an office or a hobby room. The east wing of the home offers a spacious bedroom, bonus room, sitting area and an updated full bath-ideal for guests, extended family, or a private in-law suite. This area has its own tankless water heater (2021), furnace and AC. A full walk-out lower level in the main part of the home has a spacious recreation room showcasing a second fireplace with instant warmth and ambiance, an additional bedroom, full bath and spacious laundry room. Outside, enjoy your own private sanctuary showcasing a paver brick patio, built-in grill, beautiful gardens, a 3 sided shed with 2 horse stalls, barn with chicken coop, large dry lot and pasture. The four-car heated garage is an exceptional bonus offering plenty of space for your vehicles. This is country living at its best-two private acres, equestrian zoning, beautiful updates, incredible flexibility, and a peaceful setting-yet remarkably close to shopping, transportation corridors, and everyday conveniences. Recent updates include: Furnace (1/2025), Air Conditioner (7-8 years), Upstairs furnace and windows (2011), Washer (2024), 16 Circuit Whole House Generator (2025), Water Softener (2024), Sump Pump and Back-up Battery tied to generator (2019), Well Line (1/2025), Septic System Updated (2024), Gas Meter (2024), Lower Level Sliding Gloass Door (2018), Gas Fireplace Conversion (2018), Roof over addition/garage/living room/front of the main portion of the home/porch (2011) ***MULTIPLE OFFERS-HIGHEST AND BEST BY 2 PM 9/7/26***
Contingent
$665,000
24740 W Miller Rd, Barrington, IL 60010
4beds
4,200sqft
Single Family Residence
Built in 1955
2.04 Acres Lot
$651,200 Zestimate®
$158/sqft
$-- HOA
What's special
Stone fireplaceBarn with chicken coopBeautifully landscaped groundsMajestic oak treesRich knotty-pineWarm wood floorsSpacious entry
- 10 days
- 3,267
- 300
Zillow last checked:
Listing updated:
Listed by:
Kimberly Peterson, CSC (630)935-9676,
Coldwell Banker Realty
Source: MRED as distributed by MLS GRID,MLS#: 12736752
Facts & features
Interior
Bedrooms & bathrooms
- Bedrooms: 4
- Bathrooms: 4
- Full bathrooms: 4
Rooms
- Room types: Office, Sitting Room, Bonus Room, Foyer
Primary bedroom
- Features: Flooring (Wood Laminate), Window Treatments (Blinds), Bathroom (Full)
- Level: Main
- Area: 247 Square Feet
- Dimensions: 19X13
Bedroom 2
- Features: Flooring (Carpet), Window Treatments (Blinds)
- Level: Main
- Area: 120 Square Feet
- Dimensions: 12X10
Bedroom 3
- Features: Flooring (Carpet), Window Treatments (Blinds)
- Level: Basement
- Area: 204 Square Feet
- Dimensions: 17X12
Bedroom 4
- Features: Flooring (Hardwood), Window Treatments (Blinds)
- Level: Second
- Area: 252 Square Feet
- Dimensions: 18X14
Bonus room
- Features: Flooring (Ceramic Tile)
- Level: Basement
- Area: 96 Square Feet
- Dimensions: 12X8
Dining room
- Features: Flooring (Hardwood), Window Treatments (Blinds)
- Level: Main
- Area: 266 Square Feet
- Dimensions: 19X14
Family room
- Features: Flooring (Ceramic Tile), Window Treatments (Curtains/Drapes)
- Level: Basement
- Area: 312 Square Feet
- Dimensions: 26X12
Foyer
- Features: Flooring (Hardwood)
- Level: Main
- Area: 156 Square Feet
- Dimensions: 13X12
Kitchen
- Features: Kitchen (Eating Area-Breakfast Bar), Flooring (Ceramic Tile), Window Treatments (All)
- Level: Main
- Area: 156 Square Feet
- Dimensions: 13X12
Laundry
- Features: Flooring (Vinyl)
- Level: Basement
- Area: 80 Square Feet
- Dimensions: 10X8
Living room
- Features: Flooring (Hardwood), Window Treatments (Blinds)
- Level: Main
- Area: 360 Square Feet
- Dimensions: 30X12
Office
- Features: Flooring (Hardwood), Window Treatments (Blinds)
- Level: Second
- Area: 312 Square Feet
- Dimensions: 24X13
Sitting room
- Features: Flooring (Carpet), Window Treatments (Blinds)
- Level: Second
- Area: 130 Square Feet
- Dimensions: 13X10
Heating
- Natural Gas, Forced Air
Cooling
- Central Air, Zoned
Appliances
- Included: Range, Microwave, Dishwasher, Refrigerator, Washer, Dryer, Disposal, Range Hood, Water Softener, Electric Oven, Multiple Water Heaters, Gas Water Heater
- Laundry: Electric Dryer Hookup, Sink
Features
- Cathedral Ceiling(s), 1st Floor Bedroom, In-Law Floorplan, 1st Floor Full Bath, Walk-In Closet(s)
- Flooring: Hardwood
- Windows: Drapes
- Basement: Finished,Full,Walk-Out Access
- Attic: Unfinished
- Number of fireplaces: 2
- Fireplace features: Wood Burning, Gas Starter, Family Room, Other
Interior area
- Total structure area: 0
- Total interior livable area: 4,200 sqft
Property
Parking
- Total spaces: 4
- Parking features: Asphalt, Circular Driveway, Garage Door Opener, Heated Garage, Yes, Garage Owned, Attached, Garage
- Attached garage spaces: 4
- Has uncovered spaces: Yes
Accessibility
- Accessibility features: No Disability Access
Features
- Stories: 2
- Patio & porch: Patio
- Exterior features: Outdoor Grill, Fire Pit
- Has spa: Yes
- Spa features: Outdoor Hot Tub
- Fencing: Fenced
Lot
- Size: 2.04 Acres
- Dimensions: 279 x 321
- Features: Landscaped, Rear of Lot, Mature Trees
Details
- Additional structures: Poultry Coop, Shed(s), Stable(s)
- Parcel number: 14073020190000
- Special conditions: None
- Other equipment: Water-Softener Owned, Ceiling Fan(s), Sump Pump, Backup Sump Pump;, Generator
- Horse amenities: Paddocks
Construction
Type & style
- Home type: SingleFamily
- Property subtype: Single Family Residence
Materials
- Aluminum Siding, Vinyl Siding
- Foundation: Concrete Perimeter
- Roof: Asphalt
Condition
- New construction: No
- Year built: 1955
- Major remodel year: 2010
Details
- Builder model: CUSTOM
Utilities & green energy
- Electric: Circuit Breakers, 200+ Amp Service
- Sewer: Septic Tank
- Water: Well
Community & HOA
Community
- Features: Horse-Riding Area
HOA
- Services included: None
Location
- Region: Barrington
Financial & listing details
- Price per square foot: $158/sqft
- Tax assessed value: $618,874
- Annual tax amount: $14,330
- Date on market: 9/3/2026
- Ownership: Fee Simple
Estimated market value
$651,200
$619,000 - $684,000
$5,936/mo
Price history
| Date | Event | Price |
|---|---|---|
| 10/4/2019 | Listing removed | $542,700$129/sqft |
Source: Baird & Warner #10374780 Report a problem | ||
| 5/10/2019 | Listed for sale | $542,700+3.4%$129/sqft |
Source: Baird & Warner #10374780 Report a problem | ||
| 8/4/2012 | Listing removed | $525,000$125/sqft |
Source: Baird & Warner Real Estate #08010383 Report a problem | ||
| 3/7/2012 | Listed for sale | $525,000+40%$125/sqft |
Source: Baird & Warner Real Estate #08010383 Report a problem | ||
| 6/11/2010 | Sold | $375,000-37.5%$89/sqft |
Source:  MRED as distributed by MLS GRID #07323730 Report a problem MRED as distributed by MLS GRID #07323730 Report a problem | ||
| 8/6/2009 | Listing removed | $600,000$143/sqft |
Source: Number1Expert #06935836 Report a problem | ||
| 8/28/2008 | Listed for sale | $600,000+41.2%$143/sqft |
Source: Number1Expert #06935836 Report a problem | ||
| 4/13/2001 | Sold | $425,000$101/sqft |
Source: Public Record Report a problem | ||
Public tax history
| Year | Property taxes | Tax assessment |
|---|---|---|
| 2024 | $14,241 +9.9% | $215,368 +4.4% |
| 2023 | $12,961 +6.3% | $206,271 +13% |
| 2022 | $12,193 +3.4% | $182,483 +7.7% |
| 2021 | $11,792 +1.6% | $169,361 +2.6% |
| 2020 | $11,605 +1.3% | $165,021 +0.9% |
| 2019 | $11,454 +0.8% | $163,581 +2.9% |
| 2018 | $11,364 | $159,020 -2.7% |
| 2017 | $11,364 +24.7% | $163,420 +3.3% |
| 2016 | $9,114 -3.9% | $158,246 +5% |
| 2015 | $9,485 +1% | $150,725 -1.6% |
| 2014 | $9,389 +21.9% | $153,160 -0.2% |
| 2012 | $7,702 +6.4% | $153,482 +34% |
| 2011 | $7,237 -0.8% | $114,521 -14.2% |
| 2010 | $7,293 +10.6% | $133,502 +8.7% |
| 2009 | $6,593 +2.2% | $122,860 +2.1% |
| 2008 | $6,449 +13.2% | $120,368 +3.8% |
| 2006 | $5,698 -4.3% | $115,917 |
| 2005 | $5,953 -14.9% | -- |
| 2004 | $6,993 +7.6% | -- |
| 2003 | $6,500 +12.8% | -- |
| 2002 | $5,764 +2.4% | -- |
| 2001 | $5,627 +12.2% | $88,986 +2.7% |
| 2000 | $5,017 | $86,646 |
Find assessor info on the county website
Monthly payment
Est. payment
Payment breakdown
Explore the cost of this home by adjusting the details. Changes won't be saved.Climate risks
Neighborhood: 60010
Nearby schools
Schools provided by the listing agent
- Elementary: Sarah Adams Elementary School
- Middle: Lake Zurich Middle - N Campus
- High: Lake Zurich High School
- District: 95
Source: MRED as distributed by MLS GRID. This data may not be complete. We recommend contacting the local school district to confirm school assignments for this home.
- $2,064-- bd-- ba-- sqft59 W Indian Trail Rd, North Barrington, IL 60010Off Market
- $557,5004 bd4 ba5.8k sqft58 W Indian Trail Rd, Barrington, IL 60010Sold
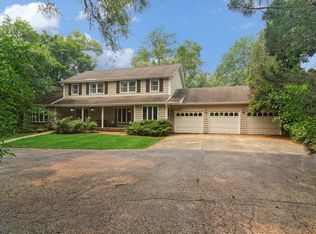
- $695,0004 bd4 ba4.6k sqft44 W Indian Trail Rd, Tower Lakes, IL 60010Sold
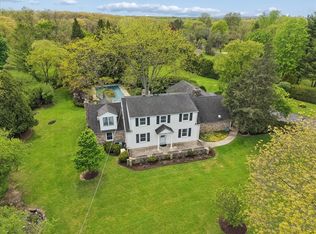
- $655,900-- bd-- ba3.5k sqft24560 W Indian Trail Rd, Barrington, IL 60010Off Market
Similar homes
- $649,0004 bd3 ba3.3k sqft22406 N Bertha Ln, Barrington, IL 60010New
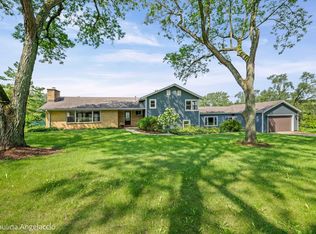 MLS ID #12754936, John Morrison, SFR, @properties Christie's International Real Estate. MRED as distributed by MLS GRID
 - $650,0004 bd3 ba2.5k sqft506 Lakepoint Dr, Barrington, IL 60010New
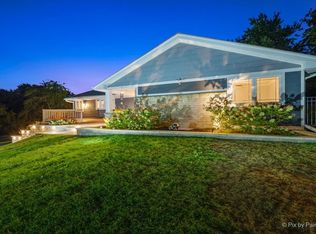 MLS ID #12744478, Andra Simek, Keller Williams Success Realty. MRED as distributed by MLS GRID
 - $795,0004 bd3 ba3.9k sqft226 Beachview Ln, North Barrington, IL 60010New
 MLS ID #12716351, Kate Newey, Real Broker, LLC. MRED as distributed by MLS GRID
 - $713,3104 bd4 ba3.3k sqft970 Ponderosa Ln, Hoffman Estates, IL 60010New
 MLS ID #12755484, Rafay Qamar, Real Broker LLC. MRED as distributed by MLS GRID
