
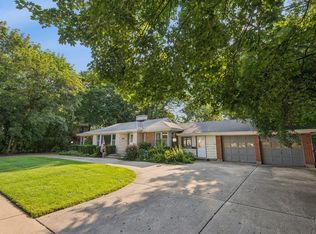
Welcome to 24826 W Miller Rd, a beautifully updated North Barrington retreat set on 4.29 expansive acres. This 3 bed, 2 bath property offers the perfect balance of country privacy and modern peace of mind, featuring major recent improvements inside and out and with a convenient first floor primary bedroom layout. Step into a light-filled interior showcasing freshly stained hardwood floors, a completely renovated full bathroom, and a fully updated kitchen complete with sleek cabinetry, new countertops, and stainless steel appliances. Outside, relax or entertain on the large concrete patio while taking in the open surroundings. Incredible structural and mechanical upgrades, including a newer roof, fresh siding, updated windows, and a fully replaced septic system, ensure effortless turn-key living. Tradespeople, hobbyists, and vehicle enthusiasts will love the oversized detached garage, perfect for a custom workshop or large vehicles. Plenty of space for additional structures. Complete with a multi-space asphalt driveway and an additional expansive gravel parking area, there is ample room to store trailers, equipment, RVs, or boats right at home.
Active
$525,000
24826 W Miller Rd, Barrington, IL 60010
3beds
1,750sqft
Single Family Residence
Built in 1944
4.29 Acres Lot
$-- Zestimate®
$300/sqft
$-- HOA
What's special
Multi-space asphalt drivewaySleek cabinetryLight-filled interiorUpdated windowsOversized detached garageFully updated kitchenOpen surroundings
- --
- 1,095
- views
- 79
- saves
Zillow last checked:
Listing updated:
Listed by:
Michael Graff 224-612-1085,
Compass
Source: MRED as distributed by MLS GRID,MLS#: 12745985
Facts & features
Interior
Bedrooms & bathrooms
- Bedrooms: 3
- Bathrooms: 2
- Full bathrooms: 2
Rooms
- Room types: No additional rooms
Primary bedroom
- Features: Bathroom (Full)
- Level: Main
- Area: 165 Square Feet
- Dimensions: 15X11
Bedroom 2
- Level: Second
- Area: 220 Square Feet
- Dimensions: 10X22
Bedroom 3
- Level: Second
- Area: 210 Square Feet
- Dimensions: 10X21
Dining room
- Features: Flooring (Hardwood)
- Level: Main
- Area: 192 Square Feet
- Dimensions: 12X16
Kitchen
- Features: Kitchen (Eating Area-Breakfast Bar, Pantry-Closet), Flooring (Hardwood)
- Level: Main
- Area: 150 Square Feet
- Dimensions: 10X15
Laundry
- Level: Main
- Area: 100 Square Feet
- Dimensions: 10X10
Living room
- Features: Flooring (Hardwood)
- Level: Main
- Area: 130 Square Feet
- Dimensions: 13X10
Heating
- Natural Gas
Cooling
- Central Air
Appliances
- Included: Range, Refrigerator, Washer, Dryer
- Laundry: Main Level
Features
- Basement: Crawl Space
Interior area
- Total structure area: 0
- Total interior livable area: 1,750 sqft
Video & virtual tour
Property
Parking
- Total spaces: 2
- Parking features: Asphalt, Yes, Garage Owned, Detached, Garage
- Garage spaces: 2
Accessibility
- Accessibility features: No Disability Access
Features
- Stories: 2
Lot
- Size: 4.29 Acres
- Dimensions: 488X327X483X327
- Features: Corner Lot, Legal Non-Conforming, Wooded
Details
- Additional structures: Barn(s), Shed(s)
- Parcel number: 14073010060000
- Special conditions: None
- Horse amenities: Paddocks
Construction
Type & style
- Home type: SingleFamily
- Property subtype: Single Family Residence
Materials
- Vinyl Siding
- Roof: Asphalt
Condition
- New construction: No
- Year built: 1944
Utilities & green energy
- Sewer: Septic Tank
- Water: Well
Community & HOA
Community
- Features: Street Paved
HOA
- Services included: None
Location
- Region: Barrington
Financial & listing details
- Price per square foot: $300/sqft
- Tax assessed value: $349,298
- Annual tax amount: $7,787
- Date on market: 9/3/2026
- Ownership: Fee Simple
Estimated market value
Not available
Estimated sales range
Not available
Not available
Price history
| Date | Event | Price |
|---|---|---|
| 11/20/2017 | Sold | $252,000-8.3%$144/sqft |
Source:  MRED as distributed by MLS GRID #09753400 Report a problem MRED as distributed by MLS GRID #09753400 Report a problem | ||
| 10/9/2017 | Pending sale | $274,900$157/sqft |
Source: Baird & Warner #09753400 Report a problem | ||
| 9/18/2017 | Listed for sale | $274,900$157/sqft |
Source: Baird & Warner #09753400 Report a problem | ||
Public tax history
| Year | Property taxes | Tax assessment |
|---|---|---|
| 2024 | $7,787 +10.4% | $121,556 +4.4% |
| 2023 | $7,056 +0.1% | $116,421 +13% |
| 2022 | $7,046 +3.5% | $102,995 +2.6% |
| 2021 | $6,810 +1.6% | $100,402 +2.6% |
| 2020 | $6,701 +1.3% | $97,830 +0.9% |
| 2019 | $6,615 +21.7% | $96,977 +11% |
| 2018 | $5,435 | $87,335 +1.2% |
| 2017 | $5,435 +4.1% | $86,282 +3.3% |
| 2016 | $5,220 -3.8% | $83,550 +5% |
| 2015 | $5,425 +1% | $79,579 -1.6% |
| 2014 | $5,369 +2.9% | $80,865 -0.2% |
| 2012 | $5,217 +6.1% | $81,035 -3% |
| 2011 | $4,915 -14.3% | $83,536 -20.9% |
| 2010 | $5,737 -2.2% | $105,551 -4% |
| 2009 | $5,865 +2.2% | $109,948 +2.1% |
| 2008 | $5,739 +25.1% | $107,718 +1.4% |
| 2006 | $4,585 -3.3% | $106,197 |
| 2005 | $4,742 -6.4% | -- |
| 2004 | $5,066 +1.3% | -- |
| 2003 | $5,001 +7% | -- |
| 2002 | $4,675 +104.4% | -- |
| 2001 | $2,287 -44% | $69,758 +3.1% |
| 2000 | $4,083 | $67,670 |
Find assessor info on the county website
Monthly payment
Est. payment
Payment breakdown
Explore the cost of this home by adjusting the details. Changes won't be saved.Climate risks
Neighborhood: 60010
Nearby schools
Schools provided by the listing agent
- Elementary: Seth Paine Elementary School
- Middle: Lake Zurich Middle - N Campus
- High: Lake Zurich High School
- District: 95
Source: MRED as distributed by MLS GRID. This data may not be complete. We recommend contacting the local school district to confirm school assignments for this home.
- $2,064-- bd-- ba-- sqft59 W Indian Trail Rd, North Barrington, IL 60010Off Market
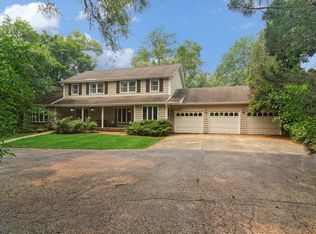
- $557,5004 bd4 ba5.8k sqft58 W Indian Trail Rd, Barrington, IL 60010Sold
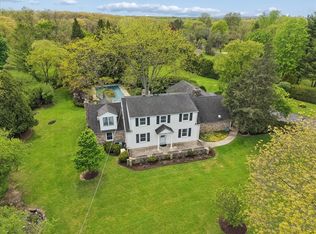
- $695,0004 bd4 ba4.6k sqft44 W Indian Trail Rd, Tower Lakes, IL 60010Sold
- $525,100-- bd2 ba1.4k sqft175 Miller Rd, North Barrington, IL 60010Off Market
Similar homes
- $549,9003 bd2 ba1.9k sqft264 Biltmore Dr, North Barrington, IL 60010Active
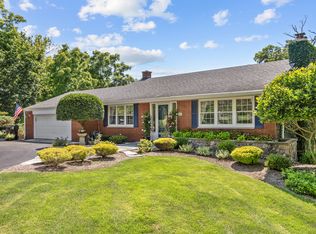 MLS ID #12700224, Marco Amidei, RE/MAX Suburban. MRED as distributed by MLS GRID
 - $575,0003 bd3 ba1.9k sqft61 Timberlake Rd, Barrington, IL 60010Active
 MLS ID #12651412, Jacqueline Harding, ABR, Berkshire Hathaway HomeServices Starck Real Estate. MRED as distributed by MLS GRID
 - $650,0004 bd3 ba2.5k sqft506 Lakepoint Dr, Barrington, IL 60010New
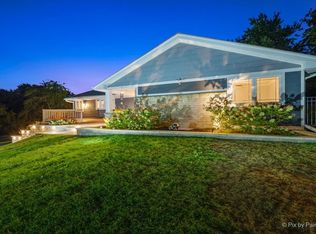 MLS ID #12744478, Andra Simek, Keller Williams Success Realty. MRED as distributed by MLS GRID
 - $550,0003 bd3 ba2k sqft412 Dundee Ave, Barrington, IL 60010Active
 MLS ID #12726417, Linda Levin, Jameson Sotheby's Intl Realty. MRED as distributed by MLS GRID
