Darling ranch on massive corner lot in Pleasant Valley! This one owner home has over a quarter acre with a fenced area in the back, complete with mature trees and a sweet covered patio that's screened in for mornings with coffee or evenings and the grill. Outside living aside, the interior is well laid out, low maintenance one story living with lovely upgrades. Originally a model home, finishes are top notch with neutral colors and a warm, inviting feel. The primary bedroom features tray ceilings and its own bathroom suite, along with a massive walk in closet. Good sized secondary bedrooms have large closets as well. The living room opens to the eat-in kitchen and dining, just separated by a bar for additional dining space. Other bonuses: two car garage, good sized laundry room. Well maintained, easy to care for, easy to love and space to extend the current fence to encompass a huge yard, this is the one! Shown by appointment only.
For sale
$389,900
100 Stephen Dr, Georgetown, KY 40324
3beds
1,719sqft
Single Family Residence
Built in 2016
0.27 Acres Lot
$381,800 Zestimate®
$227/sqft
$17/mo HOA
What's special
Warm inviting feelLovely upgradesNeutral colorsMassive corner lotMassive walk in closetMature treesTwo car garage
- 1 day |
- 287 |
- 7 |
Zillow last checked:
Listing updated:
Listed by:
Janet C Wigginton 606-748-1741,
Keller Williams Commonwealth
Source: Imagine MLS,MLS#: 26022023
Facts & features
Interior
Bedrooms & bathrooms
- Bedrooms: 3
- Bathrooms: 2
- Full bathrooms: 2
Primary bedroom
- Level: First
Bedroom 1
- Level: First
Bathroom 1
- Level: First
Foyer
- Level: First
Kitchen
- Level: First
Living room
- Level: First
Utility room
- Level: First
Heating
- Electric, Heat Pump
Cooling
- Electric, Heat Pump
Appliances
- Included: Disposal, Dishwasher, Gas Range, Microwave, Refrigerator, Self Cleaning Oven
- Laundry: Electric Dryer Hookup, Main Level, Washer Hookup
Features
- Eat-in Kitchen, Walk-In Closet(s), Ceiling Fan(s)
- Flooring: Carpet, Laminate, Vinyl
- Windows: Blinds, Screens
- Has basement: No
- Has fireplace: No
Interior area
- Total structure area: 1,719
- Total interior livable area: 1,719 sqft
- Finished area above ground: 1,719
- Finished area below ground: 0
Property
Parking
- Total spaces: 2
- Parking features: Attached Garage, Driveway, Garage Door Opener, Garage Faces Front
- Garage spaces: 2
- Has uncovered spaces: Yes
Features
- Levels: One
- Fencing: Privacy,Wood
Lot
- Size: 0.27 Acres
- Features: Few Trees
Details
- Parcel number: 20730022.029
Construction
Type & style
- Home type: SingleFamily
- Architectural style: Ranch
- Property subtype: Single Family Residence
Materials
- Brick Veneer, Vinyl Siding
- Foundation: Slab
- Roof: Dimensional Style,Shingle
Condition
- Year built: 2016
Utilities & green energy
- Sewer: Public Sewer
- Water: Public
- Utilities for property: Electricity Connected, Sewer Connected, Underground Utilities, Water Connected, Propane
Community & HOA
Community
- Subdivision: Pleasant Valley
HOA
- Has HOA: Yes
- Amenities included: None
- Services included: Snow Removal
- HOA fee: $17 monthly
Location
- Region: Georgetown
Financial & listing details
- Price per square foot: $227/sqft
- Tax assessed value: $258,400
- Annual tax amount: $1,907
- Date on market: 8/14/2026
Estimated market value
$381,800
$363,000 - $401,000
$2,066/mo
Price history
| Date | Event | Price |
|---|---|---|
| 8/14/2026 | Listed for sale | $389,900+91.9%$227/sqft |
Source:  Imagine MLS #26022023 Report a problem Imagine MLS #26022023 Report a problem | ||
| 4/21/2017 | Sold | $203,200+383.8%$118/sqft |
Source: Imagine MLS #1619414 Report a problem | ||
| 8/4/2016 | Sold | $42,000$24/sqft |
Source: Public Record Report a problem | ||
Public tax history
| Year | Property taxes | Tax assessment |
|---|---|---|
| 2024 | $1,907 +6.8% | $258,400 +6.3% |
| 2023 | $1,785 +18% | $243,200 +13.2% |
| 2022 | $1,512 -19.1% | $214,800 +0.8% |
| 2021 | $1,869 +886.4% | $213,100 +12.5% |
| 2017 | $189 | $189,460 |
Find assessor info on the county website
Monthly payment
Est. payment
Payment breakdown
Explore the cost of this home by adjusting the details. Changes won't be saved.Climate risks
Neighborhood: 40324
Nearby schools
GreatSchools rating
- 7/10Eastern Elementary SchoolGrades: K-5Distance: 2.2 mi
- 7/10Royal Spring Middle SchoolGrades: 6-8Distance: 2.4 mi
- 7/10Scott County High SchoolGrades: 9-12Distance: 3.3 mi
Schools provided by the listing agent
- Elementary: Eastern
- Middle: Royal Spring
- High: Scott Co
Source: Imagine MLS. This data may not be complete. We recommend contacting the local school district to confirm school assignments for this home.
- $359,7003 bd2 ba1.8k sqft102 Stephen Dr, Georgetown, KY 40324Off Market
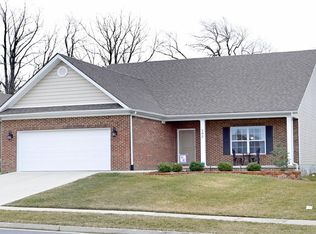
- $319,1003 bd2 ba1.8k sqft101 Wayside Gln, Georgetown, KY 40324Off Market
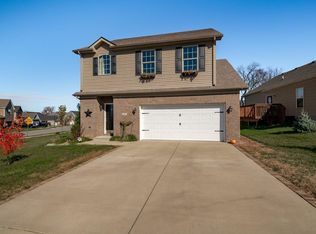
- $339,9003 bd2 ba1.7k sqft104 Stephen Dr, Georgetown, KY 40324Sold
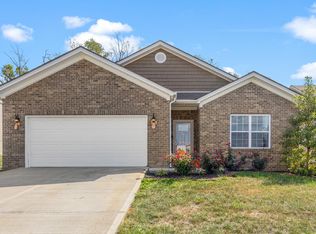
- $310,2003 bd2 ba1.4k sqft103 Wayside Gln, Georgetown, KY 40324Off Market
- $443,5004 bd4 ba2.7k sqft113 Peaceful Lndg, Georgetown, KY 40324Off Market
- $439,6005 bd3 ba2.6k sqft111 Peaceful Lndg, Georgetown, KY 40324Off Market
- $326,0003 bd2 ba1.5k sqft105 Wayside Gln, Georgetown, KY 40324Off Market
- $338,9003 bd2 ba-- sqft128 Peaceful Lndg, Georgetown, KY 40324Off Market
A local agent can set up tours, give advice and negotiate with sellers.
Similar homes
- $361,5003 bd3 ba1.7k sqft161 Brittany Ln, Georgetown, KY 40324For Sale

 MLS ID #26020929, Melinda Duncan, RE/MAX Creative Realty. Imagine MLS
 - $385,0004 bd3 ba1.8k sqft105 Brittany Ln, Georgetown, KY 40324For Sale
 MLS ID #26017391, Patricia Weiderman, Kentucky Land and Home. Imagine MLS
 - $335,0003 bd3 ba1.7k sqft161 Stephen Dr, Georgetown, KY 40324For Sale
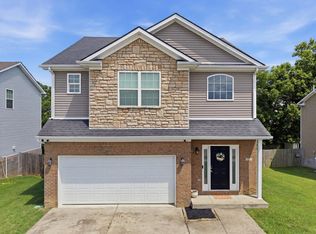 MLS ID #26019380, Carrie Lepore, Coldwell Banker McMahan. Imagine MLS
 - $539,0005 bd4 ba2.5k sqft104 Dove Run Cir, Georgetown, KY 40324For Sale
 MLS ID #26021563, Kristine Cassata, Indigo & Co. Imagine MLS
 - $399,9003 bd3 ba2.2k sqft146 Dove Run Cir, Georgetown, KY 40324For SaleMLS ID #26014422, Wendy Tuttle, KB Realty Group. Imagine MLS
- $299,9003 bd2 ba1.3k sqft206 Skyline Dr, Georgetown, KY 40324For SaleMLS ID #26021934, Abbie Prater, The Brokerage. Imagine MLS
- $370,0004 bd3 ba1.8k sqft94 This Way Home Dr, Georgetown, KY 40324For SaleMLS ID #26019965, Tonya Morrow, KY Local. Imagine MLS
- $405,9003 bd2 ba1.7k sqft127 Bill Perkins Ln, Georgetown, KY 40324For SaleMLS ID #26021118, Steve Christensen, Calumet Realty. Imagine MLS
- $474,9004 bd3 ba2.1k sqft143 Peaceful Lndg, Georgetown, KY 40324For SaleMLS ID #26021459, Kristine Cassata, Indigo & Co. Imagine MLS
- $349,9004 bd2 ba1.7k sqft5354 Muddy Ford Rd, Georgetown, KY 40324For SaleMLS ID #26020648, Deborah S Adams, Home Forward. Imagine MLS
- $299,9003 bd3 ba1.6k sqft133 River Run Ct, Georgetown, KY 40324For SaleMLS ID #26021559, Angela D Lewis, CENTURY 21 Simpson & Associates. Imagine MLS
- $359,9003 bd3 ba2k sqft189 Whitman Way, Georgetown, KY 40324For SaleMLS ID #26018599, Joshua Wood, Freedom Realty & Property Management. Imagine MLS
- $374,9003 bd4 ba2.2k sqft203 Taylorsville Trl, Georgetown, KY 40324For SaleMLS ID #26020400, Brian M Lewis, Guide Realty, Inc.. Imagine MLS
- $279,9003 bd2 ba1.1k sqft132 John Davis Dr, Georgetown, KY 40324For SaleMLS ID #26020010, Chelsea Morguson, McCallie Real Estate. Imagine MLS
- from $445,6765 bd3 ba2.1k sqftLucy Plan, Barkley Meadows, Georgetown, KY 40324New ConstructionJames Monroe Homes
- $329,9003 bd2 ba1.4k sqft118 Back Stretch Dr, Georgetown, KY 40324For SaleMLS ID #26018876, Sandra A Trent, Advantage Group Realty, LLC. Imagine MLS
- $315,0004 bd3 ba1.6k sqft122 Salinger Dr, Georgetown, KY 40324For SaleMLS ID #26021875, Amanda J Stewart, Stewart & Co Realty LLC. Imagine MLS
- $382,0004 bd3 ba2.2k sqft210 Secretariat St, Georgetown, KY 40324For SaleMLS ID #26018635, Judy M Giannasio, Christies International Real Estate Bluegrass. Imagine MLS
- $375,0003 bd3 ba2.3k sqft127 Riviera Dr, Georgetown, KY 40324For SaleMLS ID #26020389, Amy Barron, LPT Realty. Imagine MLS
- $365,0004 bd3 ba2.4k sqft130 Rodeo Dr, Georgetown, KY 40324For Sale By Owner
