YOU'LL DEFINITELY FALL IN LOVE WITH MY NEW LISTING IN CONEWAGO TOWNSHIP. BOASTING OVER 2600 SQ FT ABOVE GRADE THE ROOM SIZES ARE GENEROUS. THIS HOME FEATURES 4 BEDROOMS PLUS 2 1/2 BATHROOMS INCLUSIVE OF AN OWNERS PRIVATE BATHROOM. THE WIDE PLANK LAMINATED FLOORS COMPLIMENT THE 1ST FLOOR. THE KITCHEN IS PLEASING WITH A CENTER ISLAND, GRANITE COUNTERS, ROLL OUTS AND (YOU'LL BE HAPPY TO KNOW) ALL APPLIANCES ARE INCLUDED WITH THIS TURN KEY HOME. THE FAMILY ROOM IS ADJACENT FROM THE KITCHEN WHICH ACCESS THE BACK PATIO. OUTSIDE, THE BACKYARD IS FENCED & FRESHLY POWERWASHED. THE GARAGE IS FINISHED W/SHELVING FOR EXTRA STORAGE. THE LOWER LEVEL AWAITS YOUR PERSONAL DESIGN IF YOU DESIRE. THIS HOME HAS IS EFFICIENTLY HEATED WITH NATURAL GAS FORCED HOT AIR & CENTRAL AIR IS DEFINITELY APPRECIATED ON THESE HOT SUMMER DAYS.
Coming soon 08/01
$475,000
224 Friendly Dr, Hanover, PA 17331
4beds
3,900sqft
:
Get pre-qualified$3,169/mo
Single Family Residence
Built in 2017
0.55 Acres Lot
$542,700 Zestimate®
$122/sqft
$10/mo HOA
What's special
- 16 days |
- 466 |
- 23 |
Zillow last checked:
Listing updated:
Listed by:
Robin Mede-Butt 717-451-4447,
Iron Valley Real Estate Hanover (717) 797-2777
Source: Bright MLS,MLS#: PAAD2024532
Facts & features
Interior
Bedrooms & bathrooms
- Bedrooms: 4
- Bathrooms: 3
- Full bathrooms: 2
- 1/2 bathrooms: 1
- Main level bathrooms: 1
Rooms
- Room types: Dining Room, Primary Bedroom, Bedroom 2, Bedroom 3, Bedroom 4, Kitchen, Family Room, Basement, Laundry, Office, Bathroom 2, Primary Bathroom, Half Bath
Primary bedroom
- Features: Attached Bathroom, Flooring - Carpet
- Level: Upper
Bedroom 2
- Features: Flooring - Carpet
- Level: Upper
Bedroom 3
- Features: Flooring - Carpet
- Level: Upper
Bedroom 4
- Features: Flooring - Carpet
- Level: Upper
Primary bathroom
- Features: Double Sink, Flooring - Ceramic Tile
- Level: Upper
Bathroom 2
- Features: Double Sink, Flooring - Vinyl
- Level: Upper
Basement
- Level: Lower
Dining room
- Features: Flooring - Laminate Plank
- Level: Main
Family room
- Features: Flooring - Laminate Plank
- Level: Main
Half bath
- Features: Flooring - Laminate Plank
- Level: Main
Kitchen
- Features: Kitchen Island, Recessed Lighting, Granite Counters, Flooring - Laminate Plank, Pantry
- Level: Main
Laundry
- Features: Flooring - Ceramic Tile
- Level: Main
Office
- Level: Main
Heating
- Forced Air, Natural Gas
Cooling
- Central Air, Electric
Appliances
- Included: Dishwasher, Dryer, Microwave, Oven/Range - Electric, Refrigerator, Washer, Water Heater
- Laundry: Main Level, Laundry Room
Features
- Pantry, Kitchen Island, Upgraded Countertops, Recessed Lighting, Dining Area, Formal/Separate Dining Room, Family Room Off Kitchen, Open Floorplan, Primary Bath(s)
- Flooring: Laminate, Carpet
- Doors: Six Panel, Storm Door(s), Atrium
- Windows: Insulated Windows
- Basement: Full,Sump Pump,Unfinished
- Has fireplace: No
Interior area
- Total structure area: 5,186
- Total interior livable area: 3,900 sqft
- Finished area above ground: 2,614
- Finished area below ground: 1,286
Property
Parking
- Total spaces: 2
- Parking features: Garage Faces Front, Garage Door Opener, Attached, Driveway
- Attached garage spaces: 2
- Has uncovered spaces: Yes
Accessibility
- Accessibility features: None
Features
- Levels: Two
- Stories: 2
- Exterior features: Lighting
- Pool features: None
- Fencing: Back Yard
Lot
- Size: 0.55 Acres
- Features: Landscaped, Level
Details
- Additional structures: Above Grade, Below Grade
- Parcel number: 08K140281000
- Zoning: RESIDENTIAL
- Zoning description: Residential
- Special conditions: Standard
Construction
Type & style
- Home type: SingleFamily
- Architectural style: Colonial
- Property subtype: Single Family Residence
Materials
- Vinyl Siding
- Foundation: Concrete Perimeter, Permanent
- Roof: Architectural Shingle
Condition
- Very Good
- New construction: No
- Year built: 2017
Utilities & green energy
- Electric: 200+ Amp Service
- Sewer: Public Sewer
- Water: Public
Community & HOA
Community
- Security: Smoke Detector(s), Main Entrance Lock
- Subdivision: Chapel View
HOA
- Has HOA: Yes
- Amenities included: Common Grounds
- Services included: Common Area Maintenance
- HOA fee: $120 annually
- HOA name: CHAPEL VIEW
Location
- Region: Hanover
- Municipality: CONEWAGO TWP
Financial & listing details
- Price per square foot: $122/sqft
- Tax assessed value: $343,400
- Annual tax amount: $8,525
- Date on market: 8/1/2026
- Listing agreement: Exclusive Right To Sell
- Listing terms: Cash,Conventional,FHA,VA Loan
- Inclusions: Oven / Range, Refrigerator, Dishwasher, Washer, Dryer.
- Ownership: Fee Simple
- Road surface type: Black Top, Paved
Estimated market value
$542,700
$510,000 - $575,000
$2,768/mo
Price history
| Date | Event | Price |
|---|---|---|
| 5/9/2017 | Sold | $80,000$21/sqft |
Source: Public Record Report a problem | ||
Public tax history
| Year | Property taxes | Tax assessment |
|---|---|---|
| 2025 | $8,224 +3% | $343,400 |
| 2024 | $7,983 +5.1% | $343,400 |
| 2023 | $7,596 +9% | $343,400 |
| 2022 | $6,969 +0.9% | $343,400 |
| 2021 | $6,910 -0.1% | $343,400 |
| 2020 | $6,920 +200.7% | $343,400 |
| 2019 | $2,301 -64.4% | $343,400 |
| 2018 | $6,470 | $343,400 |
Find assessor info on the county website
Monthly payment
Est. payment
Payment breakdown
Explore the cost of this home by adjusting the details. Changes won't be saved.Climate risks
Neighborhood: 17331
Nearby schools
GreatSchools rating
- 7/10Conewago Township Elementary SchoolGrades: K-3Distance: 1.8 mi
- 7/10New Oxford Middle SchoolGrades: 7-8Distance: 4.3 mi
- 6/10New Oxford Senior High SchoolGrades: 9-12Distance: 4.3 mi
Schools provided by the listing agent
- District: Conewago Valley
Source: Bright MLS. This data may not be complete. We recommend contacting the local school district to confirm school assignments for this home.
- $300,8004 bd2 ba2.7k sqft217 Friendly Dr, Hanover, PA 17331Off Market
- $513,1004 bd2 ba2.7k sqft217 Friendly Dr, Hanover, PA 17331Off Market
- $429,5003 bd2 ba1.9k sqft209 Friendly Dr, Hanover, PA 17331Off Market
- $430,5003 bd3 ba1.8k sqft209 Friendly #39, Hanover, PA 17331Off Market
- $454,2003 bd2 ba1.8k sqft225 Friendly Dr, Hanover, PA 17331Off Market
- $477,4004 bd3 ba2.5k sqft250 Friendly Dr, Hanover, PA 17331Off Market
- $512,3004 bd3 ba2.7k sqft241 Friendly Dr, Hanover, PA 17331Off Market
- $429,3003 bd2 ba1.8k sqft39 Rainbow Dr, Hanover, PA 17331Off Market
A local agent can set up tours, give advice and negotiate with sellers.
A local lender can help you make sure your offer is ready when you are.
Similar homes
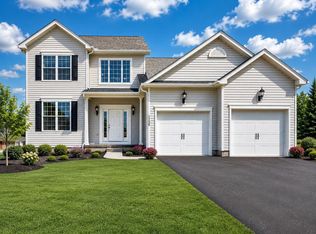
- $429,9004 bd3 ba1.9k sqft121 Flint Dr Lot 59, Hanover, PA 17331New Construction
 MLS ID #PAAD2023486, Beth Mede, Joseph A Myers Real Estate, Inc.. Bright MLS
 - $505,9004 bd3 ba2.4k sqft925 Ripple Dr, Hanover, PA 17331For Sale
 MLS ID #PAYK2105610, Jessica Kureth, Iron Valley Real Estate Hanover. Bright MLS
 - $579,9004 bd4 ba3.9k sqft1220 Beck Mill Rd, Hanover, PA 17331For Sale
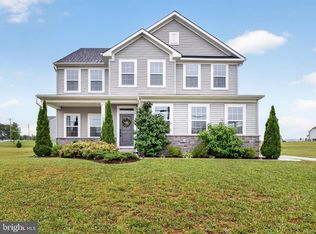 MLS ID #PAYK2108356, Trent Gladstone, The KW Collective. Bright MLS
 - $454,9664 bd3 ba2.1k sqft440 Ripple Dr #52, Hanover, PA 17331New Construction
 MLS ID #PAYK2100448, Austin Waechter, Joseph A Myers Real Estate, Inc.. Bright MLS
 - $455,9004 bd3 ba2.2k sqft73 Flint Dr Lot 55, Hanover, PA 17331New ConstructionMLS ID #PAAD2022806, Beth Mede, Joseph A Myers Real Estate, Inc.. Bright MLS
- $458,9003 bd2 ba1.9k sqft97 Flint Dr #56, Hanover, PA 17331New ConstructionMLS ID #PAAD2024226, Beth Mede, Joseph A Myers Real Estate, Inc.. Bright MLS
- $--3 bd2 ba2.3k sqft133 Timber Ln, Hanover, PA 17331AuctionAuction.com 2
- $430,0005 bd3 ba2.8k sqft78 Vintage Ln, Hanover, PA 17331For SaleMLS ID #PAAD2022814, Thomas Campbell, Charis Realty Group. Bright MLS
- $430,0003 bd2 ba2k sqft46 Tyler Dr, Hanover, PA 17331For SaleMLS ID #PAYK2103562, Danielle Byrd, Berkshire Hathaway HomeServices PenFed Realty. Bright MLS
- $469,9004 bd3 ba2.1k sqft141 Oxford Blvd, New Oxford, PA 17350For SaleMLS ID #PAAD2023554, Colby Jacobs, Samson Properties. Bright MLS
- $409,0004 bd3 ba2k sqft251 Piedmont Way, Hanover, PA 17331For SaleMLS ID #PAAD2022732, Suzanne H Christianson, RE/MAX of Gettysburg. Bright MLS
- $579,9004 bd4 ba3.1k sqft49 Winifred Dr, Hanover, PA 17331For SaleMLS ID #PAYK2106556, Colby Jacobs, Samson Properties. Bright MLS
- $550,0003 bd2 ba2.2k sqft15 Onyx Rd, New Oxford, PA 17350For SaleMLS ID #PAAD2024720, Emma Blankenship, Cummings & Co. Realtors. Bright MLS
- $523,9004 bd3 ba2.5k sqft53 Bright Ln #14, Hanover, PA 17331New ConstructionMLS ID #PAYK2103522, Colleen Rosso, Joseph A Myers Real Estate, Inc.. Bright MLS
- $465,0004 bd4 ba3k sqft137 Kimberly Ln, East Berlin, PA 17316For SaleMLS ID #PAAD2024534, Brian Kelly, Coldwell Banker Realty. Bright MLS
- $399,9003 bd3 ba2.4k sqft153 Timber Ln, Hanover, PA 17331For SaleMLS ID #PAYK2105758, Mr. Matthew Jay Showers, Samson Properties. Bright MLS
- $325,0003 bd2 ba1.9k sqft985 Fairview Dr, Hanover, PA 17331For SaleMLS ID #PAYK2106860, Randy Hilker, RE/MAX Quality Service, Inc.. Bright MLS
- $389,0003 bd2 ba2.5k sqft88 Sunset Dr, Hanover, PA 17331For SaleMLS ID #PAYK2103704, Stacey Hedrich, Berkshire Hathaway HomeServices Homesale Realty. Bright MLS
- $389,9004 bd3 ba2k sqft98 Clover Run, Abbottstown, PA 17301For SaleMLS ID #PAYK2107842, Judd Gemmill, The Exchange Real Estate Company LLC. Bright MLS
- $549,9003 bd4 ba2.2k sqft422 Bollinger Rd, Littlestown, PA 17340For SaleMLS ID #PAAD2024432, MICHAEL O'CONNELL, Coldwell Banker Realty. Bright MLS
