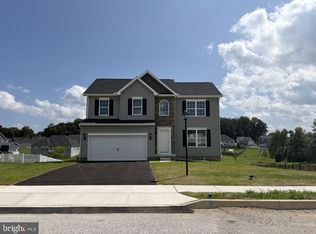
Motivated Sellers and Price Drop! Why wait for new construction when you can move right into a home that is better than brand new? Situated on a rare, sprawling lot of just over half an acre (with one of the most level yards in the neighborhood!), this stunning 4-bedroom, 2.5-bathroom colonial redefines turnkey luxury. Step inside to discover an interior designed to impress, where every detail has been thoughtfully elevated. Forget predictable builder-grade components—this property is packed with premium, custom, and stylish upgrades that truly set it apart. The open layout flows seamlessly, showcasing premium granite countertops and a huge pantry in the kitchen. In the living room, relax by an updated electric fireplace that provides actual heat, complemented by a seamless hidden media storage system tucked discreetly behind the TV. Perfect for remote work or homeschooling, the main-floor office features built-in custom double desks and automated, remote-controlled shades. Comfort extends to every room with modern ceiling fans and brand-new blackout shades installed on every single window. Upstairs, the massive primary suite boasts his-and-hers closets alongside a luxury en-suite bathroom with a separate soaking tub. The remaining three spacious bedrooms all feature double-door, oversized closets. Modern conveniences abound, including a second-floor laundry room with plenty of storage, a new tankless water heater, a radon mitigation system, and a fully operational Vivint Security System that transfers to the new owners. Even the garage has been upgraded with a brand-new insulated door featuring higher tracks to allow full clearance for opening full-size SUV trunks.The luxury extends outdoors to a private backyard oasis. Enjoy entertaining on the stamped-concrete covered patio equipped with an outdoor fan, overlooking your massive, level lot entirely enclosed by a premium white vinyl privacy fence. This home is the very definition of move-in ready. Reach out to schedule your showing today! Bring your offer!
Pending
Price cut: $6K (7/30)
$499,900
925 Ripple Dr, Hanover, PA 17331
4beds
2,450sqft
Single Family Residence
Built in 2018
0.57 Acres Lot
$498,800 Zestimate®
$204/sqft
$10/mo HOA
What's special
Private backyard oasisModern ceiling fansAutomated remote-controlled shadesPremium granite countertopsMassive primary suiteOpen layout flows seamlesslyHis-and-hers closets
- 127 days
- 133
- 1
Zillow last checked:
Listing updated:
Listed by:
Jessica Kureth 717-677-1799,
Iron Valley Real Estate Hanover (717) 797-2777
Source: Bright MLS,MLS#: PAYK2105610
Facts & features
Interior
Bedrooms & bathrooms
- Bedrooms: 4
- Bathrooms: 3
- Full bathrooms: 2
- 1/2 bathrooms: 1
- Main level bathrooms: 1
Basement
- Area: 0
Heating
- Forced Air, Natural Gas
Cooling
- Central Air, Electric
Appliances
- Included: Stainless Steel Appliance(s), Tankless Water Heater
- Laundry: Upper Level
Features
- Basement: Interior Entry,Exterior Entry,Unfinished
- Has fireplace: No
Interior area
- Total structure area: 2,450
- Total interior livable area: 2,450 sqft
- Finished area above ground: 2,450
- Finished area below ground: 0
Property
Parking
- Total spaces: 2
- Parking features: Garage Faces Side, Garage Door Opener, Inside Entrance, Driveway, Attached
- Attached garage spaces: 2
- Has uncovered spaces: Yes
Accessibility
- Accessibility features: None
Features
- Levels: Two
- Stories: 2
- Pool features: None
- Fencing: Back Yard,Vinyl,Privacy
Lot
- Size: 0.57 Acres
Details
- Additional structures: Above Grade, Below Grade
- Parcel number: 440003700680000000
- Zoning: R-22
- Zoning description: Residential
- Special conditions: Standard
Construction
Type & style
- Home type: SingleFamily
- Architectural style: Colonial
- Property subtype: Single Family Residence
Materials
- Vinyl Siding, Aluminum Siding
- Foundation: Permanent
Condition
- Excellent
- New construction: No
- Year built: 2018
Utilities & green energy
- Sewer: Public Sewer
- Water: Public
Community & HOA
Community
- Security: Security System, Exterior Cameras
- Subdivision: Whisper Run
HOA
- Has HOA: Yes
- HOA fee: $120 annually
Location
- Region: Hanover
- Municipality: PENN TWP
Financial & listing details
- Price per square foot: $204/sqft
- Tax assessed value: $294,110
- Annual tax amount: $10,379
- Date on market: 6/18/2026
- Listing agreement: Exclusive Right To Sell
- Listing terms: Cash,Conventional,FHA,VA Loan
- Inclusions: Kitchen Appliances, Tv Mounts, Most Furniture Negotiable
- Ownership: Fee Simple
Estimated market value
$498,800
$474,000 - $524,000
$2,605/mo
Price history
| Date | Event | Price |
|---|---|---|
| 9/17/2026 | Pending sale | $499,900$204/sqft |
Source:  Bright MLS #PAYK2105610 Report a problem Bright MLS #PAYK2105610 Report a problem | ||
| 8/22/2026 | Listed for sale | $499,900$204/sqft |
Source: Bright MLS #PAYK2105610 Report a problem | ||
| 8/22/2026 | Contingent | $499,900$204/sqft |
Source: Bright MLS #PAYK2105610 Report a problem | ||
| 8/5/2026 | Pending sale | $499,900$204/sqft |
Source: Bright MLS #PAYK2105610 Report a problem | ||
| 7/30/2026 | Price change | $499,900-1.2%$204/sqft |
Source: Bright MLS #PAYK2105610 Report a problem | ||
| 7/24/2026 | Price change | $505,900-1.6%$206/sqft |
Source: Bright MLS #PAYK2105610 Report a problem | ||
| 7/1/2026 | Price change | $514,000-1%$210/sqft |
Source: Bright MLS #PAYK2105610 Report a problem | ||
| 6/23/2026 | Price change | $519,000-0.2%$212/sqft |
Source: Bright MLS #PAYK2105610 Report a problem | ||
| 6/18/2026 | Listed for sale | $520,000+8.8%$212/sqft |
Source: Bright MLS #PAYK2105610 Report a problem | ||
| 4/24/2025 | Sold | $478,000+0.6%$195/sqft |
Source: Public Record Report a problem | ||
| 3/20/2025 | Pending sale | $475,000$194/sqft |
Source: Bright MLS #PAYK2076236 Report a problem | ||
| 3/14/2025 | Listed for sale | $475,000+49.6%$194/sqft |
Source: Bright MLS #PAYK2076236 Report a problem | ||
| 12/31/2018 | Sold | $317,500-3.8%$130/sqft |
Source: Public Record Report a problem | ||
| 10/16/2018 | Pending sale | $329,900$135/sqft |
Source: J A Myers Homes Report a problem | ||
| 8/20/2018 | Listed for sale | $329,900$135/sqft |
Source: J A Myers Homes Report a problem | ||
Public tax history
| Year | Property taxes | Tax assessment |
|---|---|---|
| 2026 | $10,188 +2.8% | $294,110 |
| 2025 | $9,912 | $294,110 |
| 2024 | $9,912 +2.5% | $294,110 +2.5% |
| 2023 | $9,666 +10.3% | $286,830 |
| 2022 | $8,765 -2.1% | $286,830 +0.6% |
| 2021 | $8,950 +2.5% | $285,120 |
| 2020 | $8,730 +457.3% | $285,120 +439.4% |
| 2018 | $1,566 +228.9% | $52,860 |
| 2017 | $476 | $52,860 |
| 2016 | -- | $52,860 |
| 2015 | -- | $52,860 |
Find assessor info on the county website
Monthly payment
Est. payment
Payment breakdown
Explore the cost of this home by adjusting the details. Changes won't be saved.Climate risks
Neighborhood: Parkville
Nearby schools
Schools provided by the listing agent
- Elementary: Park Hills
- Middle: Emory H Markle
- High: South Western
- District: South Western
Source: Bright MLS. This data may not be complete. We recommend contacting the local school district to confirm school assignments for this home.
Similar homes
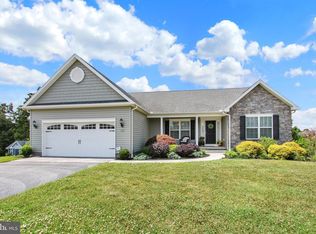
- $439,9004 bd3 ba2k sqft15 Cantera Way, Hanover, PA 17331For Sale
 MLS ID #PAYK2109226, Paul Rhoads, Housesavings.com. Bright MLS
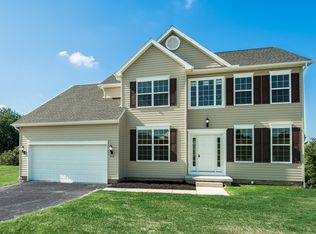
 - $449,9004 bd3 ba1.8k sqft540 Ripple Dr #47, Hanover, PA 17331New Construction
 Bright MLS
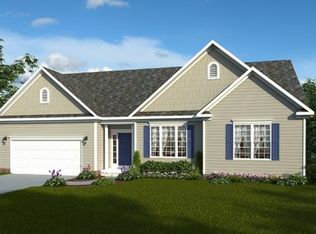
 - $567,0004 bd4 ba3.1k sqft49 Winifred Dr, Hanover, PA 17331For Sale
 MLS ID #PAYK2106556, Colby Jacobs, Samson Properties. Bright MLS
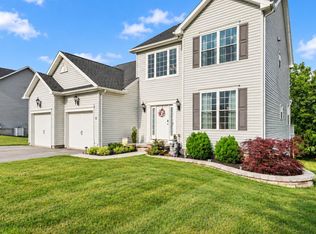
 - $419,9004 bd4 ba2.6k sqft35 Fox Run Rd, Hanover, PA 17331For Sale
 MLS ID #PAYK2110922, Alexander Kane, Realty One Group Generations. Bright MLS
 - $429,9004 bd3 ba2.7k sqft59 Blenheim St, Hanover, PA 17331For SaleMLS ID #PAAD2025238, Tyler Rose, Joseph A Myers Real Estate, Inc.. Bright MLS
- $529,9003 bd2 ba1.7k sqft300 Steeple View Dr, Hanover, PA 17331New ConstructionBright MLS
- $495,9003 bd2 ba2k sqft32 Shawl Dr Lot 82, Hanover, PA 17331New ConstructionMLS ID #PAAD2025564, Beth Mede, Joseph A Myers Real Estate, Inc.. Bright MLS
- $425,0003 bd2 ba1.6k sqft61 Huntmaster Dr, Hanover, PA 17331For SaleMLS ID #PAYK2111200, David Stella, Corner House Realty. Bright MLS
- $495,9004 bd3 ba3k sqft187 Pheasant Ridge Rd, Hanover, PA 17331For SaleMLS ID #PAYK2102542, Petula Yingling, Samson Properties. Bright MLS
- $369,9004 bd3 ba2.4k sqft19 Garden Ln, Hanover, PA 17331For SaleMLS ID #PAYK2109452, Missy Wise, LPT Realty, LLC. Bright MLS
- $445,9003 bd2 ba1.8k sqft194 Piedmont Way #96, Hanover, PA 17331New ConstructionMLS ID #PAAD2025028, Tyler Rose, Joseph A Myers Real Estate, Inc.. Bright MLS
- $409,9003 bd3 ba2.5k sqft717 Ash Dr, Hanover, PA 17331For SaleMLS ID #PAYK2110638, Bill Mundorff, Berkshire Hathaway HomeServices Homesale Realty. Bright MLS
- $399,0004 bd3 ba2k sqft251 Piedmont Way, Hanover, PA 17331For SaleMLS ID #PAAD2022732, Suzanne H Christianson, RE/MAX of Gettysburg. Bright MLS
- $538,9003 bd4 ba2.8k sqft11 Flint Dr Lot 52, Hanover, PA 17331New ConstructionBright MLS
- $485,7253 bd2 ba1.9k sqft138 Ledger Dr #76, Hanover, PA 17331New ConstructionMLS ID #PAAD2018556, Tyler Rose, Joseph A Myers Real Estate, Inc.. Bright MLS
- $407,9004 bd3 ba1.8k sqft35 Shawl Dr Lot 77, Hanover, PA 17331New ConstructionBright MLS
- $550,0004 bd3 ba2.3k sqft4875 Arnold Rd, Glenville, PA 17329For SaleMLS ID #PAYK2108656, Stacey White, Coldwell Banker Realty. Bright MLS
- $499,9003 bd2 ba2.2k sqft15 Onyx Rd, New Oxford, PA 17350For SaleMLS ID #PAAD2024720, Emma Blankenship, Cummings & Co. Realtors. Bright MLS
- $469,9004 bd3 ba2.1k sqft141 Oxford Blvd, New Oxford, PA 17350For SaleMLS ID #PAAD2023554, Colby Jacobs, Samson Properties. Bright MLS
- $365,0003 bd3 ba1.5k sqft63 Menlena Cir, Hanover, PA 17331For SaleMLS ID #PAYK2110990, Yaritza Salazar, Howard Hanna Real Estate Services-York. Bright MLS
