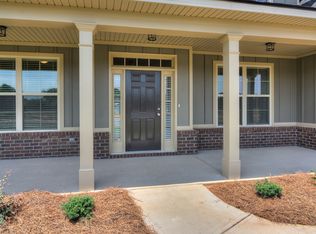
Welcome to 523 Brigadier Landing, a spacious two-story residence in the Brigadier Landing community of Grovetown. Offering approximately 3,169 square feet, this 6-bedroom, 4.5-bath home delivers a highly functional layout with room for a variety of lifestyle needs.
The floor plan features two primary suites, including one conveniently located on the main level, providing valuable flexibility for guests, a private workspace, or those seeking main-level living. Upstairs, additional bedrooms offer ample space for bedrooms, offices, recreation, or storage.
Recently painted, the home also includes a 3-car garage and a fenced backyard--and much more.
Property is being sold **as is** and is priced to sell. Schedule your showing today!
For sale
$420,000
523 Brigadier Landing, Grovetown, GA 30813
6beds
3,111sqft
Single Family Residence
Built in 2016
3,425 Square Feet Lot
$417,400 Zestimate®
$135/sqft
$17/mo HOA
What's special
- 3 days |
- 161 |
- 6 |
Zillow last checked:
Listing updated:
Listed by:
Stephanie Clarke 706-564-6415,
EXP Realty, LLC
Source: Hive MLS,MLS#: 100595875 Originating MLS: REALTORS® of Greater Augusta
Originating MLS: REALTORS® of Greater AugustaFacts & features
Interior
Bedrooms & bathrooms
- Bedrooms: 6
- Bathrooms: 5
- Full bathrooms: 4
- 1/2 bathrooms: 1
Rooms
- Room types: Other, Breakfast Room, Family Room, Dining Room, Bedroom 5, Bedroom 4, Bedroom 3, Bedroom 2, Master Bedroom, Great Room, Living Room, Bathroom 1, Laundry, Breakfast Nook
Primary bedroom
- Description: Please verify Measurements
- Level: Upper
- Dimensions: 20 x 16
Bedroom 2
- Description: Please verify Measurements
- Level: Upper
- Dimensions: 11 x 12
Bedroom 3
- Description: Please verify Measurements
- Level: Upper
- Dimensions: 11 x 16
Bedroom 4
- Description: Please verify Measurements
- Level: Upper
- Dimensions: 13 x 12
Bedroom 5
- Description: Please verify Measurements
- Level: Upper
- Dimensions: 13 x 12
Bathroom 1
- Description: Please verify Measurements
- Level: Main
Breakfast nook
- Description: Please verify Measurement
- Level: Main
Breakfast room
- Description: Please verify Measurements
- Level: Main
- Dimensions: 12 x 10
Dining room
- Description: Please verify Measurements
- Level: Main
- Dimensions: 11 x 13
Family room
- Description: Please verify Measurements
- Level: Main
- Dimensions: 24 x 17
Great room
- Description: Please verify Measurements
- Level: Main
- Dimensions: 0 x 0
Kitchen
- Description: Please verify Measurements
- Level: Main
- Dimensions: 12 x 9
Laundry
- Description: Please verify Measurements
- Level: Upper
- Dimensions: 0 x 0
Living room
- Description: Please verify Measurements
- Level: Main
- Dimensions: 0 x 0
Other
- Description: Please verify Measurements
- Level: Main
- Dimensions: 15 x 12
Heating
- Fireplace Insert, Fireplace(s), Electric, Heat Pump
Cooling
- Central Air, Ceiling Fan(s), Multi Units
Appliances
- Included: Vented Exhaust Fan, Range, Disposal, Dishwasher
- Laundry: Dryer Hookup, Washer Hookup
Features
- Walk-in Closet(s), Entrance Foyer, Pantry, Eat-in Kitchen, Walk-In Closet(s)
- Flooring: Carpet, Vinyl, Ceramic Tile, Hardwood
- Windows: Thermal Windows
- Basement: None
- Attic: Pull Down Stairs
Interior area
- Total structure area: 3,111
- Total interior livable area: 3,111 sqft
Property
Parking
- Total spaces: 3
- Parking features: Concrete, Garage
- Attached garage spaces: 3
Features
- Levels: Two
- Patio & porch: Covered, Porch, Front Porch, Rear Porch
- Fencing: Privacy
- Has view: Yes
- View description: None
- Frontage type: See Remarks
Lot
- Size: 3,425 Square Feet
- Dimensions: 22.63 x 151.38
- Features: See Remarks, Landscaped, Sprinklers in Front, Sprinklers in Rear, Other
Details
- Parcel number: 069 799
- Zoning: R-2
Construction
Type & style
- Home type: SingleFamily
- Property subtype: Single Family Residence
Materials
- Stone, Fiber Cement
- Foundation: Slab
- Roof: Composition
Condition
- New construction: No
- Year built: 2016
Details
- Warranty included: Yes
Utilities & green energy
- Sewer: Public Sewer
- Water: Public
- Utilities for property: Cable Available
Community & HOA
Community
- Subdivision: Brigadier Landing
HOA
- Has HOA: Yes
- Amenities included: Sidewalks
- HOA fee: $200 annually
- HOA name: Brigadier Landing HOA, Inc.
- HOA phone: 706-922-0903
Location
- Region: Grovetown
Financial & listing details
- Price per square foot: $135/sqft
- Tax assessed value: $165,059
- Annual tax amount: $1,090
- Date on market: 8/14/2026
- Cumulative days on market: 3 days
- Listing agreement: Exclusive Right To Sell
- Listing terms: Cash,Conventional,FHA,VA Loan
- Road surface type: Paved
Estimated market value
$417,400
$397,000 - $438,000
$2,949/mo
Price history
| Date | Event | Price |
|---|---|---|
| 8/14/2026 | Listed for sale | $420,000+56.1%$135/sqft |
Source:  Hive MLS #100595875 Report a problem Hive MLS #100595875 Report a problem | ||
| 9/1/2016 | Sold | $269,000$86/sqft |
Source: Hive MLS #98070402 Report a problem | ||
Public tax history
| Year | Property taxes | Tax assessment |
|---|---|---|
| 2025 | $1,091 -10.9% | $412,649 +0.9% |
| 2024 | $1,225 +53.1% | $409,128 +4.5% |
| 2023 | $800 -28% | $391,663 +10.1% |
| 2022 | $1,111 -69% | $355,596 +9.6% |
| 2021 | $3,585 +2% | $324,315 +155.9% |
| 2020 | $3,516 +13.9% | $126,720 +14.3% |
| 2019 | $3,088 -2.8% | $110,905 -2.8% |
| 2018 | $3,176 +5.7% | $114,089 +6% |
| 2017 | $3,006 | $107,600 +449% |
| 2016 | $3,006 | $19,600 |
Find assessor info on the county website
Monthly payment
Est. payment
Payment breakdown
Explore the cost of this home by adjusting the details. Changes won't be saved.Climate risks
Neighborhood: 30813
Nearby schools
GreatSchools rating
- 8/10Grovetown Elementary SchoolGrades: PK-5Distance: 1.5 mi
- 6/10Grovetown Middle SchoolGrades: 6-8Distance: 2.5 mi
- 5/10Grovetown High SchoolGrades: 9-12Distance: 4.3 mi
Schools provided by the listing agent
- Elementary: Cedar Ridge
- Middle: Grovetown
- High: Grovetown High
Source: Hive MLS. This data may not be complete. We recommend contacting the local school district to confirm school assignments for this home.
- $476,9006 bd4 ba4.3k sqft521 Brigadier Lndg, Grovetown, GA 30813Off Market
- $431,2006 bd4 ba3k sqft527 Brigadier Lndg, Grovetown, GA 30813Off Market
- $435,6004 bd3 ba3.5k sqft914 Citizens Way, Grovetown, GA 30813Off Market
- $432,6005 bd4 ba3.4k sqft3558 Patron Dr, Grovetown, GA 30813Off Market
- $425,0006 bd5 ba3.1k sqft519 Brigadier Lndg, Grovetown, GA 30813Sold
- $345,8004 bd3 ba2.5k sqft910 Citizens Way, Grovetown, GA 30813Off Market
- $443,8006 bd4 ba3.4k sqft524 Brigadier Lndg, Grovetown, GA 30813Off Market
- $399,9996 bd4 ba3k sqft522 Brigadier Lndg, Grovetown, GA 30813Sold
A local agent can set up tours, give advice and negotiate with sellers.
Similar homes
- $420,0004 bd3 ba2.7k sqft4869 Wrightsboro Rd, Grovetown, GA 30813For Sale By Owner

- $395,0003 bd3 ba2.3k sqft322 Sugarcreek Drive, Grovetown, GA 30813For Sale

 MLS ID #100595271, Beth Carney, Meybohm Real Estate - Evans. Hive MLS
 - $--5 bd3 ba2.4k sqft7573 Pleasantville Way, Grovetown, GA 30813Auction
 Auction.com 2
 - $459,9006 bd4 ba3.1k sqft407 Barrow Lane, Grovetown, GA 30813For Sale
 MLS ID #100576018, Gary Speed, RE/MAX Reinvented. Hive MLS
 - $419,0005 bd3 ba2.8k sqft2346 Laurens St, Grovetown, GA 30813Active
 MLS ID #10768645, John Mattison Craighead, Blanchard & Calhoun Real Estate. GAMLS
 - $350,0005 bd3 ba3k sqft7006 Blackberry Dre, Grovetown, GA 30813For SaleMLS ID #100591070, Natalie Poteete, RE/MAX Reinvented. Hive MLS
- $390,0004 bd3 ba2.7k sqft64 Sugarmill Ct, Grovetown, GA 30813ActiveMLS ID #10804073, Marion Hester, Century 21 Magnolia. GAMLS
- $430,0005 bd4 ba3k sqft6055 Big Pond Trail, Grovetown, GA 30813For SaleMLS ID #98255683, Zhyan Ali Sairany, Summer House Realty. Hive MLS
- $450,0004 bd3 ba3.3k sqft1425 Calumet Drive, Grovetown, GA 30813For SaleMLS ID #100592781, Daniel T Ijigbamigbe, Keller Williams Realty Augusta Partners. Hive MLS
- $420,0004 bd4 ba3.4k sqft1123 Mccoys Creek Road, Grovetown, GA 30813For SaleMLS ID #100583181, Daniel T Ijigbamigbe, Keller Williams Realty Augusta Partners. Hive MLS
- $372,5003 bd2 ba1.9k sqft2409 Laurens Street, Grovetown, GA 30813For SaleMLS ID #100595725, Alisa Rhinehart, Southeastern Residential, LLC. Hive MLS
- $341,6525 bd3 ba2.5k sqft4038 Abbey Road, Grovetown, GA 30813For SaleMLS ID #100589132, Amanda F Schlegel, Hollimon & Company Real Estate. Hive MLS
- $448,4005 bd4 ba3.1k sqft6047 Big Pond Trail, Grovetown, GA 30813For SaleMLS ID #98256610, Regina Wadsworth, Re/max True Advantage. Hive MLS
- $404,6055 bd4 ba2.7k sqft915 Kay Pl, Grovetown, GA 30813New ConstructionAiken MLS
- $349,9005 bd3 ba2.3k sqft104 Leven St, Grovetown, GA 30813For SaleMLS ID #224500, Allison Forehand, Coldwell Banker Best Life Realty. Aiken MLS
- $349,9994 bd3 ba2.4k sqft3035 Pepperhill Drive, Grovetown, GA 30813For SaleMLS ID #100588534, Sandra Negron, Sandra Negron Realty. Hive MLS
- $380,0005 bd3 ba2.5k sqft1396 Admiral Avenue #120, Grovetown, GA 30813New ConstructionMLS ID #100577058, Jausiah Xamir, D.R. Horton Realty of Georgia, Inc.. Hive MLS
- $485,0005 bd3 ba3.1k sqft2527 Laurens Street, Grovetown, GA 30813For SaleMLS ID #100592894, Christine May, Leading Edge Real Estate. Hive MLS
- $355,0005 bd3 ba2.8k sqft1279 Cobblefield Dr, Grovetown, GA 30813For SaleMLS ID #223049, Laquashia Hall-Williams, Meybohm Real Estate - Augusta. Aiken MLS
- $469,9005 bd4 ba2.8k sqft2359 Laurens Street, Grovetown, GA 30813For SaleMLS ID #100591594, Michael Todd Luckey, RE/MAX Reinvented. Hive MLS
