QUICK MOVE-IN HOME BY TOLL BROTHERS - ONE OF THE FINAL OPPORTUNITIES TO OWN IN THIS HIGHLY SOUGHT-AFTER COMMUNITY! Experience luxury living in the beautifully designed Payton floor plan, where sophisticated style meets everyday functionality. A welcoming 2 story foyer opens to an elegant formal dining room, leading into a breathtaking two-story great room filled with natural light and soaring ceilings. The gourmet kitchen is thoughtfully designed for both entertaining and daily living, featuring a large center island with breakfast bar, abundant cabinetry and countertop space, a spacious casual dining area, and direct access to the outdoor living space. A convenient butler's pantry and oversized walk-in pantry provide exceptional storage and organization. The luxurious primary suite offers a private retreat with a tray ceiling, expansive walk-in closet, and spa-inspired free-standing tub, complete with dual vanities, a freestanding soaking tub, oversized shower with built-in seat, linen storage, and a private water closet. Generously sized secondary bedrooms each feature spacious closets and private en-suite baths, providing exceptional comfort and privacy for family and guests. A highly desirable first-floor multi-generational suite offers a private bedroom, full bath, and separate living area, creating the perfect space for extended family, overnight guests, or a secluded home office. Additional highlights include a convenient powder room, everyday entry, centrally located laundry room, and abundant storage throughout. The dramatic two-story great room seamlessly connects to the outdoor living area, creating the perfect setting for entertaining or relaxing at home. Built with the quality craftsmanship, innovative design, and attention to detail that have made Toll Brothers one of America's leading luxury homebuilders, this exceptional quick move-in opportunity won't last long. Schedule your private tour today and discover one of the final chances to own a new Toll Brothers home in this premier community.
Pending
Price increase: $50K (8/14)
$1,199,000
2475 Stewart Rd, Cumming, GA 30041
5beds
--sqft
Single Family Residence
Built in 2026
0.55 Acres Lot
$1,179,600 Zestimate®
$--/sqft
$92/mo HOA
What's special
Spacious casual dining areaExpansive walk-in closetPrivate water closetCentrally located laundry roomConvenient powder roomEveryday entryFreestanding soaking tub
- 120 days
- 114
- 3
Zillow last checked:
Listing updated:
Listed by:
Ne'Taki Wolfe 504-250-1843,
Toll Brothers Real Estate Inc.
Source: GAMLS,MLS#: 10787222
Facts & features
Interior
Bedrooms & bathrooms
- Bedrooms: 5
- Bathrooms: 6
- Full bathrooms: 5
- 1/2 bathrooms: 1
- Main level bathrooms: 1
- Main level bedrooms: 1
Rooms
- Room types: Great Room, Laundry, Other
Kitchen
- Features: Kitchen Island, Pantry
Heating
- Central
Cooling
- Ceiling Fan(s), Central Air
Appliances
- Included: Dishwasher, Disposal
- Laundry: Upper Level
Features
- Bookcases, Double Vanity, High Ceilings
- Flooring: Carpet, Hardwood, Tile
- Windows: Double Pane Windows
- Basement: None
- Number of fireplaces: 1
- Fireplace features: Gas Log, Living Room
- Common walls with other units/homes: No Common Walls
Interior area
- Total structure area: 0
- Finished area above ground: 0
- Finished area below ground: 0
Property
Parking
- Total spaces: 2
- Parking features: Garage
- Has garage: Yes
Features
- Levels: Two
- Stories: 2
- Patio & porch: Patio
- Exterior features: Other
- Waterfront features: No Dock Or Boathouse
- Body of water: None
Lot
- Size: 0.55 Acres
- Features: Other
Details
- Parcel number: 0.0
Construction
Type & style
- Home type: SingleFamily
- Architectural style: Brick 3 Side,Other
- Property subtype: Single Family Residence
Materials
- Brick
- Foundation: Slab
- Roof: Composition
Condition
- New Construction
- New construction: Yes
- Year built: 2026
Details
- Warranty included: Yes
Utilities & green energy
- Sewer: Public Sewer
- Water: Public
- Utilities for property: Cable Available, Electricity Available, Natural Gas Available, Phone Available, Sewer Available, Underground Utilities, Water Available
Green energy
- Energy efficient items: Appliances
Community & HOA
Community
- Features: None
- Security: Smoke Detector(s)
- Subdivision: CrossCreek
HOA
- Has HOA: Yes
- Services included: Maintenance Grounds
- HOA fee: $1,100 annually
Location
- Region: Cumming
Financial & listing details
- Date on market: 6/13/2026
- Cumulative days on market: 120 days
- Listing agreement: Exclusive Right To Sell
- Electric utility on property: Yes
Estimated market value
$1,179,600
$1.12M - $1.24M
$5,615/mo
Price history
| Date | Event | Price |
|---|---|---|
| 8/14/2026 | Pending sale | $1,199,000+4.4% |
Source:  FMLS GA #7788047 Report a problem FMLS GA #7788047 Report a problem | ||
| 8/13/2026 | Price change | $1,149,000-4.2% |
Source:  Toll Brothers Inc. Report a problem Toll Brothers Inc. Report a problem | ||
| 7/16/2026 | Price change | $1,199,000-7.7% |
Source: Toll Brothers Inc. Report a problem | ||
| 6/16/2026 | Price change | $1,299,000-7.1% |
Source: FMLS GA #7788047 Report a problem | ||
| 6/13/2026 | Listed for sale | $1,399,000 |
Source: FMLS GA #7788047 Report a problem | ||
Public tax history
Tax history is unavailable.
Monthly payment
Est. payment
Payment breakdown
Explore the cost of this home by adjusting the details. Changes won't be saved.Climate risks
Neighborhood: 30041
Nearby schools
Schools provided by the listing agent
- Elementary: Sharon
- Middle: South Forsyth
- High: South Forsyth
Source: GAMLS. This data may not be complete. We recommend contacting the local school district to confirm school assignments for this home.
Similar homes
- $1,046,0006 bd5 ba6.3k sqft2825 Waterstone Dr, Cumming, GA 30041Active

 MLS ID #10858104, Lavanya Thadiparthi, Sekhars Realty, Inc.. GAMLS
 - $1,275,0005 bd5 ba3.4k sqft2570 Bertrand Way, Cumming, GA 30041Active
 MLS ID #10846120, Joanna Krauz, Keller Williams Realty Atl. Partners. GAMLS
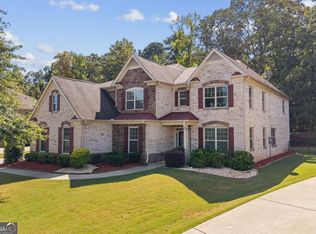
 - $949,0005 bd4 ba4.2k sqft9270 Colham Dr, Cumming, GA 30041Active
 MLS ID #10844007, Yoonji Han, The Promise Realty Group. GAMLS
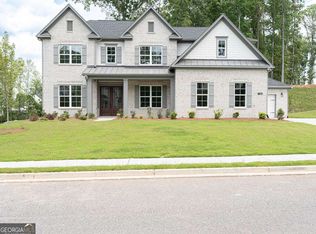
 - $1,219,0005 bd6 ba3.8k sqft7165 Cornflower Ct, Cumming, GA 30040Active
 MLS ID #10801970, Ramesh Vennelakanti, Keller Williams Realty Consultants. GAMLS
 - $1,399,9995 bd3 ba4k sqft1209 County Line Rd, Cumming, GA 30040For Sale
 MLS ID #7844378, Matt Holt, Excalibur Homes, LLC.. FMLS GA
 - $1,199,9995 bd5 ba4.7k sqft5392 Retreat Dr, Flowery Branch, GA 30542ActiveMLS ID #10870588, Laura Gray, Chapman Hall Realtors Professionals. GAMLS
- $600,0003 bd2 ba2k sqft3035 Steinbeck St, Cumming, GA 30041ActiveMLS ID #10856352, Jessica McComis, Coldwell Banker Realty. GAMLS
- $1,195,0006 bd5 ba4.4k sqft565 Greenview Ter, Milton, GA 30004Active Under ContractMLS ID #10838183, Carl Childers, Keller Williams Realty Atl. Partners. GAMLS
- $699,9004 bd4 ba-- sqft2845 Admiral Bay Dr, Cumming, GA 30041ActiveMLS ID #10870036, Leah Wheeler, The Rezerve. GAMLS
- $679,0005 bd4 ba2.7k sqft4405 Heathcliff Way, Cumming, GA 30041ActiveMLS ID #10759144, Alex Hulsey, Simple Showing Inc. GAMLS
- $720,0006 bd5 ba4.7k sqft2660 Blackstock Dr, Cumming, GA 30041ActiveMLS ID #10843040, Lindsay Shaw, Keller Williams Realty North Atlanta. GAMLS
- $1,049,0006 bd5 ba4.7k sqft6140 Crescent Moon Rdg, Cumming, GA 30041ActiveMLS ID #10799277, Rhonda Sodel, Keller Williams Realty Atlanta North. GAMLS
- $1,112,7405 bd5 ba3.5k sqft4920 Wayt Farm Overlook, Cumming, GA 30040ActiveMLS ID #10805265, Jaymie Dimbath, Pulte Realty of Georgia, Inc. GAMLS
- $1,285,0005 bd5 ba3.8k sqft6455 Maddux Path, Cumming, GA 30028ActiveMLS ID #10786380, Brittany Milstead, Keller Williams Realty Atl. Partners. GAMLS
- $625,0005 bd4 ba2.9k sqft2815 Pilgrim Mill Rd, Cumming, GA 30041ActiveMLS ID #10763314, Connor Heriot, eXp Realty. GAMLS
- $1,050,0004 bd4 ba3.1k sqft6480 Halcyon Garden Dr, Alpharetta, GA 30005ActiveMLS ID #10788298, Home Group, Keller Williams Realty North Atlanta. GAMLS
- $1,250,0006 bd6 ba6.2k sqft1925 Gene Sarazen Way, Braselton, GA 30517ActiveMLS ID #10858307, Karen M Tatro, Coldwell Banker Realty. GAMLS
- $1,249,0004 bd4 ba3.1k sqft3870 Sardis Church Rd, Buford, GA 30519For SaleMLS ID #7794170, Anna Davis, EXP Realty, LLC.. FMLS GA
- $1,475,0005 bd6 ba4k sqft685 Caney Fork Rd, Alpharetta, GA 30005ActiveMLS ID #10687235, Anastasia Denisova, Keller Williams Realty First Atlanta. GAMLS
- $1,050,0004 bd4 ba3.5k sqft1294 Rock Springs Rd, Buford, GA 30519ActiveMLS ID #10853737, Lourdes Moscoso, eXp Realty. GAMLS
