Welcome to this charming corner lot home featuring a cute covered front porch that offers the perfect spot to sit and say hello to the neighbors. Step inside and you'll immediately notice the thoughtful updates, including new LVP flooring, new carpet, and fresh paint throughout. The main level offers an inviting open concept floor plan, seamlessly connecting the living room, dining room, and kitchen - making everyday living and entertaining a breeze. A darling main floor powder room adds both convenience and charm. The beautifully refreshed kitchen is sure to catch your eye with its gleaming quartz island and tile backsplash, providing both style and easy cleanup. Look up and you'll notice the upgraded lighting, adding an extra touch of modern flair. From the dining area, double glass patio doors lead to a huge deck, creating an incredible extension of your living space. There's plenty of room for outdoor furniture, a bbq grill, string lights, and all the makings of memorable gatherings. Beyond the deck, the large, fully fenced backyard is a private blank canvas just waiting for you to bring your vision to life - garden, play area, fire pit, or your own outdoor oasis. Head upstairs to discover 3 bedrooms, 2 bathrooms, new carpet, and a conveniently located laundry room. And really, isn't a second floor laundry room exactly where you want it - right where all those dirty clothes are? The spacious primary bedroom offers an in-window A/C unit for added comfort during the warm summer days. With its desirable corner lot, fresh updates, open-concept main level, spacious private yard, and fantastic outdoor entertaining space, this home is ready for you to move in, make it yours, and start enjoying it!
For sale
$470,000
7983 Dry Willow Way, Colorado Springs, CO 80908
3beds
1,652sqft
Single Family Residence
Built in 2018
6,298 Square Feet Lot
$-- Zestimate®
$285/sqft
$24/mo HOA
What's special
- 2 days |
- 64 |
- 4 |
Likely to sell faster than
Zillow last checked:
Listing updated:
Listed by:
Laura Baxter 720-323-1994,
Homesmart Realty
Source: elevateMLS,MLS#: 5075653
Facts & features
Interior
Bedrooms & bathrooms
- Bedrooms: 3
- Bathrooms: 3
- Full bathrooms: 2
- 1/2 bathrooms: 1
Other
- Level: Upper
- Area: 196 Square Feet
- Dimensions: 14 x 14
Heating
- Forced Air
Cooling
- Ceiling Fan(s)
Appliances
- Included: Dishwasher, Disposal, Dryer, Exhaust Fan, Self Cleaning Oven, Washer
- Laundry: Upper Level
Features
- High Speed Internet, Pantry
- Flooring: Carpet, Luxury Vinyl
Interior area
- Total structure area: 1,652
- Total interior livable area: 1,652 sqft
- Finished area above ground: 1,652
Video & virtual tour
Property
Parking
- Total spaces: 2
- Parking features: Attached, Concrete Driveway
- Attached garage spaces: 2
Features
- Levels: Two
- Stories: 2
- Patio & porch: Wood Deck
- Fencing: Full
Lot
- Size: 6,298 Square Feet
- Features: Corner Lot, HOA Required $
Details
- Parcel number: 5305414007
Construction
Type & style
- Home type: SingleFamily
- Property subtype: Single Family Residence
Materials
- Wood Siding, Framed on Lot
- Foundation: Slab
- Roof: Composite Shingle
Condition
- Existing Home
- New construction: No
- Year built: 2018
Utilities & green energy
- Water: Assoc/Distr
- Utilities for property: Cable Connected, Electricity Connected, Natural Gas Connected
Community & HOA
Community
- Features: Parks or Open Space, Playground, Shops
HOA
- Has HOA: Yes
- Services included: Management
- HOA fee: $71 quarterly
Location
- Region: Colorado Springs
Financial & listing details
- Price per square foot: $285/sqft
- Tax assessed value: $452,707
- Annual tax amount: $2,751
- Date on market: 8/13/2026
- Listing terms: Cash,Conventional,FHA,VA Loan
- Electric utility on property: Yes
Estimated market value
Not available
Estimated sales range
Not available
Not available
Price history
| Date | Event | Price |
|---|---|---|
| 8/13/2026 | Listed for sale | $470,000+57.3%$285/sqft |
Source:  REcolorado as distributed by MLS GRID #5438989 Report a problem REcolorado as distributed by MLS GRID #5438989 Report a problem | ||
| 9/10/2024 | Listing removed | $2,350$1/sqft |
Source: Zillow Rentals Report a problem | ||
| 8/15/2024 | Listed for rent | $2,350$1/sqft |
Source: Zillow Rentals Report a problem | ||
| 4/5/2019 | Sold | $298,745-4.7%$181/sqft |
Source: Public Record Report a problem | ||
| 3/22/2019 | Pending sale | $313,403$190/sqft |
Source: Keller Williams Premier Realty LLC #5383720 Report a problem | ||
| 12/29/2018 | Price change | $313,403+1%$190/sqft |
Source: Keller Williams Premier Realty, LLC #9900343 Report a problem | ||
| 12/10/2018 | Listed for sale | $310,403$188/sqft |
Source: Keller Williams Premier Realty, LLC #9900343 Report a problem | ||
Public tax history
| Year | Property taxes | Tax assessment |
|---|---|---|
| 2024 | $2,777 +18.9% | $30,330 |
| 2023 | $2,336 -6.4% | $30,330 +45.1% |
| 2022 | $2,497 | $20,900 -2.8% |
| 2021 | -- | $21,510 +57.5% |
| 2020 | $2,595 +48.5% | $13,660 |
| 2019 | $1,747 +1816.9% | $13,660 +7.8% |
| 2018 | $91 -94.3% | $12,670 +1659.7% |
| 2017 | $1,599 | $720 |
Find assessor info on the county website
Monthly payment
Est. payment
Payment breakdown
Explore the cost of this home by adjusting the details. Changes won't be saved.Climate risks
Neighborhood: Powers
Nearby schools
GreatSchools rating
- 5/10Inspiration View Elementary SchoolGrades: PK-5Distance: 1.8 mi
- 7/10Skyview Middle SchoolGrades: 6-8Distance: 2.3 mi
- 4/10Vista Ridge High SchoolGrades: 9-12Distance: 1.4 mi
Schools provided by the listing agent
- Elementary: Inspiration View
- Middle: Skyview
- High: Vista Ridge
- District: District 49
Source: elevateMLS. This data may not be complete. We recommend contacting the local school district to confirm school assignments for this home.
- $462,7003 bd2 ba3k sqft7969 Dry Willow Way, Colorado Springs, CO 80908Off Market

- $629,6006 bd4 ba4.9k sqft7934 Wagonwood Pl, Colorado Springs, CO 80908Off Market
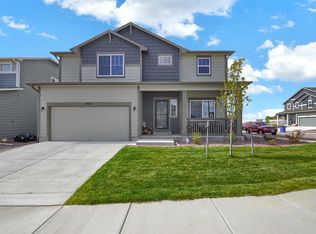
- $501,4005 bd4 ba3.1k sqft7955 Dry Willow Way, Colorado Springs, CO 80908Off Market

- $531,0005 bd4 ba3.3k sqft7928 Wagonwood Pl, Colorado Springs, CO 80908Off Market
- $478,0003 bd3 ba2k sqft7982 Dry Willow Way, Colorado Springs, CO 80908Off Market
- $437,8003 bd1 ba1.5k sqft8024 Hardwood Cir, Colorado Springs, CO 80908Off Market
- $510,0006 bd4 ba3.4k sqft7922 Wagonwood Pl, Colorado Springs, CO 80908Off Market
- $425,9003 bd2 ba1.6k sqft7968 Dry Willow Way, Colorado Springs, CO 80908Off Market
A local agent can set up tours, give advice and negotiate with sellers.
Similar homes
- $465,0003 bd3 ba1.6k sqft8691 Dry Needle Pl, Colorado Springs, CO 80908For Sale
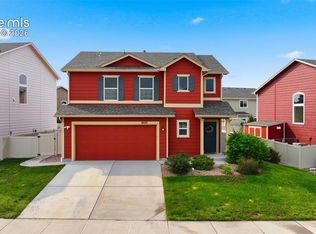
 MLS ID #4180503, Joshua Fugate GRI , MacKenzie-Jackson Real Estate. elevateMLS
 - $478,4003 bd3 ba1.6k sqft7840 Moore Dr, Colorado Springs, CO 80908New Construction
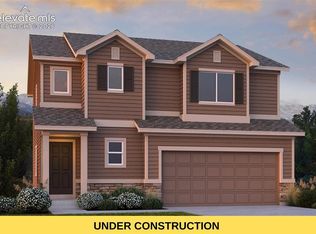 MLS ID #8616791, Emily Vasaturo, New Home Star LLC. elevateMLS
 - $454,9003 bd3 ba2k sqft7386 Quaking Aspen Trl, Colorado Springs, CO 80908For Sale
 MLS ID #2374111, Dain Bornhofen, Better Homes and Gardens Real Estate Kenney & Company. elevateMLS
 - $489,0004 bd3 ba2.2k sqft9104 Vanderwood Rd, Colorado Springs, CO 80908For Sale
 MLS ID #8154689, Calvin Tucker, Better Homes and Gardens Real Estate Kenney & Company. elevateMLS
 - $449,0003 bd3 ba2.2k sqft9144 Vanderwood Rd, Colorado Springs, CO 80908For SaleMLS ID #9494012, Camellia Coray, Coldwell Banker Realty. elevateMLS
- $419,5003 bd3 ba1.5k sqft8219 Grey Bark Way, Colorado Springs, CO 80908For SaleMLS ID #241713, Theodore Bachara, REMAX PROPERTIES. PAR
- $449,9954 bd3 ba1.9k sqft7916 Lightwood Way, Colorado Springs, CO 80908For SaleMLS ID #5479989, Daniel Kenney, Better Homes and Gardens Real Estate Kenney & Company. elevateMLS
- $--3 bd3 ba1.6k sqft7714 Sand Lake Hts, Colorado Springs, CO 80908AuctionServiceLink Auction
- $453,0003 bd3 ba1.5k sqft7785 Salt Fork Dr, Colorado Springs, CO 80908New ConstructionLennar Homes
- $485,0003 bd3 ba2.2k sqft8544 Vanderwood Rd, Colorado Springs, CO 80908For SaleMLS ID #8199630, Michelle Fisher ABR MRP , Exp Realty LLC. elevateMLS
- $499,9003 bd3 ba1.9k sqft7721 Slate River Way, Colorado Springs, CO 80908New ConstructionMLS ID #9298322, Thomas Ullrich, RE/MAX Professionals. elevateMLS
- $476,0003 bd3 ba1.7k sqft8762 Blue Feather Loop, Colorado Springs, CO 80908New ConstructionelevateMLS
- $449,0003 bd3 ba1.5k sqft8778 Blue Feather Loop, Colorado Springs, CO 80908New ConstructionelevateMLS
- from $474,4003 bd3 ba1.5k sqftElm Plan, Copper Chase : The Celestial Collection, Colorado Springs, CO 80908New ConstructionLennar Homes
- $519,9003 bd3 ba2.1k sqft7882 Tuscan Sun Ct, Colorado Springs, CO 80908New ConstructionelevateMLS
- $479,9003 bd3 ba1.8k sqft8522 Blue Feather Loop, Colorado Springs, CO 80908New ConstructionelevateMLS
- $474,9003 bd3 ba1.8k sqft8172 Manor House Way, Colorado Springs, CO 80908New ConstructionelevateMLS
- $462,9003 bd3 ba1.8k sqft6684 Lucky Star Ln, Colorado Springs, CO 80923For SaleMLS ID #6100270, Zolynn Smith, REMAX PROPERTIES. elevateMLS
- $514,9003 bd3 ba2k sqft7740 Clear Amber Pl, Colorado Springs, CO 80908New ConstructionMLS ID #2110907, Thomas Ullrich, RE/MAX Professionals. elevateMLS
- $410,0003 bd3 ba1.9k sqft8087 Mockorange Hts, Colorado Springs, CO 80908For SaleMLS ID #6730650, Amy Kunce-Martinez, The Cutting Edge. elevateMLS
