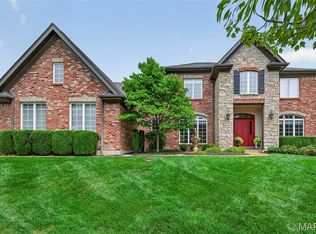
Showings begin 8/15, OPEN HOUSE 8/16 from 1-3PM. Welcome home to this exceptional McKelvey Homes-built Turnberry offering the space, finishes, and flexibility of new construction—without the wait! Just five years young and boasting over 6,000 square feet of finished living space, 7 bedrooms, and 5.5 baths, this beautifully appointed home is designed for today's lifestyle in highly desirable Chesterfield. From the moment you enter, you'll appreciate the quality craftsmanship and thoughtful design throughout. Hardwood floors span the main level, complementing the open floor plan and creating a seamless flow between the home's living and entertaining spaces. At the heart of the home is a gorgeous kitchen featuring quartz countertops, 42-inch cabinetry, a gas cooktop, generous workspace and storage, and an open connection to the main living areas—perfect for both everyday living and entertaining. Main-floor primary suite provides a private retreat and adds tremendous convenience to the home's already versatile floor plan. With 7 total bedrooms, there is exceptional flexibility for a large or multigenerational household, overnight guests, and today's work-from-home needs—including the ability to create two separate home offices without sacrificing bedroom space. What truly sets this home apart is the incredible finished lower level. Far beyond a typical basement, this beautifully completed space functions almost as a second residence, featuring 3 full bedrooms, 2 full bathrooms, a spacious family room, and workout room. Outside, relax or entertain on the covered deck with low-maintenance decking, extending the living space outdoors while keeping upkeep to a minimum. A 3-car garage provides plenty of room for vehicles, storage, and all the extras. Located in highly desirable Chesterfield and within sought-after Rockwood school district, 985 Silver Buck Lane offers a rare combination: the feel and finishes of a nearly new home with more than 6,000 finished square feet and an extensive lower-level buildout already complete. Why wait to build when everything you're looking for is already here?
Active
Listed by: Elevate Realty, LLC • Michelle G Smith • 314-504-0562
$1,400,000
985 Silver Buck Ln, Chesterfield, MO 63005
7beds
6,236sqft
:
Get pre-qualified$9,092/mo
Single Family Residence
Built in 2021
0.35 Acres Lot
$-- Zestimate®
$225/sqft
$133/mo HOA
What's special
Quartz countertopsOpen floor planGenerous workspace and storageIncredible finished lower levelGas cooktopGorgeous kitchen
- 1 day |
- 430 |
- 20 |
Zillow last checked:
Listing updated:
Listed by:
Michelle G Smith 314-504-0562,
Elevate Realty, LLC,
Liz Whitworth 314-606-2031,
Elevate Realty, LLC
Source: MARIS,MLS#: 26051823 Originating MLS: St. Louis Association of REALTORS
Originating MLS: St. Louis Association of REALTORSFacts & features
Interior
Bedrooms & bathrooms
- Bedrooms: 7
- Bathrooms: 6
- Full bathrooms: 5
- 1/2 bathrooms: 1
- Main level bathrooms: 2
- Main level bedrooms: 1
Primary bedroom
- Features: Floor Covering: Carpeting
- Level: Main
- Area: 272
- Dimensions: 17x16
Bedroom 2
- Features: Floor Covering: Carpeting
- Level: Second
- Area: 252
- Dimensions: 18x14
Bedroom 3
- Features: Floor Covering: Carpeting
- Level: Second
- Area: 238
- Dimensions: 17x14
Bedroom 4
- Features: Floor Covering: Carpeting
- Level: Second
- Area: 169
- Dimensions: 13x13
Bedroom 5
- Features: Floor Covering: Luxury Vinyl Plank
- Level: Basement
- Area: 255
- Dimensions: 17x15
Bedroom 5
- Features: Floor Covering: Carpeting
- Level: Basement
- Area: 182
- Dimensions: 13x14
Bedroom 5
- Features: Floor Covering: Carpeting
- Level: Basement
- Area: 169
- Dimensions: 13x13
Primary bathroom
- Features: Floor Covering: Wood
- Area: 192
- Dimensions: 12x16
Bonus room
- Features: Floor Covering: Carpeting
- Level: Second
- Area: 288
- Dimensions: 16x18
Breakfast room
- Features: Floor Covering: Wood
- Level: Main
- Area: 238
- Dimensions: 17x14
Dining room
- Features: Floor Covering: Wood
- Level: Main
- Area: 168
- Dimensions: 14x12
Exercise room
- Features: Floor Covering: Luxury Vinyl Plank
- Level: Basement
- Area: 216
- Dimensions: 18x12
Family room
- Features: Floor Covering: Wood
- Level: Main
- Area: 195
- Dimensions: 15x13
Family room
- Features: Floor Covering: Luxury Vinyl Plank
- Level: Basement
- Area: 288
- Dimensions: 16x18
Kitchen
- Features: Floor Covering: Wood
- Level: Main
- Area: 280
- Dimensions: 20x14
Living room
- Features: Floor Covering: Wood
- Level: Main
- Area: 414
- Dimensions: 18x23
Office
- Features: Floor Covering: Wood
- Level: Main
- Area: 192
- Dimensions: 16x12
Heating
- Natural Gas
Cooling
- Central Air, Dual
Appliances
- Included: Stainless Steel Appliance(s), Gas Cooktop, Dishwasher, Disposal, Microwave, Convection Oven, Double Oven, Gas Water Heater
- Laundry: Main Level
Features
- Windows: Double Pane Windows
- Has basement: Yes
- Number of fireplaces: 1
- Fireplace features: Gas, Living Room
Interior area
- Total structure area: 6,236
- Total interior livable area: 6,236 sqft
- Finished area above ground: 4,236
- Finished area below ground: 2,000
Property
Parking
- Total spaces: 3
- Parking features: Garage
- Garage spaces: 3
Features
- Levels: One and One Half
- Patio & porch: Composite, Covered, Deck
Lot
- Size: 0.35 Acres
- Features: Adjoins Common Ground, Back Yard
Details
- Parcel number: 18V230562
- Special conditions: Standard
Construction
Type & style
- Home type: SingleFamily
- Architectural style: Craftsman
- Property subtype: Single Family Residence
Materials
- HardiPlank Type, Stone Veneer
- Roof: Architectural Shingle
Condition
- Year built: 2021
Details
- Builder name: Mckelvey Homes
Utilities & green energy
- Electric: Ameren
- Sewer: Public Sewer
- Water: Public
- Utilities for property: Electricity Connected, Natural Gas Connected, Underground Utilities
Community & HOA
Community
- Subdivision: Bur Oaks
HOA
- Has HOA: Yes
- Amenities included: Association Management
- Services included: Common Area Maintenance
- HOA fee: $1,594 annually
- HOA name: Bur Oaks HOA
Location
- Region: Chesterfield
Financial & listing details
- Price per square foot: $225/sqft
- Tax assessed value: $916,800
- Annual tax amount: $12,084
- Date on market: 8/14/2026
- Listing terms: Cash,Conventional
- Electric utility on property: Yes
Estimated market value
Not available
Estimated sales range
Not available
Not available
Price history
| Date | Event | Price |
|---|---|---|
| 8/14/2026 | Listed for sale | $1,400,000$225/sqft |
Source:  MARIS #26051823 Report a problem MARIS #26051823 Report a problem | ||
| 6/14/2021 | Sold | -- |
Source: Public Record Report a problem | ||
Public tax history
| Year | Property taxes | Tax assessment |
|---|---|---|
| 2025 | $12,084 -3.2% | $174,190 -1% |
| 2024 | $12,481 +2.7% | $175,880 |
| 2023 | $12,157 -9.8% | $175,880 -3% |
| 2022 | $13,472 +584.8% | $181,260 +580.9% |
| 2021 | $1,967 -3.4% | $26,620 |
| 2020 | $2,037 +1359.2% | $26,620 |
| 2019 | $140 | $26,620 +1438.7% |
| 2018 | $140 | $1,730 |
| 2017 | $140 | $1,730 |
Find assessor info on the county website
Monthly payment
Est. payment
Payment breakdown
Explore the cost of this home by adjusting the details. Changes won't be saved.Climate risks
Neighborhood: 63005
Nearby schools
GreatSchools rating
- 8/10Chesterfield Elementary SchoolGrades: K-5Distance: 0.2 mi
- 7/10Rockwood Valley Middle SchoolGrades: 6-8Distance: 3.2 mi
- 9/10Lafayette High SchoolGrades: 9-12Distance: 4 mi
Schools provided by the listing agent
- Elementary: Chesterfield Elem.
- Middle: Rockwood Valley Middle
- High: Lafayette Sr. High
Source: MARIS. This data may not be complete. We recommend contacting the local school district to confirm school assignments for this home.
- $1,058,7004 bd3 ba3.6k sqft989 Silver Buck Ln, Chesterfield, MO 63005Off Market

- $1,172,1004 bd2 ba2k sqft981 Silver Buck Ln, Chesterfield, MO 63005Off Market

- $1,260,8004 bd4 ba3.5k sqft977 Silver Buck Lane, Chesterfield, MO 63005Off Market
- $1,128,8004 bd3 ba3.8k sqft990 Silver Buck Ln, Chesterfield, MO 63005Off Market
- $1,207,7004 bd4 ba4.8k sqft977 Silver Buck Ln, Chesterfield, MO 63005Off Market
- $994,0003 bd2 ba2k sqft986 Silver Buck Ln, Chesterfield, MO 63005Off Market
- $1,460,6004 bd4 ba4.2k sqft969 Silver Buck Lane, Chesterfield, MO 63005Off Market
- $979,5005 bd4 ba3.9k sqft982 Silver Buck Ln, Chesterfield, MO 63005Off Market
A local agent can set up tours, give advice and negotiate with sellers.
A local lender can help you make sure your offer is ready when you are.
Similar homes
- $1,375,0005 bd5 ba5.5k sqft823 Silver Buck Ln, Chesterfield, MO 63005For Sale

 MLS ID #26047514, David Mertens, Avenue Real Estate Group. MARIS
 - $1,250,0006 bd5 ba5.5k sqft220 Woodcliffe Place Dr, Chesterfield, MO 63005For Sale
 MLS ID #26038043, Marie L Kutryb, The Dyer/Kutryb Group. MARIS
 - $1,500,0005 bd5 ba4.3k sqft16955 Pine Summit Dr, Chesterfield, MO 63005For Sale
 MLS ID #26041117, Jeff H Lottmann, Compass Realty Group. MARIS
 - $950,0006 bd6 ba4.5k sqft2726 Wynncrest Manor Dr, Wildwood, MO 63005For Sale
 MLS ID #26049021, Darby Seymour, Coldwell Banker Realty - Gundaker. MARIS
 - $774,5004 bd5 ba3.6k sqft17821 Wilderness Cliff Ct, Chesterfield, MO 63005For SaleMLS ID #26051674, Kim Z Heligman, ReeceNichols Real Estate. MARIS
- $2,000,0005 bd6 ba6.7k sqft16936 Lake Mdw, Chesterfield, MO 63005For SaleMLS ID #26052362, Justin Michael, The Wells Michael Collective. MARIS
- $1,450,0005 bd6 ba6.5k sqft2325 Sterling Pointe Dr, Chesterfield, MO 63005For SaleMLS ID #26037315, DJ Gudipati, Platinum Realty of St. Louis. MARIS
- $1,485,0005 bd4 ba6.3k sqft16925 Lewis Spring Farms Rd, Chesterfield, MO 63005For SaleMLS ID #26019668, Kris Barr, Coldwell Banker Realty - Gundaker. MARIS
- $1,400,0005 bd7 ba6.5k sqft220 Northlind Dr, Defiance, MO 63341For SaleMLS ID #26037028, Mark & Neil Gellman, EXP Realty, LLC. MARIS
- $889,0005 bd5 ba4k sqft16801 Kehrsdale Dr, Chesterfield, MO 63005For SaleMLS ID #26046464, Bridget Forbes, Berkshire Hathaway HomeServices Select Properties. MARIS
- $1,150,0005 bd6 ba6.5k sqft339 Cherry Hills Meadows Dr, Grover, MO 63040For SaleMLS ID #26051978, Tom L Basler, Keller Williams Chesterfield. MARIS
- $1,249,0005 bd5 ba4.5k sqft854 Nardin Dr, Chesterfield, MO 63017For SaleMLS ID #26048933, Jeff H Lottmann, Compass Realty Group. MARIS
- $1,200,0004 bd3 ba3.6k sqft16643 Caulks Creek Ridge Rd, Chesterfield, MO 63005For SaleMLS ID #26031672, Catherine N Shaw-Connely, Tom Shaw, REALTORS. MARIS
- $1,100,0005 bd6 ba5.8k sqft832 Stone Bridge Springs Dr, Chesterfield, MO 63005For SaleMLS ID #26009608, Laura MacDonald, Coldwell Banker Realty - Gundaker. MARIS
- $1,099,0006 bd6 ba5.6k sqft100 Sunnybrooke Estates Ct, Dardenne Prairie, MO 63368For SaleMLS ID #26045657, Kimberly D Jones, ReeceNichols Real Estate. MARIS
- $1,299,9006 bd5 ba5.4k sqft655 Old Riverwoods Ln, Chesterfield, MO 63017For SaleMLS ID #26033129, Allen Brake, Allen Brake Real Estate. MARIS
- $899,9004 bd3 ba4.9k sqft1217 Grey Fox Run, Weldon Spring, MO 63304For SaleMLS ID #26051249, Kathy Helbig, EXP Realty, LLC. MARIS
- $1,295,0005 bd5 ba7.4k sqft4046 Austin Dr, Saint Charles, MO 63304For SaleMLS ID #26018966, Teddy J Johnlikes, Coldwell Banker Realty - Gundaker. MARIS
- $1,500,0005 bd6 ba5.5k sqft205 Howell Rd, Defiance, MO 63341For SaleMLS ID #26050120, Yuriy A Feldman, EXP Realty, LLC. MARIS
- $739,0004 bd4 ba3.4k sqft1841 Newburyport Rd, Chesterfield, MO 63005For SaleMLS ID #26041850, Julie Haefner, Compass Realty Group. MARIS
