Nestled in the prestigious enclave of Davenport Ranch and zoned to the highly regarded Eanes Independent School District, this stunning 5,820-square-foot residence sets a new standard for luxury living in Austin — meticulously crafted on just under an acre with an uncompromising attention to design, materials, and livability at every turn. A massive glass entry door opens to soaring 24-foot ceilings that set the tone for everything that follows, where natural light pours through commercial-grade doors and windows, animating the finest imported materials and bespoke finishes throughout. The floor plan is both generous and purposeful, offering five bedrooms, six full baths, a handsome private study, a dedicated media room, and three distinct living spaces that give the home a rare versatility — intimate enough for quiet evenings, expansive enough to entertain without effort. The main level is anchored by a sumptuous primary suite alongside a second bedroom, keeping convenience and luxury in equal measure. At the heart of the home, the kitchen is a genuine showpiece: custom imported hardwood cabinetry frames a full suite of Sub-Zero and Wolf appliances, creating a space that is as visually striking as it is functionally exceptional, flowing naturally into the surrounding living areas in the way only a truly well-conceived open plan can. Step outside and the experience continues — a resort-caliber negative-edge pool takes center stage, flanked by a fully equipped outdoor kitchen and anchored within a beautifully enclosed stucco-walled backyard that delivers complete privacy. The architectural statement extends to the oversized three-car garage, where full 10-foot black glass doors make an unmistakable impression — a bold, design-forward detail that signals the level of intention carried throughout the home. Designed by New York-based architect Zahid Ajam of Ajam & Associates, this is a rare opportunity to experience Austin luxury living at its absolute finest.
Active
Price cut: $200K (10/19)
$3,795,000
2476 Waymaker Way, Austin, TX 78746
5beds
5,820sqft
Single Family Residence
Built in 2024
0.94 Acres Lot
$-- Zestimate®
$652/sqft
$55/mo HOA
What's special
- 119 days
- 1,171
- 79
Zillow last checked:
Listing updated:
Listed by:
Kumara Wilcoxon (512) 423-5035,
Kuper Sotheby's Int'l Realty (512) 831-6577
Source: Unlock MLS,MLS#: 8925817
Facts & features
Interior
Bedrooms & bathrooms
- Bedrooms: 5
- Bathrooms: 6
- Full bathrooms: 6
- Main level bedrooms: 2
Heating
- Central, Fireplace(s)
Cooling
- Ceiling Fan(s), Central Air
Appliances
- Included: Built-In Gas Oven, Built-In Refrigerator, Cooktop, Dishwasher, Disposal, Exhaust Fan, Gas Cooktop, Microwave, Refrigerator, Tankless Water Heater, Wine Refrigerator
Features
- Breakfast Bar, Built-in Features, Ceiling Fan(s), High Ceilings, Chandelier, Quartz Counters, Double Vanity, Electric Dryer Hookup, Gas Dryer Hookup, Eat-in Kitchen, Interior Steps, Kitchen Island, Multiple Dining Areas, Multiple Living Areas, Open Floorplan, Pantry, Primary Bedroom on Main, Recessed Lighting, Study/Home Office, Walk-In Closet(s), Washer Hookup, Wet Bar
- Flooring: Wood
- Windows: Double Pane Windows
- Number of fireplaces: 1
- Fireplace features: Family Room
Interior area
- Total interior livable area: 5,820 sqft
Property
Parking
- Total spaces: 3
- Parking features: Attached, Door-Multi, Driveway, Electric Vehicle Charging Station(s), Garage Door Opener, Side By Side
- Attached garage spaces: 3
Accessibility
- Accessibility features: None
Features
- Levels: Two
- Stories: 2
- Patio & porch: Covered, Deck, Patio
- Exterior features: Balcony, Barbecue, Gas Grill, Gutters Full, Outdoor Grill, Private Entrance, Private Yard
- Has private pool: Yes
- Pool features: In Ground, Infinity, Waterfall
- Spa features: None
- Fencing: Back Yard, Fenced, Stone, Wrought Iron
- Has view: Yes
- View description: City, Downtown, Neighborhood, Panoramic
- Waterfront features: None
Lot
- Size: 0.94 Acres
- Features: Back Yard, Front Yard, Pie Shaped Lot, Private, Sprinkler - Automatic, Sprinkler - In-ground, Trees-Heavy, Trees-Large (Over 40 Ft), Trees-Medium (20 Ft - 40 Ft), Views
Details
- Additional structures: None
- Parcel number: 01271504020000
- Special conditions: Standard
Construction
Type & style
- Home type: SingleFamily
- Property subtype: Single Family Residence
Materials
- Foundation: Slab
- Roof: Metal
Condition
- Resale
- New construction: No
- Year built: 2024
Details
- Builder name: Merit Construction
Utilities & green energy
- Sewer: Public Sewer
- Water: Public
- Utilities for property: Electricity Connected, Natural Gas Connected, Sewer Connected, Water Connected
Community & HOA
Community
- Features: Common Grounds
- Subdivision: Davenport Ranch Ph 07 Sec 03
HOA
- Has HOA: Yes
- Services included: Common Area Maintenance
- HOA fee: $664 annually
- HOA name: Davenport Ranch Master Assoc
Location
- Region: Austin
Financial & listing details
- Price per square foot: $652/sqft
- Tax assessed value: $3,168,847
- Annual tax amount: $69,156
- Date on market: 6/24/2026
- Listing terms: Cash,Conventional
- Electric utility on property: Yes
Estimated market value
Not available
Estimated sales range
Not available
Not available
Price history
| Date | Event | Price |
|---|---|---|
| 10/19/2026 | Price change | $3,795,000-5%$652/sqft |
Source:  Unlock MLS #8925817 Report a problem Unlock MLS #8925817 Report a problem | ||
| 9/21/2026 | Price change | $3,995,000-4.7%$686/sqft |
Source: Unlock MLS #8925817 Report a problem | ||
| 6/24/2026 | Listed for sale | $4,190,000+6.1%$720/sqft |
Source: Unlock MLS #8925817 Report a problem | ||
| 5/15/2025 | Listing removed | $15,000$3/sqft |
Source: Unlock MLS #5032369 Report a problem | ||
| 4/28/2025 | Listed for rent | $15,000-23.1%$3/sqft |
Source: Unlock MLS #5032369 Report a problem | ||
| 9/10/2024 | Listing removed | $19,500$3/sqft |
Source: Unlock MLS #4107448 Report a problem | ||
| 9/1/2024 | Listing removed | $3,950,000$679/sqft |
Source: Kuper Sotheby's International Realty #2838092 Report a problem | ||
| 7/3/2024 | Price change | $3,950,000-10%$679/sqft |
Source: Unlock MLS #2838092 Report a problem | ||
| 7/1/2024 | Listed for rent | $19,500$3/sqft |
Source: Unlock MLS #4107448 Report a problem | ||
| 6/19/2024 | Price change | $4,390,000-6.4%$754/sqft |
Source: Unlock MLS #2838092 Report a problem | ||
| 5/23/2024 | Price change | $4,690,000-5.3%$806/sqft |
Source: Unlock MLS #2838092 Report a problem | ||
| 4/3/2024 | Price change | $4,950,000-9.9%$851/sqft |
Source: Unlock MLS #2838092 Report a problem | ||
| 3/9/2024 | Price change | $5,495,000-3.5%$944/sqft |
Source: Unlock MLS #2838092 Report a problem | ||
| 2/9/2024 | Price change | $5,695,000-1.7%$979/sqft |
Source: Unlock MLS #2838092 Report a problem | ||
| 1/5/2024 | Price change | $5,795,000-0.9%$996/sqft |
Source: Unlock MLS #2838092 Report a problem | ||
| 11/21/2023 | Listed for sale | $5,850,000+1276.5%$1,005/sqft |
Source: Unlock MLS #2838092 Report a problem | ||
| 7/1/2018 | Listing removed | $425,000$73/sqft |
Source: Kuper Sotheby's International Realty #1742750 Report a problem | ||
| 6/18/2018 | Price change | $425,000-26.1%$73/sqft |
Source: Kuper Sotheby's International Realty #1742750 Report a problem | ||
| 12/31/2017 | Price change | $575,000-4.2%$99/sqft |
Source: Kuper Sotheby's International Realty #1742750 Report a problem | ||
| 7/19/2017 | Price change | $599,950-11.1%$103/sqft |
Source: Kuper Sotheby's International Realty #1742750 Report a problem | ||
| 5/9/2017 | Price change | $675,000-3.4%$116/sqft |
Source: Kuper Sotheby's International Realty #2476NON Report a problem | ||
| 1/26/2017 | Listed for sale | $699,000+7.5%$120/sqft |
Source: Kuper Sotheby's International Realty #2476NON Report a problem | ||
| 12/2/2016 | Listing removed | $650,000$112/sqft |
Source: Owner Report a problem | ||
| 8/31/2016 | Listed for sale | $650,000$112/sqft |
Source: Owner Report a problem | ||
Public tax history
| Year | Property taxes | Tax assessment |
|---|---|---|
| 2025 | $61,903 -6.1% | $3,168,847 -7.8% |
| 2024 | $65,890 +88.7% | $3,437,484 +42.2% |
| 2023 | $34,917 +31% | $2,418,095 +79.9% |
| 2022 | $26,657 | $1,344,309 +156.1% |
| 2021 | -- | $525,000 +32.9% |
| 2020 | $8,849 +4.1% | $395,000 |
| 2019 | $8,504 -15% | $395,000 -16.4% |
| 2018 | $9,999 | $472,500 +5% |
| 2017 | $9,999 +125% | $450,000 |
| 2016 | $4,444 | $450,000 +140% |
| 2015 | $4,444 | $187,500 |
| 2014 | $4,444 | $187,500 |
Find assessor info on the county website
Monthly payment
Est. payment
Payment breakdown
Explore the cost of this home by adjusting the details. Changes won't be saved.Climate risks
Neighborhood: 78746
Nearby schools
Schools provided by the listing agent
- Elementary: Bridge Point
- Middle: Hill Country
- High: Westlake
- District: Eanes ISD
Source: Unlock MLS. This data may not be complete. We recommend contacting the local school district to confirm school assignments for this home.
Similar homes
- $3,799,0005 bd7 ba5.6k sqft5605 Creek Mountain, Austin, TX 78731Active

 MLS ID #8896281, Bridget Ramey, Kuper Sotheby's Int'l Realty. Unlock MLS
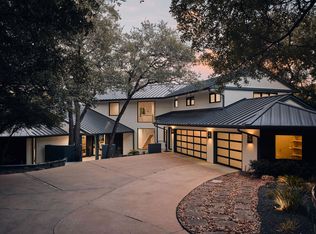
 - $3,249,9505 bd5 ba4.3k sqft3200 Three Rivers Dr, Austin, TX 78746Active
 MLS ID #8525848, Amy Deane, Moreland Properties. Unlock MLS
 - $4,300,0005 bd5 ba4.3k sqft3413 Bunny Run, Austin, TX 78746Active
 MLS ID #12763140, Cathy Romano, Compass RE Texas, LLC. MRED as distributed by MLS GRID
 - $3,995,0005 bd6 ba3.7k sqft3704 Bonnie Rd, Austin, TX 78703Active
 MLS ID #3296613, Leslie Gossett, Kuper Sotheby's Int'l Realty. Unlock MLS
 - $4,625,0005 bd6 ba5.8k sqft6 Wren Valley Cv, Austin, TX 78746ActiveMLS ID #1912779, Dara Allen, Christies Intl Real Estate Lone Star. Unlock MLS
- $3,350,0005 bd5 ba4.1k sqft2100 Headwater Ln, Austin, TX 78746ActiveMLS ID #6177737, Lander Peerman, Compass RE Texas, LLC. Unlock MLS
- $3,375,0004 bd5 ba4.2k sqft7120 Clifton Ln, Austin, TX 78746ActiveMLS ID #3610256, Hannah Lloyd, Moreland Properties. Unlock MLS
- $4,395,0005 bd6 ba5.3k sqft604 Brookhaven Trl, Austin, TX 78746ActiveMLS ID #4576463, Eric Weiss, 4M Realty Company. Unlock MLS
- $3,000,0005 bd4 ba3.9k sqft701 Furlong Dr, Austin, TX 78746ActiveMLS ID #3217600, Alexa Kanelos, Compass RE Texas, LLC. Unlock MLS
- $3,400,0004 bd4 ba4.8k sqft4301 Balcones Dr, Austin, TX 78731ActiveMLS ID #7530970, Christy Strub, Compass RE Texas, LLC. Unlock MLS
- $3,950,0005 bd5 ba4.1k sqft2300 Westover Rd, Austin, TX 78703ActiveMLS ID #7989464, Kumara Wilcoxon, Kuper Sotheby's Int'l Realty. Unlock MLS
- $4,580,0005 bd6 ba5.2k sqft1304 Dusky Thrush Trl, Austin, TX 78746ActiveMLS ID #2241054, Matt Holm, Compass RE Texas, LLC. Unlock MLS
- $2,395,0004 bd4 ba3.2k sqft2305 Trail Of Madrones, Austin, TX 78746ActiveMLS ID #2928329, Lindsay Harris, Compass RE Texas, LLC. Unlock MLS
- $3,750,0005 bd5 ba3.5k sqft12417 River Bnd Unit 8, Austin, TX 78732ActiveMLS ID #3391475, Chelsea Bucklew, Hawkins Bucklew Property Group. Unlock MLS
- $3,725,0004 bd5 ba4.1k sqft4401 Amarra Dr #17, Austin, TX 78735ActiveMLS ID #4087759, Trey Phillips, Moreland Properties. Unlock MLS
- $4,890,0004 bd6 ba6.1k sqft4811 Timberline Dr, Austin, TX 78746ActiveMLS ID #2510901, Monica Fabbio, Christies Intl Real Estate Lone Star. Unlock MLS
- $3,850,0005 bd6 ba6.4k sqft8132 Magnolia Ridge Cv, Austin, TX 78738ActiveMLS ID #3997154, Shailene Smith, Sweets Real Estate. Unlock MLS
- $5,400,0004 bd6 ba5.2k sqft16 Sundown Pkwy, Austin, TX 78746ActiveMLS ID #6277258, Arthur Dubin-Ehrlich, KW-Austin Portfolio Real Estate. Unlock MLS
- $2,575,0004 bd5 ba3.7k sqft500 Laurel Valley Rd, West Lake Hills, TX 78746ActiveMLS ID #7954928, Scott Joffe, Compass RE Texas, LLC. Unlock MLS
- $3,899,0003 bd4 ba3k sqft2108 Matthews Dr, Austin, TX 78703ActiveMLS ID #6656672, Peyton Thompson, The Agency Austin, LLC. Unlock MLS
