Spacious 7-bedroom, 5-bath home in the desirable Holly Glen community with over 5,000 square feet of finished living space, including a fully finished walk-out basement! The main level features an open, inviting layout with a large kitchen island, generous living space, and a separate dining area-perfect for everyday living and entertaining. A main-level bedroom and full bath offer great flexibility for guests, a home office, or multi-generational living. Upstairs, the oversized primary suite includes a private sitting area, spacious walk-in closet, and en-suite bath. Three additional bedrooms complete the upper level, including one with a private bath and two connected by a Jack-and-Jill bath. The finished terrace level adds even more possibilities with two large bedrooms, a full bath, and plenty of space for a media room, game room, home gym, office, or additional living area. Outside, enjoy the backyard with a paver patio and established landscaping. Conveniently located near I-575, Downtown Woodstock, The Outlet Shoppes at Atlanta, and the growing Downtown Holly Springs area. Exceptional space, flexibility, and location all in one home!
Active
$635,000
325 Hillgrove Dr, Canton, GA 30114
7beds
5,091sqft
Single Family Residence
Built in 2016
7,840 Square Feet Lot
$623,100 Zestimate®
$125/sqft
$-- HOA
What's special
Generous living spaceOpen inviting layoutSeparate dining areaEstablished landscapingEn-suite bathSpacious walk-in closetJack-and-jill bath
- 4 days |
- 190 |
- 5 |
Zillow last checked:
Listing updated:
Listed by:
Ceairra Funk 770-750-2868,
Atlanta Communities
Source: GAMLS,MLS#: 10823547
Facts & features
Interior
Bedrooms & bathrooms
- Bedrooms: 7
- Bathrooms: 5
- Full bathrooms: 5
- Main level bathrooms: 1
- Main level bedrooms: 1
Rooms
- Room types: Foyer, Laundry, Other
Kitchen
- Features: Breakfast Area, Kitchen Island, Pantry
Heating
- Central
Cooling
- Central Air
Appliances
- Included: Dishwasher, Disposal, Microwave
- Laundry: Other
Features
- Double Vanity, Tray Ceiling(s), Walk-In Closet(s)
- Flooring: Carpet, Hardwood
- Windows: Double Pane Windows
- Basement: Bath Finished,Exterior Entry,Finished,Full
- Number of fireplaces: 1
- Fireplace features: Gas Starter
- Common walls with other units/homes: No Common Walls
Interior area
- Total structure area: 5,091
- Total interior livable area: 5,091 sqft
- Finished area above ground: 3,410
- Finished area below ground: 1,681
Property
Parking
- Total spaces: 2
- Parking features: Garage
- Has garage: Yes
Features
- Levels: Two
- Stories: 2
- Patio & porch: Deck
- Fencing: Back Yard
- Body of water: None
Lot
- Size: 7,840 Square Feet
- Features: Private
Details
- Parcel number: 15N15F 117
Construction
Type & style
- Home type: SingleFamily
- Architectural style: Traditional
- Property subtype: Single Family Residence
Materials
- Brick
- Roof: Composition
Condition
- Resale
- New construction: No
- Year built: 2016
Utilities & green energy
- Sewer: Public Sewer
- Water: Public
- Utilities for property: Cable Available, Electricity Available, Natural Gas Available, Phone Available, Sewer Available, Underground Utilities, Water Available
Community & HOA
Community
- Features: Playground, Pool
- Subdivision: Holly Glen
HOA
- Has HOA: Yes
- Services included: Other
- HOA fee: Has HOA fee
Location
- Region: Canton
Financial & listing details
- Price per square foot: $125/sqft
- Tax assessed value: $585,800
- Annual tax amount: $6,555
- Date on market: 8/11/2026
- Cumulative days on market: 4 days
- Listing agreement: Exclusive Right To Sell
- Electric utility on property: Yes
Estimated market value
$623,100
$592,000 - $654,000
$3,310/mo
Price history
| Date | Event | Price |
|---|---|---|
| 8/11/2026 | Listed for sale | $635,000-0.8%$125/sqft |
Source:  FMLS GA #7819397 Report a problem FMLS GA #7819397 Report a problem | ||
| 8/22/2024 | Listing removed | -- |
Source:  GAMLS #10337602 Report a problem GAMLS #10337602 Report a problem | ||
| 7/29/2024 | Price change | $639,900-1.6%$126/sqft |
Source: GAMLS #10337602 Report a problem | ||
| 7/12/2024 | Listed for sale | $650,000+13%$128/sqft |
Source: FMLS GA #7420195 Report a problem | ||
| 3/3/2023 | Sold | $575,000-2.5%$113/sqft |
Source: Public Record Report a problem | ||
| 1/9/2023 | Listed for sale | $590,000-1%$116/sqft |
Source: GAMLS #10120979 Report a problem | ||
| 1/5/2023 | Listing removed | $595,900$117/sqft |
Source: FMLS GA #7138159 Report a problem | ||
| 12/6/2022 | Price change | $595,900-0.7%$117/sqft |
Source: FMLS GA #7138159 Report a problem | ||
| 11/1/2022 | Listed for sale | $599,900-0.8%$118/sqft |
Source: FMLS GA #7138159 Report a problem | ||
| 11/1/2022 | Listing removed | $605,000$119/sqft |
Source: FMLS GA #7062274 Report a problem | ||
| 8/31/2022 | Listed for sale | $605,000$119/sqft |
Source: FMLS GA #7062274 Report a problem | ||
| 7/23/2022 | Listing removed | $605,000$119/sqft |
Source: FMLS GA #7062274 Report a problem | ||
| 6/8/2022 | Listed for sale | $605,000+25.9%$119/sqft |
Source: FMLS GA #7062274 Report a problem | ||
| 5/14/2021 | Sold | $480,600+23.2%$94/sqft |
Source:  GAMLS #8937789 Report a problem GAMLS #8937789 Report a problem | ||
| 3/29/2018 | Sold | $389,955$77/sqft |
Source: Public Record Report a problem | ||
Public tax history
| Year | Property taxes | Tax assessment |
|---|---|---|
| 2025 | $7,310 +6.6% | $234,320 +3.4% |
| 2024 | $6,858 +4.6% | $226,640 +4.1% |
| 2023 | $6,560 +13.3% | $217,760 +9.5% |
| 2022 | $5,791 +12.1% | $198,880 +23.3% |
| 2021 | $5,168 +4.3% | $161,360 +5.2% |
| 2020 | $4,955 +33.8% | $153,360 +2.4% |
| 2019 | $3,704 +15.8% | $149,800 -52.5% |
| 2018 | $3,197 +20.8% | $315,700 +21.7% |
| 2017 | $2,647 | $259,400 |
Find assessor info on the county website
Monthly payment
Est. payment
Payment breakdown
Explore the cost of this home by adjusting the details. Changes won't be saved.Climate risks
Neighborhood: 30114
Nearby schools
GreatSchools rating
- 9/10Sixes Elementary SchoolGrades: PK-5Distance: 2.5 mi
- 7/10Freedom Middle SchoolGrades: 6-8Distance: 2.7 mi
- 8/10Woodstock High SchoolGrades: 9-12Distance: 4.2 mi
Schools provided by the listing agent
- Elementary: Sixes
- Middle: Freedom
- High: Woodstock
Source: GAMLS. This data may not be complete. We recommend contacting the local school district to confirm school assignments for this home.
- $586,0005 bd4 ba3.4k sqft325 Hillgrove Dr #GHSCEP, Canton, GA 30114Off Market
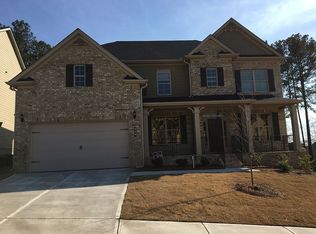
- $612,4004 bd2 ba4.6k sqft327 Hillgrove Dr, Canton, GA 30114Off Market
- $594,8004 bd4 ba4k sqft323 Hillgrove Dr, Canton, GA 30114Off Market
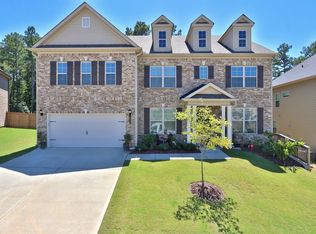
- $547,1004 bd3 ba3k sqft329 Hillgrove Dr, Canton, GA 30114Off Market
- $548,2004 bd4 ba2.9k sqft329 Hillgrove Dr, Holly Springs, GA 30114Off Market
- $583,2005 bd4 ba3.4k sqft322 Hillgrove Dr, Canton, GA 30114Off Market
- $588,8005 bd4 ba3.3k sqft322 Hillgrove Dr, Holly Springs, GA 30114Off Market
- $643,9005 bd4 ba3.4k sqft321 Hillgrove Dr, Canton, GA 30114Off Market
A local agent can set up tours, give advice and negotiate with sellers.
Similar homes
- $625,0005 bd5 ba5.1k sqft206 Sawtooth Ct, Canton, GA 30114Active
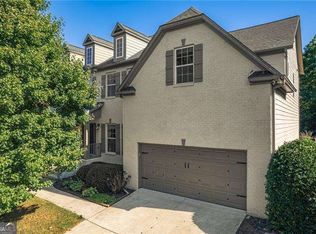
 MLS ID #10700754, Nic Goodwin, Atlanta Communities. GAMLS
 - $535,0004 bd4 ba3.1k sqft309 Laurel Glen Xing, Canton, GA 30114Active
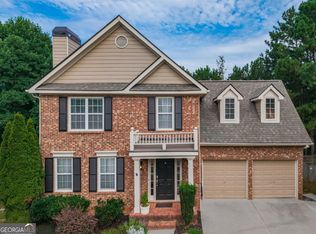 MLS ID #10824776, Justin Bagwell, Virtual Properties Realty.com. GAMLS
 - $665,0004 bd4 ba2.6k sqft100 Copper Hills Dr, Canton, GA 30114Active
 MLS ID #10801445, Ceairra Funk, Atlanta Communities. GAMLS
 - $724,0006 bd4 ba4.1k sqft860 Valley Dr, Canton, GA 30114Active
 MLS ID #10821233, Ceairra Funk, Atlanta Communities. GAMLS
 - $589,0005 bd5 ba3.5k sqft121 Treeline Trl, Canton, GA 30115ActiveMLS ID #10822507, Alicia Austhof, Atlanta Communities. GAMLS
- $640,0004 bd3 ba2.6k sqft405 Aristides Way, Canton, GA 30115ActiveMLS ID #10821353, Sara Knochel, Harry Norman Realtors. GAMLS
- $599,9985 bd4 ba3.6k sqft1011 Fairway Valley Dr, Woodstock, GA 30189ActiveMLS ID #10814915, Kristina Valente, Atlanta Communities. GAMLS
- $675,0005 bd4 ba5.7k sqft173 Treeline Trl, Canton, GA 30115Active Under ContractMLS ID #10813038, Dianna Hornes, Atlanta Communities. GAMLS
- $524,0004 bd3 ba2.8k sqft121 Rolling Hills Pl, Canton, GA 30114ActiveMLS ID #10826177, Maria Sims, Keller Williams Rlty. Partners. GAMLS
- $619,9005 bd4 ba4.1k sqft3002 High Vista Walk, Woodstock, GA 30189ActiveMLS ID #10816600, Nicole Lear, Atlanta Communities. GAMLS
- $625,0006 bd5 ba5.6k sqft19 Ridge View Ct, Acworth, GA 30101ActiveMLS ID #10820360, Christopher Boone, Atlanta Communities. GAMLS
- $571,0005 bd4 ba3k sqft522 Rosemont Ave, Canton, GA 30115ActiveMLS ID #10818735, Kelly Habowski, Atlanta Communities. GAMLS
- $599,9006 bd4 ba3.9k sqft705 Owens Cir, Canton, GA 30115ActiveMLS ID #10818633, Brett Ray, Coldwell Banker Realty. GAMLS
- $759,9006 bd4 ba5.8k sqft226 Crescent Moon Way, Canton, GA 30114ActiveMLS ID #10647854, Zack Bobo, ERA Sunrise Realty. GAMLS
- $650,0006 bd6 ba5.2k sqft325 Picketts Xing, Acworth, GA 30101ActiveMLS ID #10806509, Kendra R Sanders, Atlanta Communities. GAMLS
- $599,9006 bd4 ba4.6k sqft14 Creekview Dr SE, Cartersville, GA 30120ActiveMLS ID #10820316, Carla Mahan, Atlanta Communities. GAMLS
- $559,9954 bd3 ba2.7k sqft161 Fieldbrook Xing, Holly Springs, GA 30115ActiveMLS ID #10815717, Jill M Stimson, Coldwell Banker Realty. GAMLS
- $825,0006 bd5 ba4.7k sqft757 Bridgeview Dr, Holly Springs, GA 30115ActiveMLS ID #10817855, Brittany Niehoff, ERA Sunrise Realty. GAMLS
- $698,5005 bd4 ba2.5k sqft169 Greenbrier Way, Canton, GA 30114ActiveMLS ID #10803762, Jennifer Bohrer, Boulevard. GAMLS
- $625,0007 bd5 ba4.5k sqft459 Fairway Dr, Acworth, GA 30101ActiveMLS ID #10776206, Heather Bontrager, Atlanta Communities. GAMLS
