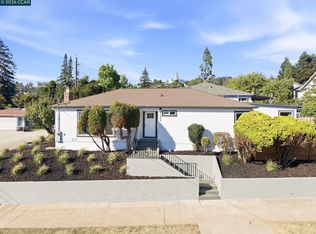
New Listing! Enchanting Storybook Oakmore Tudor where timeless architecture, beautiful period details and spacious living come together in one exceptional home. The experience begins in the living room with a vaulted wood beam ceiling, custom hearth and diamond pane windows. The adjoining formal dining room offers the perfect setting for memorable dinner parties, holiday gatherings and everyday entertaining. The beautifully remodeled kitchen opens to a generous breakfast room, offering the perfect spot to start your day. All three bedrooms are thoughtfully located on the same level, offering an ideal floor plan. A spacious hall bathroom features a double-sink vanity and a soaking tub, blending comfort with convenience. Downstairs features a second bathroom, space for a home office and an inviting family room. The family room flows out to an urban oasis with a patio and level lawn area surrounded by mature landscaping. Just minutes to the Montclair Village, Glenview shops and restaurants, parks and transportation. Open Sunday 2-4:30pm.
For sale
$1,089,000
3975 Oakmore Rd, Oakland, CA 94602
3beds
2,268sqft
:
Get pre-qualified$7,350/mo
Single Family Residence
Built in 1935
3,920 Square Feet Lot
$1,630,800 Zestimate®
$480/sqft
$17/mo HOA
What's special
Mature landscapingBeautiful period detailsSpacious hall bathroomVaulted wood beam ceilingFormal dining roomBeautifully remodeled kitchenInviting family room
- 16 hours |
- 315 |
- 55 |
Zillow last checked:
Listing updated:
Listed by:
Regina Jacobs DRE #01435429 510-693-7973,
The GRUBB Company
Source: bridgeMLS/CCAR/Bay East AOR,MLS#: 41142762
Facts & features
Interior
Bedrooms & bathrooms
- Bedrooms: 3
- Bathrooms: 2
- Full bathrooms: 2
Rooms
- Room types: Family Room, Office
Kitchen
- Features: Counter - Solid Surface, Dishwasher, Range/Oven Free Standing, Refrigerator, Updated Kitchen
Heating
- Forced Air
Cooling
- None
Appliances
- Included: Dishwasher, Free-Standing Range, Refrigerator, Gas Water Heater
- Laundry: Laundry Room
Features
- Counter - Solid Surface, Updated Kitchen
- Flooring: Hardwood, Linoleum, Tile
- Number of fireplaces: 1
- Fireplace features: Family Room
Interior area
- Total structure area: 2,268
- Total interior livable area: 2,268 sqft
Video & virtual tour
Property
Parking
- Total spaces: 1
- Parking features: Attached, Int Access From Garage
- Garage spaces: 1
Features
- Levels: Multi/Split
- Exterior features: Back Yard, Front Yard, Garden/Play
- Pool features: None
- Fencing: Fenced
Lot
- Size: 3,920 Square Feet
- Features: Sloped Down, Level
Details
- Parcel number: 29A132847
- Special conditions: Standard
Construction
Type & style
- Home type: SingleFamily
- Architectural style: Tudor
- Property subtype: Single Family Residence
Materials
- Stucco
- Roof: Shingle
Condition
- Existing
- New construction: No
- Year built: 1935
Utilities & green energy
- Electric: No Solar
- Sewer: Public Sewer
- Water: Public
Community & HOA
HOA
- Has HOA: Yes
- Amenities included: Other
- Services included: Other, Management Fee
- HOA fee: $200 annually
- HOA name: OAKMORE HOMES ASSOCIATION
- HOA phone: 510-697-8170
Location
- Region: Oakland
Financial & listing details
- Price per square foot: $480/sqft
- Tax assessed value: $1,479,152
- Date on market: 7/24/2026
- Listing terms: Cash,Conventional
Estimated market value
$1,630,800
$1.50M - $1.78M
$4,426/mo
Price history
| Date | Event | Price |
|---|---|---|
| 7/24/2026 | Listed for sale | $1,089,000-16.2%$480/sqft |
Source:  bridgeMLS/CCAR/Bay East AOR #41142762 Report a problem bridgeMLS/CCAR/Bay East AOR #41142762 Report a problem | ||
| 5/29/2018 | Sold | $1,300,000+8.8%$573/sqft |
Source: bridgeMLS/CCAR/Bay East AOR #40816861 Report a problem | ||
| 4/27/2018 | Pending sale | $1,195,000$527/sqft |
Source: THE KOSEL COMPANY #40816861 Report a problem | ||
| 4/10/2018 | Listed for sale | $1,195,000+36.6%$527/sqft |
Source: THE KOSEL COMPANY #40816861 Report a problem | ||
| 6/18/2013 | Sold | $875,000+16.8%$386/sqft |
Source: bridgeMLS/CCAR/Bay East AOR #40615846 Report a problem | ||
| 5/24/2013 | Listed for sale | $749,000$330/sqft |
Source: East Bay Sotheby's International Realty Report a problem | ||
Public tax history
| Year | Property taxes | Tax assessment |
|---|---|---|
| 2025 | -- | $1,479,152 +2% |
| 2024 | $20,134 -5.5% | $1,450,150 +2% |
| 2023 | $21,315 +2.1% | $1,421,718 +2% |
| 2022 | $20,871 +3.3% | $1,393,846 +2% |
| 2021 | $20,202 +1.1% | $1,366,520 +1% |
| 2020 | $19,986 +3.1% | $1,352,520 +2% |
| 2019 | $19,392 +43% | $1,326,000 +40% |
| 2018 | $13,559 | $946,968 +2% |
| 2017 | $13,559 +2.8% | $928,400 +2% |
| 2016 | $13,189 +0.5% | $910,200 +1.5% |
| 2015 | $13,125 -2% | $896,533 +2% |
| 2014 | $13,390 | $878,971 +664.9% |
| 2013 | -- | $114,906 +2% |
| 2012 | -- | $112,653 +2% |
| 2011 | -- | $110,445 +0.8% |
| 2010 | -- | $109,620 -0.2% |
| 2009 | -- | $109,880 +2% |
| 2008 | -- | $107,727 +2% |
| 2007 | -- | $105,614 +2% |
| 2006 | -- | $103,544 +2% |
| 2005 | -- | $101,514 +2% |
| 2004 | -- | $99,525 +1.9% |
| 2003 | -- | $97,701 +2% |
| 2002 | -- | $95,785 +2% |
| 2001 | $1,510 | $93,907 |
Find assessor info on the county website
Monthly payment
Est. payment
Payment breakdown
Explore the cost of this home by adjusting the details. Changes won't be saved.Climate risks
Neighborhood: Oakmore
Nearby schools
GreatSchools rating
- 8/10Glenview Elementary SchoolGrades: K-5Distance: 0.3 mi
- 8/10Edna Brewer Middle SchoolGrades: 6-8Distance: 0.8 mi
- 6/10Skyline High SchoolGrades: 9-12Distance: 3 mi
- $1,276,4003 bd2 ba1.6k sqft3969 Oakmore Rd, Oakland, CA 94602Off Market
- $1,429,7002 bd2 ba2k sqft3981 Oakmore Rd, Oakland, CA 94602Off Market
- $1,165,4003 bd2 ba1.6k sqft3963 Oakmore Rd, Oakland, CA 94602Off Market
- $1,339,8003 bd2 ba1.7k sqft3987 Oakmore Rd, Oakland, CA 94602Off Market
- $1,491,0003 bd2 ba1.5k sqft3957 Oakmore Rd, Oakland, CA 94602Off Market
- $1,397,5003 bd2 ba1.5k sqft3993 Oakmore Rd, Oakland, CA 94602Off Market
- $852,8003 bd1 ba1.1k sqft3974 Oakmore Rd, Oakland, CA 94602Off Market
- $952,0002 bd1 ba1.4k sqft3980 Oakmore Rd, Oakland, CA 94602Off Market
A local agent can set up tours, give advice and negotiate with sellers.
Similar homes
- $998,0004 bd3 ba2.2k sqft4049 Canon Ave, Oakland, CA 94602For Sale
 MLS ID #41140269, Tanja Odzak. bridgeMLS/CCAR/Bay East AOR
 - $1,095,0004 bd2 ba2.1k sqft3954 Forest Hill Ave, Oakland, CA 94602For Sale
 MLS ID #41141989, David Earley. Bay East AOR
 - $995,0003 bd3 ba1.4k sqft2808 Carmel St, Oakland, CA 94602For Sale
 MLS ID #41142641, Conrad Bassett. CCAR
 - $998,0003 bd2 ba1.6k sqft1849 Brentwood Rd, Oakland, CA 94602For Sale
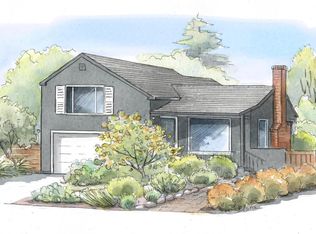 MLS ID #41142065, Regina Jacobs. bridgeMLS/CCAR/Bay East AOR
 - $995,0003 bd3 ba2.2k sqft2800 Steinmetz Way, Oakland, CA 94602For SaleMLS ID #41141055, David Gunderman. Bay East AOR
- $1,200,0004 bd2 ba2.4k sqft4105 Gregory St, Oakland, CA 94619For SaleMLS ID #41142144, Dan Thomas. bridgeMLS/CCAR/Bay East AOR
- $1,198,0004 bd3 ba2.3k sqft4075 Norton Ave, Oakland, CA 94602For SaleMLS ID #41141438, Dan Walner. CCAR
- $1,295,0003 bd3 ba2.3k sqft3014 Guido St, Oakland, CA 94602For SaleMLS ID #41141464, Jeff Weissman. bridgeMLS/CCAR/Bay East AOR
- $1,289,0003 bd3 ba2.5k sqft1265 Holman Rd, Oakland, CA 94610For SaleMLS ID #41142343, Nicole Platt. bridgeMLS/CCAR/Bay East AOR
- $669,9504 bd2 ba2k sqft2968 Madeline St, Oakland, CA 94602For SaleMLS ID #41142765, Ruty Magidish. CCAR
- $845,0003 bd3 ba2.1k sqft3156 Texas St, Oakland, CA 94602For SaleMLS ID #ML82054312, Max Nelson. MLSListings Inc
- $1,280,0003 bd3 ba2.3k sqft201 Crestmont Dr, Oakland, CA 94619For SaleMLS ID #41142377, Pamela Sweeney. bridgeMLS/CCAR/Bay East AOR
- $849,0003 bd2 ba1.7k sqft4346 Townsend Ave, Oakland, CA 94602For SaleMLS ID #ML82043079, Blaise Stanfield-Ellison. MLSListings Inc
- $649,0003 bd2 ba1.1k sqft3300 Wilson Pl, Oakland, CA 94602For SaleMLS ID #41142178, Margaret Thomas. bridgeMLS/CCAR/Bay East AOR
- $938,8884 bd3 ba2k sqft2701 Madeline St, Oakland, CA 94602For SaleMLS ID #426121667, Rephina M. Louie DRE #01192726, New Eagle Real Estate Group. SFAR
- $888,8883 bd2 ba1.6k sqft3626 Midvale Ave, Oakland, CA 94602For SaleMLS ID #41138721, Jon Ahern. Bay East AOR
- $995,0004 bd2 ba2k sqft528 Haddon Rd, Oakland, CA 94606For SaleMLS ID #41141719, Camellia Baray. bridgeMLS/CCAR/Bay East AOR
- $1,149,0004 bd4 ba1.7k sqft2207 E 21st St, Oakland, CA 94606For SaleMLS ID #41141978, Anders Lee. Bay East AOR
- $749,9504 bd2 ba1.4k sqft2615 Humboldt Ave, Oakland, CA 94602For SaleMLS ID #41141600, Steve Kendall. CCAR
- $1,498,0003 bd3 ba2.4k sqft3948 Glen Park Rd, Oakland, CA 94602For SaleMLS ID #41139011, Herman Chan. CCAR
Local buyer's agents are ready to help
