Well maintained townhome in Greystone subdivision! As a bonus, this one has a finiished walkout basement! Originally purchased new, the owners added lots of upgrades to this beautiful home. 3 bedrooms, 3 bathrooms, plus a 2 car attached garage. Gorgeous custom kitchen cabinetry with granite counters, island, bar area, pantry and stainless appliances. Kitchen is open to the dining area and living room which has an electric fireplace. Covered deck is just off the living room with a lovely view. Main floor laundry room. The basement family room is very large and walks out to a covered patio. 3rd bedroom & bath are in the basement along with a nice size storage room. This home features plantation shutters, built-ins, walk in closets, engineered hardwoods, vaulted ceiling, double vanity, walk in showers and lots of storage! Association provides lawn care, snow removal and lawn irrigation.
Active
$405,000
4610 Stonebridge Dr W, Saint Joseph, MO 64505
3beds
2,970sqft
Townhouse
Built in 2019
5,662 Square Feet Lot
$-- Zestimate®
$136/sqft
$183/mo HOA
What's special
Electric fireplaceGranite countersLots of storageDouble vanityBar areaPlantation shuttersWalk in showers
- 4 days |
- 309 |
- 8 |
Zillow last checked:
Listing updated:
Listed by:
Barbara RICH 816-262-1593,
RE/MAX PROFESSIONALS
Source: Heartland MLS as distributed by MLS GRID,MLS#: 2636276
Facts & features
Interior
Bedrooms & bathrooms
- Bedrooms: 3
- Bathrooms: 3
- Full bathrooms: 3
Primary bedroom
- Level: First
Bedroom 2
- Level: First
Bedroom 3
- Level: Basement
Heating
- Forced Air, Heat Pump
Cooling
- Electric
Appliances
- Included: Dishwasher, Disposal, Humidifier, Microwave, Refrigerator, Stainless Steel Appliance(s)
- Laundry: Laundry Room, Main Level
Features
- Ceiling Fan(s), Kitchen Island, Pantry, Vaulted Ceiling(s), Walk-In Closet(s)
- Flooring: Carpet, Wood
- Doors: Storm Door(s)
- Windows: Thermal Windows
- Basement: Concrete,Finished,Full,Walk-Out Access
- Number of fireplaces: 1
- Fireplace features: Electric, Insert, Living Room
Interior area
- Total structure area: 2,970
- Total interior livable area: 2,970 sqft
- Finished area above ground: 1,485
- Finished area below ground: 1,485
Property
Parking
- Total spaces: 2
- Parking features: Attached, Garage Door Opener, Garage Faces Front
- Attached garage spaces: 2
Features
- Spa features: Bath
Lot
- Size: 5,662 Square Feet
- Features: City Limits, Level
Details
- Parcel number: 037.026004000007.170
Construction
Type & style
- Home type: Townhouse
- Property subtype: Townhouse
Materials
- Synthetic Stucco, Vinyl Siding
- Roof: Composition
Condition
- Year built: 2019
Details
- Builder name: Tim Knapp Constructi
Utilities & green energy
- Sewer: Public Sewer
- Water: Public
Community & HOA
Community
- Security: Security System, Smoke Detector(s)
- Subdivision: Greystone
HOA
- Has HOA: Yes
- Services included: Maintenance Grounds, Snow Removal
- HOA fee: $550 quarterly
Location
- Region: Saint Joseph
Financial & listing details
- Price per square foot: $136/sqft
- Tax assessed value: $252,430
- Annual tax amount: $3,369
- Date on market: 8/11/2026
- Listing terms: Cash,Conventional,FHA,VA Loan
- Ownership: Private
- Road surface type: Paved
Estimated market value
Not available
Estimated sales range
Not available
Not available
Price history
| Date | Event | Price |
|---|---|---|
| 8/11/2026 | Listed for sale | $405,000+58.3%$136/sqft |
Source:  Heartland MLS as distributed by MLS GRID #2636276 Report a problem Heartland MLS as distributed by MLS GRID #2636276 Report a problem | ||
| 8/30/2019 | Sold | -- |
Source: Agent Provided Report a problem | ||
| 8/22/2018 | Pending sale | $255,900$86/sqft |
Source: ReeceNichols Ide Capital #2126139 Report a problem | ||
| 8/22/2018 | Listed for sale | $255,900$86/sqft |
Source: ReeceNichols Ide Capital #2126139 Report a problem | ||
Public tax history
| Year | Property taxes | Tax assessment |
|---|---|---|
| 2025 | $3,369 +6.2% | $47,960 +6.2% |
| 2024 | $3,171 +8.8% | $45,150 |
| 2023 | $2,916 -0.7% | $45,150 |
| 2022 | $2,936 -0.4% | $45,150 |
| 2021 | $2,949 +0.6% | $45,150 |
| 2020 | $2,933 +1596.6% | $45,150 +494.1% |
| 2018 | $173 +0% | $7,600 +166.7% |
| 2017 | $173 | $2,850 |
Find assessor info on the county website
Monthly payment
Est. payment
Payment breakdown
Explore the cost of this home by adjusting the details. Changes won't be saved.Climate risks
Neighborhood: 64505
Nearby schools
GreatSchools rating
- 7/10Oak Grove ElementaryGrades: PK-6Distance: 0.6 mi
- 4/10Robidoux Middle SchoolGrades: 6-8Distance: 2.9 mi
- 2/10Lafayette High SchoolGrades: 9-12Distance: 4 mi
- $369,4002 bd2 ba1.4k sqft4603 Stonebridge Dr W, Saint Joseph, MO 64505Off Market
- $408,7002 bd2 ba1.4k sqft4601 W Stonebridge Dr, Saint Joseph, MO 64505Off Market

- $368,0002 bd2 ba1.4k sqft4603 W Stonebridge Dr, Saint Joseph, MO 64505Off Market

- $424,0002 bd2 ba1.4k sqft4604 Stonebridge Dr, Saint Joseph, MO 64505Off Market

- $387,3002 bd2 ba1.4k sqft4601 Stonebridge Dr W, Saint Joseph, MO 64505Off Market
- $358,6002 bd2 ba1.4k sqft4605 Stonebridge Dr, Saint Joseph, MO 64505Off Market
- $367,5002 bd2 ba1.4k sqft4605 Stonebridge Dr W, Saint Joseph, MO 64505Off Market
- $399,7002 bd2 ba1.4k sqft4607 Stonebridge Dr W, Saint Joseph, MO 64505Off Market
A local agent can set up tours, give advice and negotiate with sellers.
Similar homes
- $412,9003 bd3 ba2.7k sqft13491 Heritage Dr, Saint Joseph, MO 64505For Sale
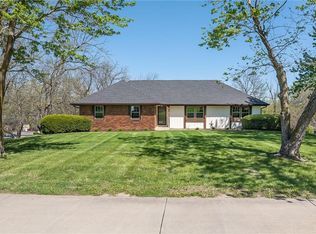 MLS ID #2612828, Ramseier Group, Keller Williams KC North. Heartland MLS as distributed by MLS GRID
 - $475,0004 bd5 ba3.4k sqft4701 Corinth Dr, Saint Joseph, MO 64506For Sale
 MLS ID #2636136, Scott Hudson, REECENICHOLS-IDE CAPITAL. Heartland MLS as distributed by MLS GRID
 - $399,9004 bd3 ba2.6k sqft4406 Windsor Ct, Saint Joseph, MO 64506For Sale
 MLS ID #2633847, Marty Lyle, Top Hand Property Services. Heartland MLS as distributed by MLS GRID
 - $579,9003 bd3 ba3.1k sqft4116 Autumn Ridge Ct, Saint Joseph, MO 64505For Sale
 MLS ID #2634389, Angie Ziolkowski, Coldwell Banker General Property. Heartland MLS as distributed by MLS GRID
 - $398,0005 bd3 ba3.4k sqft20350 Orchard Lane St, Joseph, MO 64505For SaleMLS ID #2632662, Brycen Haggard, ReeceNichols-KCN. Heartland MLS as distributed by MLS GRID
- $534,9003 bd3 ba2.4k sqft5201 Cook Rd, Saint Joseph, MO 64505For SaleMLS ID #2621800, Ramseier Group, Keller Williams KC North. Heartland MLS as distributed by MLS GRID
- $355,0003 bd3 ba2.8k sqft5 S Carriage Dr, Saint Joseph, MO 64506For SaleMLS ID #2626940, AgentRoc Group, Keller Williams KC North. Heartland MLS as distributed by MLS GRID
- $449,9004 bd3 ba2.3k sqft3505 London Ct, Saint Joseph, MO 64506For SaleMLS ID #2626527, Craig Sinclair, BHHS Stein & Summers Real Estate. Heartland MLS as distributed by MLS GRID
- $525,0003 bd5 ba2.8k sqft2309 Buckingham St, Saint Joseph, MO 64506For SaleMLS ID #2636059, MARY COTTER, Coldwell Banker General Property. Heartland MLS as distributed by MLS GRID
- $449,0004 bd4 ba3.5k sqft4912 Corinth Dr, Saint Joseph, MO 64506For SaleMLS ID #2604007, Craig Sinclair, BHHS Stein & Summers Real Estate. Heartland MLS as distributed by MLS GRID
- $425,0003 bd2 ba1.6k sqft10306 SW State Route Jj, Saint Joseph, MO 64504For SaleMLS ID #2615740, Ame Taylor, BHHS Stein & Summers Real Estate. Heartland MLS as distributed by MLS GRID
- $--3 bd2 ba1.7k sqft3131 Jennifer Ln, Country Club, MO 64506AuctionAuction.com 2
- $314,9002 bd2 ba2k sqft13470 Brookwood Way, Saint Joseph, MO 64505For SaleMLS ID #2633623, Ashley Hines, RE/MAX PROFESSIONALS. Heartland MLS as distributed by MLS GRID
- $395,0004 bd3 ba2.3k sqft4707 Brookstone Dr, Saint Joseph, MO 64507For SaleMLS ID #2624884, Barbara Hamby, Top Property Realty, LLC. Heartland MLS as distributed by MLS GRID
- $375,0004 bd3 ba3.3k sqft3216 Morton Ln, Saint Joseph, MO 64506For SaleMLS ID #2618306, Gregg Lowrance, UNITED COUNTRY PROPERTY SOLUTI. Heartland MLS as distributed by MLS GRID
- $475,0004 bd3 ba2.3k sqft3503 Oxford Ct, Saint Joseph, MO 64506For SaleMLS ID #2629771, Kristina Wilson, Keller Williams KC North. Heartland MLS as distributed by MLS GRID
- $415,0004 bd3 ba2.1k sqft315 Harrington Ave, Saint Joseph, MO 64504For SaleMLS ID #2631151, Ryan KING, REECENICHOLS-IDE CAPITAL. Heartland MLS as distributed by MLS GRID
- $425,0003 bd2 ba1.7k sqft11760 SW State Route Jj, Saint Joseph, MO 64504For SaleMLS ID #2621789, RJC Team, Keller Williams KC North. Heartland MLS as distributed by MLS GRID
- $399,0003 bd2 ba1.4k sqft3408 Brown Rd, Saint Joseph, MO 64506New ConstructionMLS ID #2618314, Gregg Lowrance, UNITED COUNTRY PROPERTY SOLUTI. Heartland MLS as distributed by MLS GRID
- $399,0004 bd3 ba2.2k sqft9133 SE 40th Rd, Saint Joseph, MO 64507For SaleMLS ID #2607276, Steve Stack, EXP Realty LLC. Heartland MLS as distributed by MLS GRID
