Embrace effortless coastal living in this exquisite single-level modern residence, ideally situated in the desirable Scott's Hill Village neighborhood of Wilmington, NC. Designed for easy one-level living, the incredible open-concept floor plan features elevated ceilings, laminate flooring throughout, electric blinds, a cozy gas log fireplace, a built-in office nook, and a gourmet kitchen complete with quartz countertops, a central island, gas range, double wall oven, and walk-in pantry. Enjoy seamless indoor-outdoor flow with direct access to a private, courtyard-style patio from both the spacious great room and the primary bedroom. The dream primary suite serves as a quiet sanctuary featuring a comfortable sitting area and a luxury bathroom with a zero-entry shower with a built-in bench, double vanity, and generous walk-in closet. Outside, the property boasts a large, fully fenced backyard with an irrigation system, as well as direct neighborhood access to a walking trail leading to Futch Creek--perfect for nature lovers, kayaking, and paddle boarding. Neighborhood amenities include a private community pool, sidewalks and neighborhood social events throughout the year. With a popular coffee shop within walking distance, along with close proximity to Abbey Nature Preserve, Marsh Creek Marina, dining, nearby medical facilities, shopping, and local beaches, this exceptional home offers the ultimate turn-key coastal lifestyle.
For sale
$569,000
8941 Cobble Ridge Drive, Wilmington, NC 28411
3beds
2,202sqft
Single Family Residence
Built in 2021
0.34 Acres Lot
$561,100 Zestimate®
$258/sqft
$90/mo HOA
What's special
Elevated ceilingsCozy gas log fireplaceGourmet kitchenCentral islandSingle-level modern residenceBuilt-in office nookElectric blinds
- 3 days |
- 182 |
- 11 |
Likely to sell faster than
Zillow last checked:
Listing updated:
Listed by:
Jonathan R Harris 910-620-6813,
Keller Williams Innovate-Wilmington,
Harris Group 910-777-2200,
Keller Williams Innovate-Wilmington
Source: Hive MLS,MLS#: 100596139 Originating MLS: Cape Fear Realtors MLS, Inc.
Originating MLS: Cape Fear Realtors MLS, Inc.Facts & features
Interior
Bedrooms & bathrooms
- Bedrooms: 3
- Bathrooms: 2
- Full bathrooms: 2
Rooms
- Room types: Master Bedroom, Bedroom 1, Bedroom 2, Dining Room, Living Room, Laundry
Primary bedroom
- Level: First
- Dimensions: 21 x 13
Bedroom 1
- Level: First
- Dimensions: 13 x 9
Bedroom 2
- Level: First
- Dimensions: 12 x 11
Dining room
- Level: First
- Dimensions: 13 x 11
Kitchen
- Level: First
- Dimensions: 16 x 9
Laundry
- Dimensions: 8 x 9
Living room
- Level: First
- Dimensions: 20 x 18
Heating
- Electric, Heat Pump, Natural Gas
Cooling
- Central Air
Appliances
- Included: Gas Oven, Gas Cooktop, Built-In Microwave, Built-In Electric Oven, Double Oven, Disposal, Dishwasher, Convection Oven
- Laundry: Laundry Room
Features
- Master Downstairs, Walk-in Closet(s), Tray Ceiling(s), High Ceilings, Mud Room, Kitchen Island, Ceiling Fan(s), Pantry, Walk-in Shower, Gas Log, Walk-In Closet(s)
- Flooring: Laminate
- Attic: Pull Down Stairs
- Has fireplace: Yes
- Fireplace features: Gas Log
Interior area
- Total structure area: 2,202
- Total interior livable area: 2,202 sqft
Property
Parking
- Total spaces: 2
- Parking features: Off Street, Garage
- Attached garage spaces: 2
Features
- Levels: One
- Patio & porch: Open, Patio
- Exterior features: Irrigation System, Gas Log
- Fencing: Privacy,Back Yard
- Has view: Yes
- View description: None
- Frontage type: See Remarks
Lot
- Size: 0.34 Acres
- Dimensions: 207' x 72'
Details
- Parcel number: R02900002133000
- Zoning: R-15
- Special conditions: Standard
Construction
Type & style
- Home type: SingleFamily
- Property subtype: Single Family Residence
Materials
- Fiber Cement, Wood Frame
- Foundation: Slab
- Roof: Architectural Shingle
Condition
- New construction: No
- Year built: 2021
Utilities & green energy
- Sewer: Public Sewer
- Water: Public
- Utilities for property: Natural Gas Connected, Sewer Connected, Water Connected
Community & HOA
Community
- Subdivision: Scotts Hill Village
HOA
- Has HOA: Yes
- Amenities included: Clubhouse, Pool, Maintenance Common Areas, Maintenance Grounds
- HOA fee: $1,080 annually
- HOA name: Premier Management
- HOA phone: 910-679-3012
Location
- Region: Wilmington
Financial & listing details
- Price per square foot: $258/sqft
- Tax assessed value: $610,100
- Annual tax amount: $2,309
- Date on market: 8/13/2026
- Cumulative days on market: 3 days
- Listing agreement: Exclusive Right To Sell
- Listing terms: Cash,Conventional,FHA,VA Loan
- Road surface type: Paved
Estimated market value
$561,100
$533,000 - $589,000
$3,166/mo
Price history
| Date | Event | Price |
|---|---|---|
| 8/13/2026 | Listed for sale | $569,000+3.6%$258/sqft |
Source:  Hive MLS #100596139 Report a problem Hive MLS #100596139 Report a problem | ||
| 8/25/2025 | Listing removed | $549,000$249/sqft |
Source: Hive MLS #100508408 Report a problem | ||
| 6/13/2025 | Price change | $549,000-5%$249/sqft |
Source: Hive MLS #100508408 Report a problem | ||
| 5/21/2025 | Listed for sale | $578,000+7.1%$262/sqft |
Source: Hive MLS #100508408 Report a problem | ||
| 10/19/2024 | Listing removed | $539,827$245/sqft |
Source: Hive MLS #100467640 Report a problem | ||
| 9/24/2024 | Listed for sale | $539,827+28.6%$245/sqft |
Source: Hive MLS #100467640 Report a problem | ||
| 12/9/2021 | Sold | $419,900$191/sqft |
Source: Hive MLS #100266199 Report a problem | ||
| 10/27/2021 | Pending sale | $419,900$191/sqft |
Source: Hive MLS #100266199 Report a problem | ||
| 10/4/2021 | Price change | $419,900-0.3%$191/sqft |
Source: Hive MLS #100266199 Report a problem | ||
| 9/13/2021 | Price change | $421,041-1.2%$191/sqft |
Source: Hive MLS #100266199 Report a problem | ||
| 6/15/2021 | Listed for sale | $426,041+2.4%$193/sqft |
Source: Hive MLS #100266199 Report a problem | ||
| 5/29/2021 | Listing removed | -- |
Source:  McKee Homes Report a problem McKee Homes Report a problem | ||
| 5/24/2021 | Price change | $416,041+0.5%$189/sqft |
Source: Hive MLS #100266199 Report a problem | ||
| 4/23/2021 | Price change | $414,041+0.1%$188/sqft |
Source: Hive MLS #100266199 Report a problem | ||
| 4/14/2021 | Listed for sale | $413,756$188/sqft |
Source: Hive MLS #100266199 Report a problem | ||
Public tax history
| Year | Property taxes | Tax assessment |
|---|---|---|
| 2025 | $2,360 +4% | $610,100 +43.7% |
| 2024 | $2,269 +0.2% | $424,600 |
| 2023 | $2,265 +180.9% | $424,600 +194.9% |
| 2022 | $806 +30.3% | $144,000 +27.4% |
| 2021 | $619 -6.8% | $113,000 +7.6% |
| 2020 | $664 | $105,000 |
| 2019 | $664 | $105,000 |
| 2018 | $664 | $105,000 |
| 2017 | -- | $105,000 |
Find assessor info on the county website
Monthly payment
Est. payment
Payment breakdown
Explore the cost of this home by adjusting the details. Changes won't be saved.Climate risks
Neighborhood: Kirkland
Nearby schools
GreatSchools rating
- 9/10Porters Neck ElementaryGrades: K-5Distance: 1.8 mi
- 8/10Holly Shelter Middle SchoolGrades: 6-8Distance: 7.7 mi
- 4/10Emsley A Laney HighGrades: 9-12Distance: 6.1 mi
Schools provided by the listing agent
- Elementary: Porters Neck
- Middle: Holly Shelter
- High: Laney
Source: Hive MLS. This data may not be complete. We recommend contacting the local school district to confirm school assignments for this home.
- $598,9003 bd2 ba2.6k sqft8937 Cobble Ridge Dr, Wilmington, NC 28411Off Market

- $556,0003 bd2 ba2.5k sqft8945 Cobble Ridge Dr, Wilmington, NC 28411Off Market
- $553,4002 bd2 ba2.1k sqft8933 Cobble Ridge Dr, Wilmington, NC 28411Off Market

- $491,0002 bd2 ba1.7k sqft8949 Cobble Ridge Dr, Wilmington, NC 28411Off Market
- $599,1003 bd3 ba2.1k sqft8929 Cobble Ridge Dr, Wilmington, NC 28411Off Market
- $590,3005 bd3 ba2.4k sqft403 Sugar Cove Run, Wilmington, NC 28411Off Market
- $707,5003 bd3 ba2.9k sqft8953 Cobble Ridge Dr, Wilmington, NC 28411Off Market
- $677,6004 bd3 ba3.3k sqft8940 Cobble Ridge Dr, Wilmington, NC 28411Off Market
A local agent can set up tours, give advice and negotiate with sellers.
Similar homes
- $559,7163 bd2 ba1.9k sqft45 Lilaput Circle, Wilmington, NC 28411New Construction
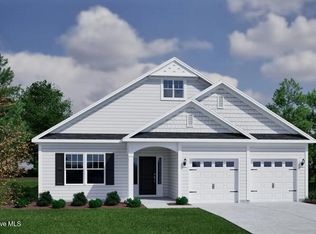
 Hive MLS
 - $486,0004 bd2 ba1.8k sqft8832 Plantation Landing Drive, Wilmington, NC 28411For Sale
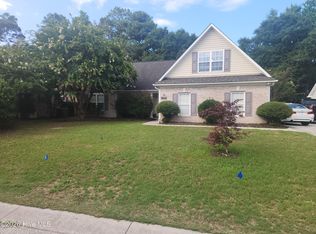 MLS ID #100591677, Greg A Edgerton, Keller Williams Innovate-Wilmington. Hive MLS
 - $624,9005 bd3 ba2.9k sqft1508 Eastbourne Drive, Wilmington, NC 28411For Sale
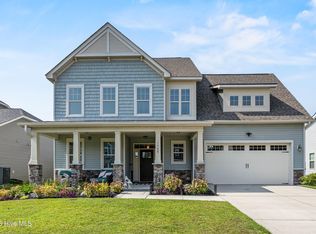 MLS ID #100595814, Heather Ashworth, Nest Realty. Hive MLS
 - $549,5003 bd3 ba2.2k sqft818 Anchors Bend Way, Wilmington, NC 28411New Construction
 MLS ID #100592754, Tongue & Groove Luxury Real Estate, Landmark Sotheby's International Realty. Hive MLS
 - $749,5095 bd4 ba2.8k sqft46 Lilaput Circle, Wilmington, NC 28411New ConstructionHive MLS
- $625,0004 bd3 ba2.3k sqft5008 Laurenbridge Lane, Wilmington, NC 28409For SaleMLS ID #100595802, Sarah Wagner, Choice Residential Real Estate, LLC. Hive MLS
- $479,9004 bd3 ba2.4k sqft46 Rochester Street, Hampstead, NC 28443For SaleMLS ID #100590537, David N Frost, eXp Realty. Hive MLS
- $599,9994 bd3 ba2.5k sqft693 Dan Owen Dr, Hampstead, NC 28443For Sale By Owner
- $588,0004 bd3 ba3.1k sqft183 Grandview Drive, Hampstead, NC 28443For SaleMLS ID #100564954, Brandon A Thomas, Coldwell Banker Sea Coast Advantage-Leland. Hive MLS
- $598,0003 bd3 ba2.2k sqft826 Anchors Bend Way #6, Wilmington, NC 28411New ConstructionMLS ID #100532132, Tongue & Groove Luxury Real Estate, Landmark Sotheby's International Realty. Hive MLS
- $495,0005 bd4 ba3k sqft95 St Lawrence Drive, Rocky Point, NC 28457For SaleMLS ID #100587041, Ed Ward, Shoreline Realty. Hive MLS
- $538,0004 bd3 ba2.5k sqft58 E Maritt Street, Hampstead, NC 28443For SaleMLS ID #100594417, Christina M Dennis, RE/MAX Essential. Hive MLS
- $550,0002 bd3 ba1.8k sqft6831 Main Street Unit 212, Wilmington, NC 28405For SaleMLS ID #100565010, Andrea Ochoa, Collective Realty LLC. Hive MLS
- $599,9004 bd3 ba2.3k sqft3506 Shell Quarry Drive, Wilmington, NC 28412For SaleMLS ID #100589319, Susan H Ayers, Clickit Realty. Hive MLS
- $586,0003 bd2 ba1.8k sqft323 Cornubia Drive, Castle Hayne, NC 28429For SaleMLS ID #100568555, Robin Perron, Keller Williams Innovate-Wilmington. Hive MLS
- $660,0003 bd3 ba2.2k sqft2528 Lakeside Circle, Wilmington, NC 28401For SaleMLS ID #100589440, Katie A Novello, REAL Broker LLC. Hive MLS
- $547,5003 bd2 ba1.6k sqft4008 Ruddy Duck Way, Wilmington, NC 28412For SaleMLS ID #100558560, Bill Knott, Intracoastal Realty Corporation. Hive MLS
- $589,0003 bd3 ba2.2k sqft1007 Wellstone Court, Leland, NC 28451For SaleMLS ID #100587115, John A OConnor, The Saltwater Agency LLC. Hive MLS
- $577,0003 bd4 ba2.6k sqft302 Sailor Sky Way, Hampstead, NC 28443For SaleMLS ID #100592184, Joe Zuba, Coldwell Banker Sea Coast Advantage. Hive MLS
- $515,0003 bd3 ba2.2k sqft106 Sailor Sky Way, Hampstead, NC 28443For Sale By Owner
