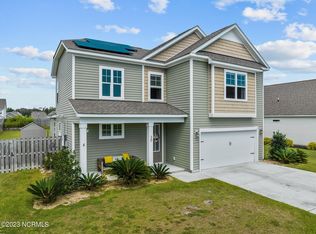
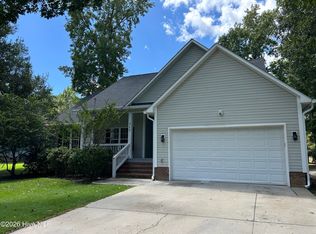
Welcome to 46 Rochester Street, where modern comfort meets coastal living in the highly desirable The Sound at Washington Acres community! This beautifully maintained 4-bedroom, 2.5-bath home offers over 2,400 square feet of thoughtfully designed living space on a spacious 0.35-acre homesite.
Step inside to discover a bright, open-concept floor plan perfect for everyday living and entertaining. The stunning kitchen features stainless steel appliances, a large center island, tile backsplash, generous pantry, and abundant cabinet space, flowing seamlessly into the dining and living areas. Natural light fills the home, while the outside patio provides the perfect place to enjoy your morning coffee or unwind after a day on the water.
Upstairs, the spacious owner's suite offers a private retreat with a luxurious ensuite bath and oversized walk-in closets. Three additional bedrooms provide flexibility for family, guests, or a home office.
Outside, enjoy a fenced backyard with plenty of room for kids, pets, or future outdoor living enhancements. Additional features include a two-car garage, modern LVP flooring, covered front porch, and ample storage throughout.
Ideally located just minutes from the Intracoastal Waterway, public boat access, shopping, dining, and the beautiful beaches of Topsail Island, this home also falls within the highly sought-after Topsail School District.
Don't miss this opportunity to own a move-in-ready home in one of Hampstead's most desirable neighborhoods. Schedule your private showing today and experience the coastal lifestyle you've been searching for!
SELLERS offering a $8000 use as the buyers choose!
For sale
Price cut: $100 (10/19)
$474,500
46 Rochester Street, Hampstead, NC 28443
4beds
2,405sqft
Single Family Residence
Built in 2018
0.35 Acres Lot
$473,100 Zestimate®
$197/sqft
$58/mo HOA
What's special
Modern lvp flooringCovered front porchStunning kitchenOutside patioGenerous pantryAbundant cabinet spaceLarge center island
- 94 days
- 308
- 11
Zillow last checked:
Listing updated:
Listed by:
David N Frost 910-670-1554,
eXp Realty
Source: Hive MLS,MLS#: 100590537 Originating MLS: Jacksonville Board of Realtors
Originating MLS: Jacksonville Board of RealtorsFacts & features
Interior
Bedrooms & bathrooms
- Bedrooms: 4
- Bathrooms: 3
- Full bathrooms: 2
- 1/2 bathrooms: 1
Rooms
- Room types: Master Bedroom, Bedroom 1, Bedroom 2, Bedroom 3, Bedroom 4, Living Room
Primary bedroom
- Level: Second
Bedroom 1
- Level: Second
Bedroom 2
- Level: Second
Bedroom 3
- Level: Second
Bedroom 4
- Level: Second
Kitchen
- Level: Main
Living room
- Level: Main
Heating
- Electric, Heat Pump
Cooling
- Central Air, Ceiling Fan(s)
Appliances
- Included: Built-In Microwave, Refrigerator, Range, Dishwasher
- Laundry: Laundry Room
Features
- Walk-in Closet(s), Kitchen Island, Eat-in Kitchen, Walk-In Closet(s)
- Has fireplace: No
Interior area
- Total structure area: 2,405
- Total interior livable area: 2,405 sqft
Property
Parking
- Total spaces: 2
- Parking features: Concrete, Garage
- Attached garage spaces: 2
Features
- Levels: Two
- Patio & porch: Patio
- Fencing: Full,Wood
- View description: None
- Frontage type: See Remarks
Lot
- Size: 0.35 Acres
Details
- Parcel number: 32818654080000
- Zoning: RP
- Special conditions: Standard
Construction
Type & style
- Home type: SingleFamily
- Property subtype: Single Family Residence
Materials
- Vinyl Siding, Wood Frame
- Foundation: Slab
- Roof: Shingle
Condition
- New construction: No
- Year built: 2018
Utilities & green energy
- Utilities for property: None
Community & HOA
Community
- Subdivision: Seneca Reef
HOA
- Has HOA: Yes
- Amenities included: Maintenance Common Areas, Street Lights
- HOA fee: $700 annually
- HOA name: The Sand at Washington Acres
- HOA phone: 910-270-9975
Location
- Region: Hampstead
Financial & listing details
- Price per square foot: $197/sqft
- Tax assessed value: $309,711
- Annual tax amount: $3,064
- Date on market: 7/21/2026
- Cumulative days on market: 94 days
- Listing agreement: Exclusive Right To Sell
- Listing terms: Cash,Conventional,FHA,VA Loan
Estimated market value
$473,100
$449,000 - $497,000
$3,082/mo
Price history
| Date | Event | Price |
|---|---|---|
| 10/19/2026 | Price change | $474,5000%$197/sqft |
Source:  Hive MLS #100590537 Report a problem Hive MLS #100590537 Report a problem | ||
| 10/9/2026 | Price change | $474,6000%$197/sqft |
Source: Hive MLS #100590537 Report a problem | ||
| 9/30/2026 | Price change | $474,7000%$197/sqft |
Source: Hive MLS #100590537 Report a problem | ||
| 9/23/2026 | Price change | $474,8000%$197/sqft |
Source: Hive MLS #100590537 Report a problem | ||
| 8/31/2026 | Price change | $474,900-1%$197/sqft |
Source: Hive MLS #100590537 Report a problem | ||
| 8/3/2026 | Price change | $479,900-2%$200/sqft |
Source: Hive MLS #100590537 Report a problem | ||
| 7/21/2026 | Listed for sale | $489,900+11.3%$204/sqft |
Source: Hive MLS #100590537 Report a problem | ||
| 8/21/2023 | Sold | $440,000-2.2%$183/sqft |
Source: Hive MLS #100393952 Report a problem | ||
| 7/21/2023 | Pending sale | $450,000$187/sqft |
Source: Hive MLS #100393952 Report a problem | ||
| 7/11/2023 | Listed for sale | $450,000+51.3%$187/sqft |
Source: Hive MLS #100393952 Report a problem | ||
| 5/24/2019 | Listing removed | $297,341$124/sqft |
Source: D.R. Horton - Wilmington, NC Report a problem | ||
| 3/23/2019 | Listed for sale | $297,341+4.3%$124/sqft |
Source: D.R. Horton - Wilmington, NC Report a problem | ||
| 2/27/2019 | Sold | $285,000$119/sqft |
Source: Public Record Report a problem | ||
Public tax history
| Year | Property taxes | Tax assessment |
|---|---|---|
| 2025 | $3,065 | $544,594 +75.8% |
| 2024 | $3,065 | $309,711 |
| 2023 | $3,065 +18.9% | $309,711 |
| 2022 | $2,578 -7.9% | $309,711 |
| 2021 | $2,798 | $309,711 +91.9% |
| 2020 | -- | $161,360 |
| 2019 | $1,343 | $161,360 +1436.8% |
| 2018 | $1,343 | $10,500 |
Find assessor info on the county website
Monthly payment
Est. payment
Payment breakdown
Explore the cost of this home by adjusting the details. Changes won't be saved.Climate risks
Neighborhood: 28443
Nearby schools
Schools provided by the listing agent
- Elementary: Topsail
- Middle: Topsail
- High: Topsail
Source: Hive MLS. This data may not be complete. We recommend contacting the local school district to confirm school assignments for this home.
Similar homes
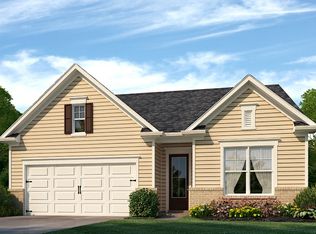
- $439,0003 bd2 ba1.9k sqft408 N Belvedere Drive, Hampstead, NC 28443For Sale

 MLS ID #100611542, Lisa A Mathews, RE/MAX Essential. Hive MLS
 - $479,0003 bd2 ba2k sqft40 Evergreen Lane, Hampstead, NC 28443For Sale
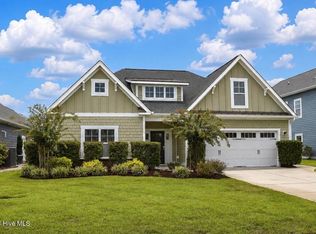 MLS ID #100599902, Steve Crager, Crager Realty Group. Hive MLS
 - $499,0003 bd3 ba2.2k sqft106 Sailor Sky Way, Hampstead, NC 28443For Sale
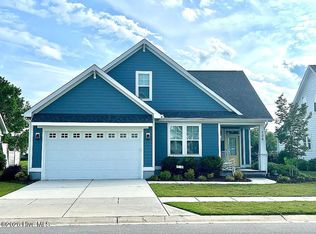 MLS ID #100599559, Nicole M Maready, Maready Real Estate, LLC. Hive MLS
 - $439,9003 bd3 ba1.7k sqft303 Oakmont Drive, Hampstead, NC 28443For Sale
 MLS ID #100601873, Arnold Jones II, Berkshire Hathaway Home Services McMillen & Associates Realty. Hive MLS
 - $599,9993 bd2 ba2.2k sqft771 Factory Road, Hampstead, NC 28443New ConstructionMLS ID #100609611, Tamara Fosdick, Berkshire Hathaway HomeServices Carolina Premier Properties. Hive MLS
- $636,0004 bd4 ba3.3k sqft29 Farm Meadow Court, Hampstead, NC 28443For SaleMLS ID #100588239, Jane F Blackmon, Cotton Property Management. Hive MLS
- $350,0002 bd1 ba1.4k sqft258 Lea Drive, Hampstead, NC 28443For SaleMLS ID #100595294, Hilary Thompson, Berkshire Hathaway HomeServices Carolina Premier Properties. Hive MLS
- $529,9004 bd4 ba2.8k sqft111 E Barred Owl Drive, Hampstead, NC 28443For SaleMLS ID #100595667, The Summers Real Estate Team, Keller Williams Innovate-Wilmington. Hive MLS
- $434,0004 bd3 ba2k sqft106 Chimney Landing Drive, Rocky Point, NC 28457For SaleMLS ID #100601204, Bob Hestikind, Coldwell Banker Sea Coast Advantage. Hive MLS
- $511,8994 bd3 ba2.6k sqft61 Pasture Street Lot 455, Wilmington, NC 28411New ConstructionHive MLS
- $506,8494 bd3 ba2.6k sqft31 Pasture Street Lot 458, Wilmington, NC 28411New ConstructionHive MLS
- $485,9994 bd2 ba2k sqft62 Pasture Street Lot 304, Wilmington, NC 28411New ConstructionHive MLS
- $499,0003 bd3 ba2.5k sqft4825 College Acres Drive, Wilmington, NC 28403For SaleMLS ID #100603118, Jan C Brewington, Dram Tree Realty. Hive MLS
- $519,9005 bd4 ba3.1k sqft1104 Terraces Lane, Hampstead, NC 28443For SaleMLS ID #100600879, Tidewater Property Group, Intracoastal Realty Corporation. Hive MLS
- $359,9003 bd2 ba1.2k sqft302 Pine Court, Hampstead, NC 28443New ConstructionMLS ID #100576676, Eric F Sabourin, Coldwell Banker Sea Coast Advantage. Hive MLS
- $449,0003 bd3 ba1.9k sqft553 Montego Court, Wilmington, NC 28411For SaleMLS ID #100583848, Jennifer L Davidson, Berkshire Hathaway HomeServices Carolina Premier Properties. Hive MLS
- $449,0006 bd3 ba2.7k sqft2315 Robert Hoke Road, Wilmington, NC 28412For SaleMLS ID #100587451, John W Grubenmann, RE/MAX Essential. Hive MLS
- $438,9003 bd3 ba2.6k sqft673 Morris Landing Road, Holly Ridge, NC 28445For SaleMLS ID #100576200, Cristina Jurado, CENTURY 21 Champion Real Estate. Hive MLS
- $649,9004 bd2 ba2k sqft2094 Traders Neck Road, Hampstead, NC 28443For SaleMLS ID #100586262, Ronell R Rimes, Coldwell Banker Sea Coast Advantage Rlty. Hive MLS
- $374,9003 bd3 ba1.8k sqft27 S Umbrella Palm Drive, Hampstead, NC 28443New ConstructionHive MLS
