Stunning post-modern contemporary w/ cathedral ceilings, private professionally landscaped back yard with mature plantings. Featuring a large deck, in-ground free form gunite pool with screened-in gazebo, fully fenced backyard with separately fenced dog-run. Large living room with a fieldstone wall, majestic raised hearth fireplace and hobnailed wood floor. Formal dining room w/ bluestone floor, sunken den with large two story windows and exposed beam cathedral ceiling. Den w/ third office space. Eat in kitchen w/ cathedral ceilings, large deck with capacity for 20-40 guests. Newly updated primary bedroom suite w/ cathedral ceiling, exposed beams with uplighting and sliders to an outdoor deck. There is a fieldstone fireplace, W/D/kitchenette room, a walk in storage closet and a massive master closet. Master bath w/ large soaking tub, walk-in shower, double sink and a Kohler Purewash toilet. 2-car garage with a 2 room office space above. Close to shopping, highways and Metro North.
For sale
$1,495,000
257 Kitchawan Road, South Salem, NY 10590
3beds
3,720sqft
Single Family Residence, Residential
Built in 1960
2.02 Acres Lot
$-- Zestimate®
$402/sqft
$-- HOA
What's special
Screened-in gazeboMajestic raised hearth fireplacePost-modern contemporaryLarge deckExposed beams with uplightingMassive master closetDouble sink
- 4 days |
- 643 |
- 36 |
Zillow last checked:
Listing updated:
Listed by:
RMB & Associates 845-380-4922,
Rhona Bork 845-380-4922
Source: OneKey® MLS as distributed by MLS GRID,MLS#: 1037656
Facts & features
Interior
Bedrooms & bathrooms
- Bedrooms: 3
- Bathrooms: 4
- Full bathrooms: 4
Heating
- Baseboard, Electric, Heat Pump, Hot Water, Oil, Radiant Floor
Cooling
- Ductless, Ductwork, Wall/Window Unit(s)
Appliances
- Included: Convection Oven, Cooktop, Dishwasher, Disposal, Dryer, ENERGY STAR Qualified Appliances, Microwave, Oven, Refrigerator, Trash Compactor, Washer, Oil Water Heater
- Laundry: Inside
Features
- Beamed Ceilings, Cathedral Ceiling(s), Ceiling Fan(s), Eat-in Kitchen, Entrance Foyer, Formal Dining, High Ceilings, High Speed Internet, Primary Bathroom, Open Floorplan, Original Details, Storage, Walk-In Closet(s)
- Basement: Crawl Space,Unfinished
- Attic: Scuttle
- Number of fireplaces: 2
Interior area
- Total structure area: 3,720
- Total interior livable area: 3,720 sqft
Property
Parking
- Total spaces: 2
- Parking features: Driveway, Garage, Off Street
- Garage spaces: 2
- Has uncovered spaces: Yes
Features
- Has private pool: Yes
- Pool features: In Ground
- Fencing: Fenced
Lot
- Size: 2.02 Acres
Details
- Parcel number: 300004500A098270000060
- Special conditions: None
Construction
Type & style
- Home type: SingleFamily
- Architectural style: Contemporary
- Property subtype: Single Family Residence, Residential
Materials
- Frame, Wood Siding
Condition
- Year built: 1960
Utilities & green energy
- Sewer: Septic Tank
- Water: Well
- Utilities for property: Trash Collection Private
Community & HOA
HOA
- Has HOA: No
Location
- Region: South Salem
Financial & listing details
- Price per square foot: $402/sqft
- Tax assessed value: $84,300
- Annual tax amount: $25,028
- Date on market: 8/11/2026
- Cumulative days on market: 4 days
- Listing agreement: Exclusive Right To Sell
Estimated market value
Not available
Estimated sales range
Not available
Not available
Price history
| Date | Event | Price |
|---|---|---|
| 8/11/2026 | Price change | $1,495,000+12.8%$402/sqft |
Source:  OneKey® MLS as distributed by MLS GRID #1037656 Report a problem OneKey® MLS as distributed by MLS GRID #1037656 Report a problem | ||
| 1/6/2025 | Price change | $1,325,000+2.3%$356/sqft |
Source: OneKey® MLS as distributed by MLS GRID #809989 Report a problem | ||
| 5/23/2024 | Listed for sale | $1,295,000$348/sqft |
Source: OneKey® MLS as distributed by MLS GRID #H6306502 Report a problem | ||
Public tax history
| Year | Property taxes | Tax assessment |
|---|---|---|
| 2025 | -- | $75,300 -10.7% |
| 2024 | -- | $84,300 |
| 2023 | -- | $84,300 |
| 2022 | -- | $84,300 +12.4% |
| 2021 | -- | $75,000 |
| 2020 | -- | $75,000 |
| 2019 | -- | $75,000 |
| 2018 | -- | $75,000 |
| 2017 | -- | $75,000 -6.7% |
| 2016 | -- | $80,400 |
| 2015 | -- | $80,400 |
Find assessor info on the county website
Monthly payment
Climate risks
Neighborhood: 10590
Nearby schools
GreatSchools rating
- 7/10Meadow Pond Elementary SchoolGrades: K-5Distance: 0.3 mi
- 7/10John Jay Middle SchoolGrades: 6-8Distance: 4.9 mi
- 10/10John Jay High SchoolGrades: 9-12Distance: 5 mi
Schools provided by the listing agent
- Elementary: Meadow Pond Elementary School
- Middle: John Jay Middle School
- High: John Jay High School
Source: OneKey® MLS as distributed by MLS GRID. This data may not be complete. We recommend contacting the local school district to confirm school assignments for this home.
- $745,4003 bd3 ba2.2k sqft265 Kitchawan Rd, South Salem, NY 10590Off Market
- $1,181,5003 bd3 ba2.4k sqft249 Kitchawan Rd, South Salem, NY 10590Off Market
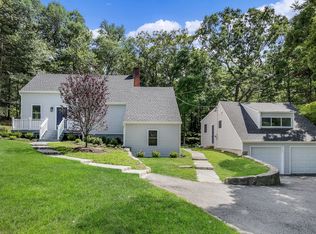
- $1,809,7005 bd-- ba-- sqft261 Kitchawan Rd, South Salem, NY 10590Off Market
- $1,682,9005 bd4 ba3.8k sqft261 Kitchawan, South Salem, NY 10590Off Market
- $1,123,4003 bd-- ba-- sqft258 Kitchawan Rd, South Salem, NY 10590Off Market
- $972,9003 bd-- ba-- sqft254 Kitchawan Rd, South Salem, NY 10590Off Market
- $1,357,8005 bd-- ba-- sqft269 Kitchawan Rd, South Salem, NY 10590Off Market
- $1,521,9004 bd3 ba3.5k sqft11 Beaver Pond Rd, South Salem, NY 10590Off Market
A local agent can set up tours, give advice and negotiate with sellers.
Similar homes
- $995,0003 bd3 ba2.6k sqft139 Smith Ridge Road, South Salem, NY 10590For Sale
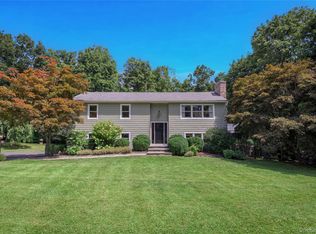
 MLS ID #1033275, Sally Walter, Listing by: Compass Greater NY, LLC. OneKey® MLS as distributed by MLS GRID
 - $1,695,0005 bd6 ba4.9k sqft(Undisclosed Address), South Salem, NY 10590For Sale
 MLS ID #1020960, Danielle Raguzin, Listing by: Re-Max Experience. OneKey® MLS as distributed by MLS GRID
 - $1,499,0005 bd4 ba4k sqft80 Hack Green Road, Pound Ridge, NY 10576For Sale
 MLS ID #1000762, Natalia Wixom, Listing by: Compass Greater NY, LLC. OneKey® MLS as distributed by MLS GRID
 - $1,299,0004 bd3 ba3.1k sqft297 Oscaleta Road, Ridgefield, CT 06877For Sale

 MLS ID #24195204, Eric Staub, Keller Williams Realty. Smart MLS
 - $1,795,0005 bd5 ba5.2k sqft15 Birch Hill Road, Weston, CT 06883For SaleMLS ID #24197636, David Weber, Compass Connecticut, LLC. Smart MLS
- $1,795,0003 bd2 ba3.3k sqft121 Post Office Road, South Salem, NY 10590For SaleMLS ID #1012484, Jennie Doukas, Listing by: Ginnel Real Estate. OneKey® MLS as distributed by MLS GRID
- $1,599,0004 bd4 ba2.5k sqft12 Hillcrest Court, Ridgefield, CT 06877For SaleMLS ID #24182324, Laura Ancona, William Pitt Sotheby's Int'l. Smart MLS
- $975,0004 bd3 ba2.4k sqft1 Sabbathday Hill Road, South Salem, NY 10590For SaleMLS ID #1026664, Karen S. Savir, Listing by: Coldwell Banker Realty. OneKey® MLS as distributed by MLS GRID
- $1,399,0004 bd4 ba3.5k sqft4 Wheeler Road, North Salem, NY 10560For SaleMLS ID #1007138, Hannah Yates, Listing by: Giner Real Estate Inc.. OneKey® MLS as distributed by MLS GRID
- $1,399,9004 bd3 ba3.7k sqft235 Newtown Turnpike, Weston, CT 06883For SaleMLS ID #24189016, Frank Fonteyn, Prestige Realty Group. Smart MLS
- $1,400,0004 bd3 ba2.5k sqft29 Appleby Drive, Bedford, NY 10506For SaleMLS ID #1019993, Harriet Libov, Listing by: Houlihan Lawrence Inc.. OneKey® MLS as distributed by MLS GRID
- $1,250,0004 bd4 ba3.9k sqft23 River Road, Brewster, NY 10509For SaleMLS ID #1026366, Stacey J. Cronin, Listing by: Houlihan Lawrence Inc.. OneKey® MLS as distributed by MLS GRID
- $1,195,0005 bd4 ba3.6k sqft22 Peters Lane, Pound Ridge, NY 10576For SaleMLS ID #1007911, Marko Milinovich, Listing by: Howard Hanna Rand Realty. OneKey® MLS as distributed by MLS GRID
- $1,550,0003 bd3 ba2.8k sqft160 Long Ridge Road, Bedford, NY 10506For SaleMLS ID #963148, Angela Kessel, Listing by: Houlihan Lawrence Inc.. OneKey® MLS as distributed by MLS GRID
- $1,000,0003 bd2 ba3.3k sqft24 Smoke Hill Drive, Stamford, CT 06903For SaleMLS ID #24195487, Lori Elkins Ferber, William Raveis Real Estate. Smart MLS
- $1,799,0004 bd4 ba3.7k sqft7 White Oak Lane, Weston, CT 06883For SaleMLS ID #24183665, Randy Musiker, Compass Connecticut, LLC. Smart MLS
- $1,425,0003 bd2 ba2.3k sqft183 Hickory Kingdom Road, Bedford, NY 10506For SaleMLS ID #1024754, Matthew Tallett, Listing by: Brown Harris Stevens. OneKey® MLS as distributed by MLS GRID
- $1,185,0005 bd4 ba3.3k sqft68 Bloomer Road, Ridgefield, CT 06877For SaleMLS ID #24189847, Laura Ancona, William Pitt Sotheby's Int'l. Smart MLS
- $1,750,0004 bd7 ba3.7k sqft60 Cherry Street, Katonah, NY 10536For SaleMLS ID #1014445, Julia Lear, Listing by: Coldwell Banker Realty. OneKey® MLS as distributed by MLS GRID
- $1,599,0006 bd6 ba3.8k sqft9 Fall Ridge Road, Weston, CT 00688For SaleMLS ID #24178099, Karen Hagen, Compass Connecticut, LLC. Smart MLS
