What a Great little piece of Heaven. Will maintained piece.
Picture pulling into your cozy home with an Asphalt drive with a cute little home with a 2 car detached Garage. Walk upon the front porch enter into a large living room, to the right there is a bonus room (easy to be a 4th bedroom is need.) Then the Large Master with Master Bath, and then there is 2 more bedrooms with a guest bath in between. To the left of the living room is a Kitchen/Dining Combo with custom cabinets not to mention the mud room or back porch.
Walk out to your backyard on a nice deck and a very large patio area for the fall evenings.
Behind the 2 car Garage is a workshop shed.
This has not been on the market and is truly a GEM!
Active
$224,979
809 Irwin St, Duenweg, MO 64841
3beds
1,338sqft
Single Family Residence
Built in 1950
0.39 Acres Lot
$217,300 Zestimate®
$168/sqft
$-- HOA
What's special
Front porchBack porchNice deckAsphalt driveGuest bathMud roomVery large patio area
- 3 days
- 57
- 5
Likely to sell faster than
Zillow last checked:
Listing updated:
Listed by:
Susie Goodall 417-825-7329,
Legacy Real Estate
Source: Ozark Gateway AOR,MLS#: 265280
Facts & features
Interior
Bedrooms & bathrooms
- Bedrooms: 3
- Bathrooms: 2
- Full bathrooms: 2
Primary bedroom
- Dimensions: 13.6 x 5.8
Bedroom 2
- Dimensions: 10 x 11.5
Bedroom 3
- Dimensions: 9.9 x 11.5
Full bathroom
- Dimensions: 8.9 x 4.6
Full bathroom
- Dimensions: 6.7 x 6
Bonus room
- Dimensions: 13.7 x 12.12
Kitchen
- Dimensions: 15.6 x 11
Laundry
- Dimensions: 5.2 x 9
Living room
- Dimensions: 25.4 x 10.1
Utility room
- Dimensions: 7.6 x 9.4
Heating
- Forced Air
Cooling
- Attic Fan
Features
- Eat-in Kitchen
- Flooring: Carpet, Vinyl
- Has basement: No
- Has fireplace: No
- Fireplace features: None
Interior area
- Total structure area: 1,338
- Total interior livable area: 1,338 sqft
- Finished area above ground: 1,338
- Finished area below ground: 0
Property
Parking
- Total spaces: 2
- Parking features: Garage Door Opener
- Garage spaces: 2
- Has uncovered spaces: Yes
- Details: Driveway, 2 Car Det Garage
Features
- Patio & porch: Patio, Porch
- Fencing: None
Lot
- Size: 0.39 Acres
- Features: Landscaped
- Topography: Level
Details
- Parcel number: 202.01010016003.000
Construction
Type & style
- Home type: SingleFamily
- Architectural style: Raised Ranch
- Property subtype: Single Family Residence
Materials
- Vinyl
- Foundation: Block
Condition
- Year built: 1950
Utilities & green energy
- Sewer: Public Sewer
Community & HOA
Location
- Region: Duenweg
Financial & listing details
- Price per square foot: $168/sqft
- Tax assessed value: $22,140
- Annual tax amount: $962
- Date on market: 9/16/2026
- Listing terms: Cash,Conventional,FHA
Estimated market value
$217,300
$206,000 - $228,000
$1,139/mo
Price history
| Date | Event | Price |
|---|---|---|
| 9/16/2026 | Listed for sale | $224,979$168/sqft |
Source:  Ozark Gateway AOR #265280 Report a problem Ozark Gateway AOR #265280 Report a problem | ||
Public tax history
| Year | Property taxes | Tax assessment |
|---|---|---|
| 2025 | $962 +2.1% | $22,140 +11% |
| 2024 | $942 +0.1% | $19,950 |
| 2023 | $941 +1.7% | $19,950 +1.4% |
| 2022 | $925 | $19,680 |
| 2021 | -- | $19,680 +7% |
| 2020 | -- | $18,390 |
| 2019 | -- | $18,390 +4.3% |
| 2018 | -- | $17,630 +1.3% |
| 2017 | $789 +24.8% | $17,400 +23.2% |
| 2016 | $632 0% | $14,120 |
| 2015 | $632 +0.4% | $14,120 |
| 2014 | $630 +0.2% | $14,120 |
| 2013 | $629 +0.6% | $14,120 +0.1% |
| 2012 | $625 +8% | $14,100 |
| 2011 | $579 -5.4% | $14,100 -5.5% |
| 2010 | $612 -0.2% | $14,920 |
| 2009 | $613 | $14,920 -0.4% |
| 2008 | -- | $14,980 -8.5% |
| 2007 | -- | $16,380 +25.2% |
| 2006 | $489 | $13,080 |
| 2005 | -- | $13,080 |
| 2004 | $501 +5.6% | $13,080 +5.4% |
| 2003 | $474 | $12,410 |
Find assessor info on the county website
Monthly payment
Est. payment
Payment breakdown
Explore the cost of this home by adjusting the details. Changes won't be saved.Climate risks
Neighborhood: 64841
Nearby schools
Schools provided by the listing agent
- Elementary: Duenweg
- Middle: East
Source: Ozark Gateway AOR. This data may not be complete. We recommend contacting the local school district to confirm school assignments for this home.

Similar homes
- $224,9004 bd2 ba1.5k sqft2515 Rosedale Pl, Joplin, MO 64804For Sale
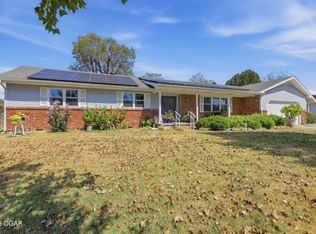 MLS ID #265353, Angela Spieker, KELLER WILLIAMS REALTY ELEVATE. Ozark Gateway AOR
 - $219,9003 bd2 ba1.2k sqft209 Hardy St, Duenweg, MO 64841For Sale
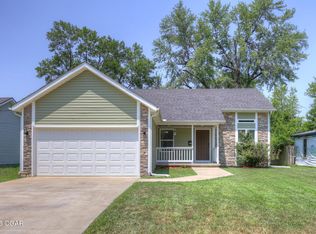 MLS ID #264075, Quinton Shanks, KELLER WILLIAMS REALTY ELEVATE. Ozark Gateway AOR
 - $214,9003 bd2 ba1.2k sqft606 Webb St, Duenweg, MO 64841For Sale
 MLS ID #263838, Eric Putnam, KELLER WILLIAMS REALTY ELEVATE. Ozark Gateway AOR
 - $186,4003 bd1 ba1.2k sqft106 Azalea St, Duenweg, MO 64841For Sale
 MLS ID #264506, Sky Low, PRO 100 Inc., REALTORS. Ozark Gateway AOR
 - $200,0003 bd2 ba1.4k sqft2208 Mc Connell Avenue, Joplin, MO 64804Active
 MLS ID #60333909, Lisa Soltesz, Opendoor Brokerage, LLC. SOMOMLS as distributed by MLS GRID
