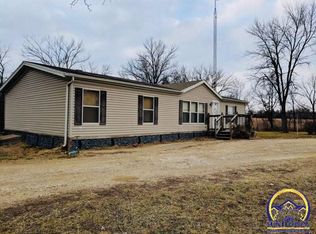
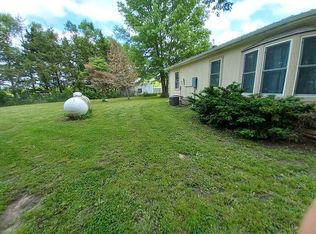
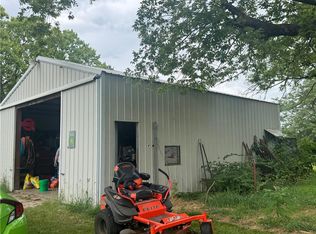
6.72± ACRES | 30' x 40' SHOP | POND | PRIVATE SETTING Privacy, acreage, a shop, and a pond! Set back from the road on 6.72± acres near Lyndon, this modular home was built in 2000 and offers approximately 1,539 sq. ft. of main-floor living space plus a full unfinished basement. The main level also features a versatile additional room that could serve as a formal dining room, home office, flex space, or potential additional bedroom. The property includes an attached one-car garage, covered deck, and 30' x 40' shop with concrete floor—ideal for equipment, vehicles, projects, or additional storage. Enjoy the added space and scenery of your own pond and a private setting tucked away from the road. The home also features a conventional shingle roof approximately five years old. Located approximately two miles from pavement, this property offers a great combination of privacy, usable acreage, shop space, and convenient access to Lyndon and the surrounding Osage County area. If acreage and elbow room are on your wish list, this property is worth a look!
Pending
$215,000
24795 S Ratner Rd, Lyndon, KS 66451
3beds
1,539sqft
Single Family Residence, Residential
Built in 2000
6.72 Acres Lot
$-- Zestimate®
$140/sqft
$-- HOA
What's special
Covered deckAttached one-car garageVersatile additional room
- 9 days
- 690
- 40
Likely to sell faster than
Zillow last checked:
Listing updated:
Listed by:
Brandy Criss Engler 785-383-3169,
Superior Real Estate
Source: Sunflower AOR as distributed by MLS GRID,MLS#: 246907
Facts & features
Interior
Bedrooms & bathrooms
- Bedrooms: 3
- Bathrooms: 2
- Full bathrooms: 2
Rooms
- Room types: 1st Floor Primary Bedroom, Primary Bath, 1st Fl Full Bath
Primary bedroom
- Level: Main
- Area: 131.43
- Dimensions: 10.11 x 13
Bedroom 2
- Level: Main
- Area: 118.44
- Dimensions: 12.6 x 9.4
Bedroom 3
- Level: Main
- Area: 86.4
- Dimensions: 9 x 9.6
Dining room
- Level: Main
- Area: 140.4
- Dimensions: 13 x 10.8
Kitchen
- Level: Main
- Area: 139.7
- Dimensions: 11 x 12.7
Laundry
- Level: Main
Living room
- Level: Main
- Area: 228.8
- Dimensions: 13 x 17.6
Heating
- Heat Pump
Cooling
- Central Air, Heat Pump
Appliances
- Included: Electric Range, Dishwasher, Refrigerator
- Laundry: Main Level
Features
- Flooring: Vinyl, Carpet
- Basement: Concrete,Full,Unfinished
- Has fireplace: No
Interior area
- Total structure area: 1,539
- Total interior livable area: 1,539 sqft
- Finished area above ground: 1,539
- Finished area below ground: 0
Property
Parking
- Total spaces: 1
- Parking features: Attached, Detached, Extra Parking
- Attached garage spaces: 1
Features
- Patio & porch: Deck
Lot
- Size: 6.72 Acres
- Dimensions: 6.72 acres
Details
- Additional structures: Outbuilding
- Parcel number: 6872
- Special conditions: Standard
Construction
Type & style
- Home type: SingleFamily
- Architectural style: Ranch
- Property subtype: Single Family Residence, Residential
Materials
- Frame
- Roof: Composition
Condition
- Year built: 2000
Utilities & green energy
- Sewer: Private Lagoon
- Water: Rural Water
Community & HOA
Community
- Subdivision: Other
HOA
- Has HOA: No
Location
- Region: Lyndon
Financial & listing details
- Price per square foot: $140/sqft
- Tax assessed value: $236,000
- Annual tax amount: $3,687
- Date on market: 10/5/2026
- Cumulative days on market: 7 days
Estimated market value
Not available
Estimated sales range
Not available
Not available
Price history
| Date | Event | Price |
|---|---|---|
| 10/12/2026 | Pending sale | $215,000$140/sqft |
Source:  Sunflower AOR as distributed by MLS GRID #246907 Report a problem Sunflower AOR as distributed by MLS GRID #246907 Report a problem | ||
| 10/5/2026 | Listed for sale | $215,000$140/sqft |
Source: Sunflower AOR as distributed by MLS GRID #246907 Report a problem | ||
Public tax history
| Year | Property taxes | Tax assessment |
|---|---|---|
| 2025 | $3,687 +5% | $27,140 +7.7% |
| 2024 | $3,512 -4.6% | $25,197 -0.2% |
| 2023 | $3,682 | $25,243 +9.1% |
| 2022 | -- | $23,138 +18.9% |
| 2021 | -- | $19,458 +16.6% |
| 2020 | $2,350 | $16,690 +7.3% |
| 2019 | -- | $15,548 -2% |
| 2018 | -- | $15,870 +2.1% |
| 2017 | -- | $15,537 +14.4% |
| 2016 | $1,740 | $13,583 +1.9% |
| 2015 | $1,740 | $13,328 |
| 2013 | $1,740 | $13,328 -89% |
| 2010 | $1,740 | $121,460 |
Find assessor info on the county website
Monthly payment
Est. payment
Payment breakdown
Explore the cost of this home by adjusting the details. Changes won't be saved.Climate risks
Neighborhood: 66451
Nearby schools
Schools provided by the listing agent
- Elementary: Lyndon Elementary School/USD 421
- Middle: Lyndon Middle School/USD 421
- High: Lyndon High School/USD 421
Source: Sunflower AOR as distributed by MLS GRID. This data may not be complete. We recommend contacting the local school district to confirm school assignments for this home.
Similar homes
- $225,0003 bd1 ba1.1k sqft16235 S Burlingame Rd, Burlingame, KS 66413For Sale
 MLS ID #2639482, Chris Dowell, Compass Realty Group. Heartland MLS as distributed by MLS GRID
 - $247,0002 bd-- ba1.2k sqft20031 S Berryton Rd #A, Lyndon, KS 66451For Sale
 MLS ID #244359, Sara Hogelin, KW Diamond Partners. Sunflower AOR as distributed by MLS GRID
 - $199,9003 bd2 ba1.3k sqft2742 Neill Pkwy, Vassar, KS 66543For Sale
 MLS ID #246402, Melissa Herdman, Kirk & Cobb, Inc.. Sunflower AOR as distributed by MLS GRID
 - $220,0003 bd1 ba920 sqft18342 S Us Highway 75, Scranton, KS 66537For Sale
 MLS ID #246351, Brandy Criss Engler, Superior Real Estate. Sunflower AOR as distributed by MLS GRID
