Professional Photos coming soon.
Coming soon 10/01
$265,000
204 14th Ave N, Greenwood, MO 64034
3beds
1,236sqft
Single Family Residence
Built in 1981
7,906 Square Feet Lot
$-- Zestimate®
$214/sqft
$-- HOA
What's special
- --
- on Zillow
- 195
- views
- 23
- saves
Zillow last checked:
Listing updated:
Listed by:
AudraH Team 816-656-6613,
Real Broker, LLC,
Ronald Brown 816-527-7563,
Real Broker, LLC
Source: Heartland MLS as distributed by MLS GRID,MLS#: 2644357
Facts & features
Interior
Bedrooms & bathrooms
- Bedrooms: 3
- Bathrooms: 1
- Full bathrooms: 1
Primary bedroom
- Level: First
- Area: 165 Square Feet
- Dimensions: 15 x 11
Bedroom 2
- Level: First
- Area: 121 Square Feet
- Dimensions: 11 x 11
Bedroom 3
- Level: First
- Area: 120 Square Feet
- Dimensions: 10 x 12
Bathroom 1
- Level: First
Family room
- Area: 234 Square Feet
- Dimensions: 18 x 13
Great room
- Level: First
- Area: 234 Square Feet
- Dimensions: 18 x 13
Kitchen
- Level: First
- Area: 234 Square Feet
- Dimensions: 18 x 13
Heating
- Forced Air
Cooling
- Attic Fan, Electric
Appliances
- Included: Dishwasher, Disposal, Exhaust Fan, Microwave, Gas Range
- Laundry: Off The Kitchen
Features
- Ceiling Fan(s), Pantry, Walk-In Closet(s)
- Flooring: Carpet
- Doors: Storm Door(s)
- Windows: Window Coverings
- Basement: Slab
- Has fireplace: No
Interior area
- Total structure area: 1,236
- Total interior livable area: 1,236 sqft
- Finished area above ground: 1,236
- Finished area below ground: 0
Property
Parking
- Total spaces: 2
- Parking features: Attached, Garage Door Opener, Garage Faces Front
- Attached garage spaces: 2
Features
- Patio & porch: Deck, Porch
- Fencing: Wood
Lot
- Size: 7,906 Square Feet
- Dimensions: 79 x 99
- Features: City Lot
Details
- Parcel number: 70600142300000000
Construction
Type & style
- Home type: SingleFamily
- Architectural style: Traditional
- Property subtype: Single Family Residence
Materials
- Lap Siding
- Roof: Composition
Condition
- Year built: 1981
Utilities & green energy
- Sewer: Public Sewer
- Water: Public
Community & HOA
Community
- Security: Smoke Detector(s)
- Subdivision: Woodbridge Estates East
HOA
- Has HOA: No
Location
- Region: Greenwood
Financial & listing details
- Price per square foot: $214/sqft
- Tax assessed value: $175,890
- Annual tax amount: $2,332
- Date on market: 9/27/2026
- Ownership: Investor
Estimated market value
Not available
Estimated sales range
Not available
Not available
Price history
| Date | Event | Price |
|---|---|---|
| 8/19/2010 | Listing removed | $110,000$89/sqft |
Source: Keller Williams Kansas City #1612893 Report a problem | ||
| 3/28/2010 | Price change | $110,000-3.9%$89/sqft |
Source: Eastland Partners, Inc. #1612893 Report a problem | ||
| 9/5/2009 | Price change | $114,500-1.9%$93/sqft |
Source: Eastland Partners, Inc. #1612893 Report a problem | ||
| 5/23/2009 | Listed for sale | $116,750$94/sqft |
Source: Richard Parker #1612893 Report a problem | ||
Public tax history
| Year | Property taxes | Tax assessment |
|---|---|---|
| 2025 | $2,332 +6.8% | $33,419 +5.9% |
| 2024 | $2,182 +1% | $31,561 |
| 2023 | $2,160 +10% | $31,561 +24.9% |
| 2022 | $1,964 -2.3% | $25,270 |
| 2021 | $2,009 +3.7% | $25,270 +5.4% |
| 2020 | $1,938 +1.8% | $23,974 |
| 2019 | $1,904 | $23,974 +1.2% |
| 2018 | $1,904 -8.7% | $23,698 |
| 2017 | $2,084 +2.8% | $23,698 +2.6% |
| 2016 | $2,029 +10.2% | $23,104 +12.6% |
| 2014 | $1,841 +0.1% | $20,522 |
| 2013 | $1,840 -0.8% | $20,522 |
| 2012 | $1,854 +0.4% | $20,522 |
| 2011 | $1,847 +8.1% | $20,522 |
| 2010 | $1,708 -0.3% | $20,522 |
| 2009 | $1,714 +0.7% | $20,522 -2% |
| 2008 | $1,701 +10.3% | $20,942 |
| 2007 | $1,543 +0.1% | $20,942 +12% |
| 2006 | $1,542 +8.2% | $18,697 |
| 2005 | $1,426 +7.2% | $18,697 +12% |
| 2004 | $1,330 +12.1% | $16,694 |
| 2003 | $1,186 +3.2% | $16,694 +15% |
| 2002 | $1,150 +11.1% | $14,517 |
| 2001 | $1,035 | $14,517 |
Find assessor info on the county website
Monthly payment
Est. payment
Payment breakdown
Explore the cost of this home by adjusting the details. Changes won't be saved.Climate risks
Neighborhood: 64034
Nearby schools
Schools provided by the listing agent
- Elementary: Greenwood
- Middle: Pleasant Lea
- High: Lee's Summit
Source: Heartland MLS as distributed by MLS GRID. This data may not be complete. We recommend contacting the local school district to confirm school assignments for this home.
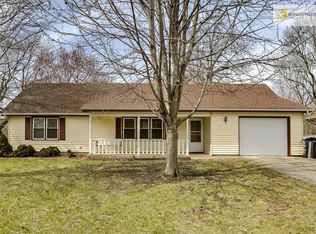

Similar homes
- $285,0003 bd2 ba1.3k sqft1104 Park Dr, Greenwood, MO 64034For Sale
 MLS ID #2633706, Danny Howell, EXP Realty LLC. Heartland MLS as distributed by MLS GRID
 - $295,0003 bd2 ba1.4k sqft1208 Aspen Dr, Greenwood, MO 64034For Sale
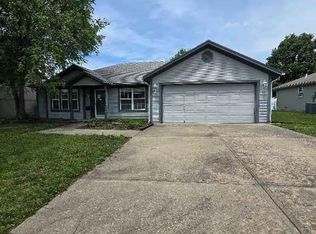 MLS ID #2623247, Adam Massey, Greater Kansas City Realty. Heartland MLS as distributed by MLS GRID
 - $350,0004 bd3 ba1.8k sqft1900 Arapaho Ct, Greenwood, MO 64034For Sale
 MLS ID #2642814, Carolyn Looney, American Heritage, Realtors. Heartland MLS as distributed by MLS GRID
 - $385,0004 bd3 ba1.7k sqft1601 Kimberly Ct, Greenwood, MO 64034For Sale
 MLS ID #2642932, Jessica Smotherman, RE/MAX Elite, REALTORS. Heartland MLS as distributed by MLS GRID
