An extraordinary opportunity to own a double lot in Royal Palm Yacht & Country Club, Boca Raton's premier luxury community. Located along the Royal Palm Waterway between the Hillsboro River and the Intracoastal Waterway, 248 and 260 W. Alexander Palm Road are offered together and encompass approximately 30,000 square feet of land with an impressive 200 feet of waterfrontage and desirable southern exposure in the rear. The existing residence, built in 2000, offers 6,524 square feet under air, six bedrooms, six-and-a-half bathrooms, a private office, and a three-car garage. Enjoy the existing home or explore the possibilities of creating a custom waterfront estate on this exceptional double lot. A rare offering in one of South Florida's most coveted communities.
For sale
$24,900,000
248-260 W Alexander Palm Road, Boca Raton, FL 33432
6beds
6,524sqft
Single Family Residence
Built in 2000
0.69 Acres Lot
$-- Zestimate®
$3,817/sqft
$757/mo HOA
What's special
Three-car garageSix bedroomsSix-and-a-half bathroomsPrivate office
- 1 day
- 144
- 13
Zillow last checked:
Listing updated:
Listed by:
Kelly H Brooks 561-255-2558,
Douglas Elliman,
Nicholas Paul Malinosky 561-306-4597,
Douglas Elliman
Source: BeachesMLS,MLS#: B26089279 Originating MLS: BeachesMLS
Originating MLS: BeachesMLSFacts & features
Interior
Bedrooms & bathrooms
- Bedrooms: 6
- Bathrooms: 7
- Full bathrooms: 6
- 1/2 bathrooms: 1
- Main level bathrooms: 4
- Main level bedrooms: 2
Primary bedroom
- Level: Main
- Area: 471.01
- Dimensions: 20.39 X 23.1
Bedroom 2
- Level: Main
- Area: 154.43
- Dimensions: 11.11 X 13.9
Bedroom 3
- Level: Upper
- Area: 276.5
- Dimensions: 15.8 X 17.5
Bedroom 4
- Level: Upper
- Area: 217.14
- Dimensions: 15.4 X 14.1
Bedroom 5
- Level: Upper
- Area: 246.45
- Dimensions: 15.5 X 15.9
Den
- Level: Main
- Area: 209.25
- Dimensions: 13.5 X 15.5
Dining room
- Level: Main
- Area: 246.03
- Dimensions: 17.7 X 13.9
Family room
- Level: Main
- Area: 624.36
- Dimensions: 25.8 X 24.2
Kitchen
- Level: Main
- Area: 318.56
- Dimensions: 18.1 X 17.6
Living room
- Level: Main
- Area: 480
- Dimensions: 20 X 24
Utility room
- Level: Main
- Area: 117.9
- Dimensions: 13.1 X 9
Heating
- Central
Cooling
- Central Air
Appliances
- Included: Dryer, Dishwasher, Freezer, Disposal, Gas Range, Oven, Refrigerator, Wine Refrigerator, Washer
- Laundry: Main Level, Laundry Room
Features
- Breakfast Area, Bathtub, Dining Area, Separate/Formal Dining Room, Dual Sinks, Entrance Foyer, Eat-in Kitchen, High Ceilings, Kitchen Island, Main Level Primary, Pantry, Sitting Area in Primary, Split Bedrooms, Soaking Tub, Separate Shower, Bar, Walk-In Closet(s)
- Flooring: Carpet, Marble
- Has fireplace: Yes
- Fireplace features: Gas
Interior area
- Total structure area: 8,449
- Total interior livable area: 6,524 sqft
Property
Parking
- Total spaces: 3
- Parking features: Attached, Circular Driveway, Driveway, Garage
- Attached garage spaces: 3
- Has uncovered spaces: Yes
Accessibility
- Accessibility features: None
Features
- Levels: Two
- Stories: 2
- Entry location: Entry Level Living Area Y
- Patio & porch: Covered, Open, Patio, Balcony
- Exterior features: Built-in Barbecue, Balcony, Barbecue, Outdoor Living Area
- Has private pool: Yes
- Pool features: Heated, In Ground, Private
- Has view: Yes
- View description: Canal, Garden, Pool, Preserve, Water
- Has water view: Yes
- Water view: Canal,Water
- Waterfront features: Canal Access, Canal Front, No Fixed Bridges, Ocean Access
- Frontage type: Waterfront
- Frontage length: 200.00,200.00
Lot
- Size: 0.69 Acres
- Dimensions: 200' x 150' x 200' x 150'
Details
- Parcel number: 06434729100010110
- Zoning: R1A (city)
- Special conditions: Standard,Listed As-Is
- Other equipment: Call Listing Agent
Construction
Type & style
- Home type: SingleFamily
- Property subtype: Single Family Residence
Materials
- CBS (Concrete Block Structure), Block
- Roof: Concrete
Condition
- Resale
- New construction: No
- Year built: 2000
Utilities & green energy
- Sewer: Public Sewer
- Water: Public
- Utilities for property: Cable Connected, Electricity Connected, Natural Gas Connected, Sewer Connected, Underground Utilities, Water Connected
Community & HOA
Community
- Features: Home Owners Association
- Security: Security System Owned, Security Guard
- Subdivision: ROYAL PALM YACHT & COUNTRY CLUB
HOA
- Has HOA: Yes
- Amenities included: None
- Services included: Security
- HOA fee: $9,080 annually
- HOA name: Royal Palm Improvement Association
- HOA phone: 561-393-6766
Location
- Region: Boca Raton
Financial & listing details
- Price per square foot: $3,817/sqft
- Annual tax amount: $228,910
- Date on market: 10/16/2026
- Listing terms: Cash,Conventional
- Electric utility on property: Yes
Estimated market value
Not available
Estimated sales range
Not available
Not available
Price history
| Date | Event | Price |
|---|---|---|
| 10/16/2026 | Listed for sale | $24,900,000$3,817/sqft |
Source:  BeachesMLS #B26089279 Report a problem BeachesMLS #B26089279 Report a problem | ||
Public tax history
Tax history is unavailable.
Monthly payment
Est. payment
Payment breakdown
Explore the cost of this home by adjusting the details. Changes won't be saved.Climate risks
Neighborhood: Royal Palm
Nearby schools
Schools provided by the listing agent
- Elementary: Boca Raton
- Middle: Boca Raton Community
- High: Boca Raton
Source: BeachesMLS. This data may not be complete. We recommend contacting the local school district to confirm school assignments for this home.
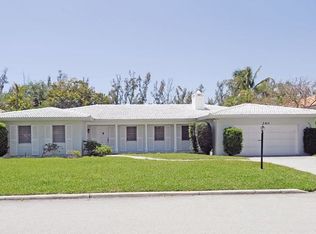
- $2,531,7764 bd4 ba3.1k sqft260 W Alexander Palm Rd, Boca Raton, FL 33432Off Market
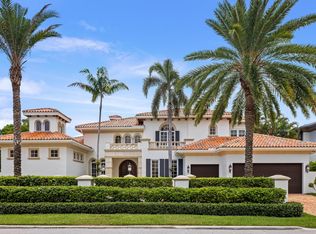
- $13,900,0006 bd7 ba6.5k sqft248 W Alexander Palm Rd, Boca Raton, FL 33432For Sale
- $20,990,0007 bd10 ba8.9k sqft234 W Alexander Palm Rd, Boca Raton, FL 33432New Construction

- $9,642,400-- bd6 ba6.3k sqft272 W Alexander Palm Rd, Boca Raton, FL 33432Off Market
Similar homes
- $13,900,0006 bd7 ba6.5k sqft248 W Alexander Palm Road, Boca Raton, FL 33432For Sale
 MLS ID #B26089282, Kelly H Brooks, Douglas Elliman. BeachesMLS
 - $26,500,0005 bd9 ba9k sqft215 W Key Palm Road, Boca Raton, FL 33432For Sale
 MLS ID #B26053716, David W Roberts, Royal Palm Properties LLC. BeachesMLS
 - $16,950,0005 bd8 ba7.7k sqft471 ROYAL PALM Way, Boca Raton, FL 33432New Construction
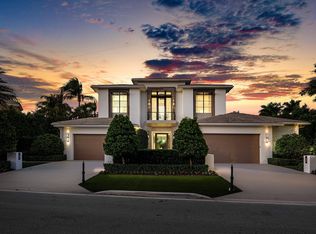 MLS ID #B26088651, Jonathan G Postma, Coldwell Banker/BR. BeachesMLS
 - $17,750,0006 bd7 ba6.9k sqft450 S Maya Palm Drive, Boca Raton, FL 33432For Sale
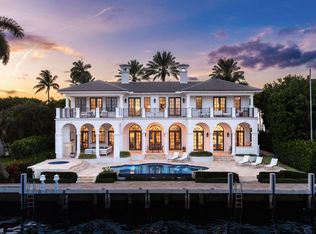 MLS ID #B26049746, David W Roberts, Royal Palm Properties LLC. BeachesMLS
 - $24,975,0005 bd8 ba6.8k sqft399 Royal Palm Way, Boca Raton, FL 33432For SaleMLS ID #B26060722, David W Roberts, Royal Palm Properties LLC. BeachesMLS
- $13,950,0006 bd10 ba7.9k sqft1900 Sabal Palm Drive, Boca Raton, FL 33432For SaleMLS ID #B26085308, Eric Rosen, Douglas Elliman. BeachesMLS
- $16,950,0005 bd7 ba6.8k sqft2055 Royal Palm Way, Boca Raton, FL 33432For SaleMLS ID #B26078017, David W Roberts, Royal Palm Properties LLC. BeachesMLS
- $12,650,0006 bd6 ba8.5k sqft419 E Coconut Palm Road, Boca Raton, FL 33432For SaleMLS ID #B26046456, Jonathan G Postma, Coldwell Banker/BR. BeachesMLS
- $21,750,0006 bd9 ba8.7k sqft257 Royal Palm Way, Boca Raton, FL 33432New ConstructionMLS ID #B26082023, David W Roberts, Royal Palm Properties LLC. BeachesMLS
- $26,500,0005 bd6 ba6.7k sqft829 ORCHID Drive, Boca Raton, FL 33432New ConstructionMLS ID #B26084244, Richard Lemon, Serhant. BeachesMLS
- $19,950,0005 bd10 ba8.5k sqftSun And Surf, Boca Raton, FL 33432New Construction
 MLS ID #A12105711, Devin Kay, Douglas Elliman. MIAMI
 - $15,250,0006 bd10 ba8.8k sqft249 W Alexander Palm Road, Boca Raton, FL 33432For SaleMLS ID #B26015393, David W Roberts, Royal Palm Properties LLC. BeachesMLS
- $16,950,0005 bd7 ba7.8k sqft1371 ROYAL PALM Way, Boca Raton, FL 33432For SaleMLS ID #B26083332, Tracy L Schneider, One Sotheby's International Realty. BeachesMLS
- $20,990,0007 bd10 ba8.9k sqft234 W Alexander Palm Road, Boca Raton, FL 33432New ConstructionMLS ID #R11153087, Jacqueline Feldman, One Sotheby's International Realty. BeachesMLS
- $17,750,0005 bd8 ba7.5k sqft175 W Alexander Palm Road, Boca Raton, FL 33432For SaleMLS ID #R11122808, David W Roberts, Royal Palm Properties LLC. BeachesMLS
- $20,000,0006 bd10 ba9.5k sqft169 W Coconut Palm Road, Boca Raton, FL 33432New ConstructionMLS ID #R11140783, David W Roberts, Royal Palm Properties LLC. BeachesMLS
- $17,500,0005 bd8 ba7.1k sqft458 Areca Palm Road, Boca Raton, FL 33432For SaleMLS ID #B26067127, David W Roberts, Royal Palm Properties LLC. BeachesMLS
- $22,500,0006 bd7 ba7k sqft601 NE Spanish Trail, Boca Raton, FL 33432New ConstructionMLS ID #R11166363, Erin Jean Omiatek, One Sotheby's International Realty. BeachesMLS
- $24,000,0005 bd7 ba8.4k sqft500 SE 5th Avenue #1201s, Boca Raton, FL 33432For SaleMLS ID #B26024360, Jonathan G Postma, Coldwell Banker/BR. BeachesMLS
- $27,500,0007 bd11 ba9.2k sqft706 SE 2nd Street, Delray Beach, FL 33483For SaleMLS ID #B26085778, Senada Adzem PA, Douglas Elliman. BeachesMLS
