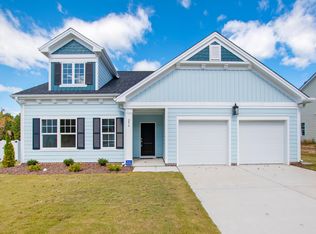
Immaculate custom 4 bedroom, 3 bath home is like new and move in ready. Nested on .34 acres level lot with a private fenced backyard with mature trees and fruit trees. Great for relaxing on your covered porch. A rare find with a finished attached 3 car garage. Great for cars, boat or a workshop. Workbench and shelves included. Enjoy cooking in your Chef's kitchen with stainless appliances, gas cooktop & hood, tiled backsplash, island and granite countertops with lots of cabinets. This light-filled open floor plan has 9' ceilings and a wall of windows. Enables you to design your living and dining area as you like. Space abounds in this primary suite with a soaring ceiling, WIC, and ensuite with walk-in shower. Enjoy the huge bonus room with vaulted ceiling, great for entertaining and so much more (ceiling mounted projector, soundbar and subwoofer included). Bedroom/ office and full bath on the 1st floor are great. This energy efficient home is loaded with features. Walking distance to the swimming pool and convenient to dining, shopping and parks in Wake Forest and Rolesville.
For sale
$574,900
248 Kavanaugh Rd, Wake Forest, NC 27587
4beds
2,807sqft
Single Family Residence
Built in 2022
0.34 Acres Lot
$564,500 Zestimate®
$205/sqft
$60/mo HOA
What's special
Private fenced backyardEnsuite with walk-in showerWall of windowsGas cooktop and hoodTiled backsplashWorkbench and shelves includedIsland and granite countertops
- 3 days
- 566
- 54
Likely to sell faster than
Zillow last checked:
Listing updated:
Listed by:
Jim Dicks 919-880-6633,
Coldwell Banker Advantage
Source: Doorify MLS,MLS#: 10195158
Facts & features
Interior
Bedrooms & bathrooms
- Bedrooms: 4
- Bathrooms: 3
- Full bathrooms: 3
- Main level bedrooms: 1
Primary bedroom
- Level: Second
- Area: 271.63 Square Feet
- Dimensions: 20.5 x 13.25
Bedroom 2
- Level: Second
- Area: 110.6 Square Feet
- Dimensions: 11.16 x 9.91
Bedroom 3
- Level: Second
- Area: 126.34 Square Feet
- Dimensions: 11.58 x 10.91
Bedroom 4
- Level: Main
- Area: 117.5 Square Feet
- Dimensions: 11.75 x 10.0
Bonus room
- Level: Second
- Area: 446.25 Square Feet
- Dimensions: 29.75 x 15.0
Dining room
- Level: Main
- Area: 178.5 Square Feet
- Dimensions: 14.0 x 12.75
Other
- Level: First
- Area: 60.14 Square Feet
- Dimensions: 9.5 x 6.33
Family room
- Level: Main
- Area: 239.12 Square Feet
- Dimensions: 17.08 x 14.0
Kitchen
- Level: Main
- Area: 199.29 Square Feet
- Dimensions: 14.41 x 13.83
Laundry
- Level: Second
- Area: 32.46 Square Feet
- Dimensions: 6.0 x 5.41
Mud room
- Level: Main
- Area: 40.9 Square Feet
- Dimensions: 7.33 x 5.58
Heating
- Forced Air, Natural Gas
Cooling
- Central Air, Ceiling Fan(s)
Features
- Flooring: Carpet, Luxury Vinyl
Interior area
- Total structure area: 2,807
- Total interior livable area: 2,807 sqft
- Finished area above ground: 2,807
- Finished area below ground: 0
Video & virtual tour
Property
Parking
- Total spaces: 3
- Parking features: Garage
- Garage spaces: 3
Features
- Levels: Two
- Stories: 2
Lot
- Size: 0.34 Acres
Details
- Parcel number: 186003041056000 0481693
- Zoning: R&PUD
- Special conditions: Standard
Construction
Type & style
- Home type: SingleFamily
- Architectural style: Transitional
- Property subtype: Single Family Residence
Materials
- Fiber Cement, Stone
- Foundation: Slab
- Roof: Shingle
Condition
- New construction: No
- Year built: 2022
Utilities & green energy
- Sewer: Public Sewer
- Water: Public
Community & HOA
Community
- Features: Pool
- Subdivision: Elizabeth Springs
HOA
- Has HOA: Yes
- Services included: Storm Water Maintenance
- HOA fee: $180 quarterly
- HOA name: Elizabeth Springs HOA
- HOA phone: 919-847-3003
Location
- Region: Wake Forest
Financial & listing details
- Price per square foot: $205/sqft
- Tax assessed value: $541,387
- Annual tax amount: $5,388
- Date on market: 9/26/2026
- Listing agreement: Exclusive Right To Sell
- Listing terms: Cash,Conventional,FHA,VA Loan
Estimated market value
$564,500
$536,000 - $593,000
$3,057/mo
Price history
| Date | Event | Price |
|---|---|---|
| 9/26/2026 | Listed for sale | $574,900$205/sqft |
Source:  Doorify MLS #10195158 Report a problem Doorify MLS #10195158 Report a problem | ||
Public tax history
| Year | Property taxes | Tax assessment |
|---|---|---|
| 2025 | $4,965 +0.4% | $541,387 |
| 2024 | $4,946 +13% | $541,387 +38.2% |
| 2023 | $4,377 +150.1% | $391,833 +141.7% |
| 2022 | $1,750 | $162,100 +116.1% |
| 2021 | -- | $75,000 |
Find assessor info on the county website
Monthly payment
Est. payment
Payment breakdown
Explore the cost of this home by adjusting the details. Changes won't be saved.Climate risks
Neighborhood: 27587
Nearby schools
Schools provided by the listing agent
- Elementary: Wake - Sanford Creek Elementary
- Middle: Wake - Wake Forest Middle School
- High: Wake - Wake Forest High School
Source: Doorify MLS. This data may not be complete. We recommend contacting the local school district to confirm school assignments for this home.
Similar homes
- $550,0004 bd3 ba2.6k sqft424 Kings Glen Way, Wake Forest, NC 27587For Sale

 MLS ID #10194579, Jim Allen. Doorify MLS
 - $540,0005 bd3 ba2.6k sqft2224 Birdhouse Ln, Wake Forest, NC 27587For Sale
 MLS ID #10195497, Jessica Hunt. Doorify MLS
 - $559,0005 bd3 ba3k sqft6108 Tiffield Way, Wake Forest, NC 27587For Sale
 MLS ID #10194434, Kelli Meyer. Doorify MLS
 - $589,0004 bd4 ba3.4k sqft277 Kavanaugh Rd, Wake Forest, NC 27587For Sale
 MLS ID #10182433, Robert Joines. Doorify MLS
 - $612,5004 bd4 ba3.7k sqft1116 Litchborough Way, Wake Forest, NC 27587For SaleMLS ID #10194826, Connie Batten. Doorify MLS
- $550,0004 bd3 ba2.6k sqft1813 Knights Crest Way, Wake Forest, NC 27587For SaleMLS ID #10190577, Jeanine Lind. Doorify MLS
- $525,0003 bd2 ba2.1k sqft2628 Wait Ave, Wake Forest, NC 27587For SaleMLS ID #10192877, Rhonda Lester. Doorify MLS
- $840,0004 bd4 ba3.5k sqft1117 Duke Farm Dr, Wake Forest, NC 27587For SaleMLS ID #10194875, Nina Golden. Doorify MLS
- $624,0005 bd4 ba3.5k sqftGalvani II, Wake Forest, NC 27587For SaleMLS ID #10194059, Martin Verdi. Doorify MLS
- $539,9005 bd4 ba3k sqft417 Marthas View Way, Wake Forest, NC 27587For SaleMLS ID #10193217, Johnny Chappell. Doorify MLS
- $515,0005 bd3 ba2.8k sqft5997 Jones Farm Road, Wake Forest, NC 27587For Sale
 MLS ID #100597968, Kyle Rank, Mark Spain Real Estate. Hive MLS
 - $370,0004 bd3 ba2k sqft2041 Longmont Dr, Wake Forest, NC 27587For SaleMLS ID #10194377, Damon Vaughn. Doorify MLS
- $489,9994 bd3 ba2.4k sqft1104 Sun Springs Rd, Wake Forest, NC 27587New ConstructionDoorify MLS
- $614,2904 bd3 ba2.9k sqft6044 Autumn Dew Dr, Wake Forest, NC 27587New ConstructionDoorify MLS
- $449,9004 bd3 ba2.3k sqft1808 Austin Ridge Pkwy, Wake Forest, NC 27587For SaleMLS ID #10171547, Elliott Squires. Doorify MLS
- $625,0005 bd4 ba3.6k sqft6024 Jones Farm Rd, Wake Forest, NC 27587For SaleMLS ID #10171038, Jim Allen. Doorify MLS
- $642,9004 bd3 ba2.4k sqft204 Murray Grey Ln, Wake Forest, NC 27587For SaleMLS ID #10183769, Emma Singer. Doorify MLS
- $509,9954 bd3 ba2.7k sqft3049 Ocean Sunrise Dr, Wake Forest, NC 27587New ConstructionDoorify MLS
- $594,2904 bd3 ba2.9k sqft6032 Autumn Dew Dr, Wake Forest, NC 27587New ConstructionMLS ID #10168566, Kristen Clark. Doorify MLS
