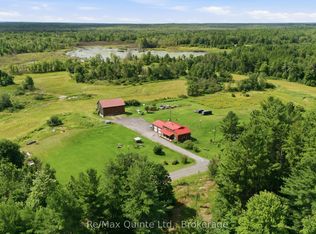
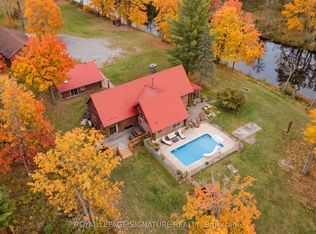
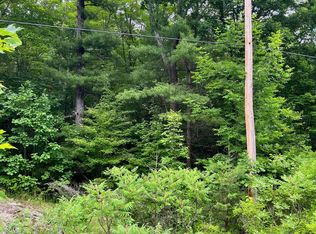
YOUR PRIVATE 10 ACRE WOODLAND ESCAPE AWAITS! Discover a special place where nature takes center stage and everyday life feels a world away. Tucked among the trees just outside the charming community of Tweed, this unique country property offers an incredible combination of privacy, character, and room to explore. Surrounded by towering trees, natural rock formations, and picturesque woodland scenery, the setting is as captivating as the home itself. The elevated bungalow welcomes you with warm pine finishes, rustic charm, and an inviting atmosphere that makes it easy to settle in and stay awhile. Upstairs, the open-concept kitchen and living area provides a comfortable space to gather, unwind, and enjoy the peaceful surroundings, with a wood stove adding warmth and character. An open sleeping (potential 2nd bedroom) area offers additional flexibility, while the lower level features a bedroom, three-piece bathroom and storage area. Beyond the home, the expansive acreage invites you to embrace the outdoors, with wooded terrain, rocky landscapes, and a natural pond/wetland area creating a beautiful backdrop for your own private retreat. Whether you envision quiet mornings surrounded by nature, weekends spent exploring your property, or a peaceful place to call home, the possibilities are exciting. With many updates since 2024, a drilled well, water treatment system, septic system, hydro, and household appliances already in place, this property offers the convenience of established services in a wonderfully secluded setting. More than just a home, this is an opportunity to enjoy the space, freedom, and natural beauty of country living, just a short drive from Tweed!
For sale
C$349,900
248 Moores Rd, Tweed, ON K0K 3J0
1beds
1baths
Single Family Residence
Built in ----
10 Square Feet Lot
$-- Zestimate®
C$--/sqft
C$-- HOA
What's special
Tucked among the treesSurrounded by towering treesNatural rock formationsPicturesque woodland sceneryElevated bungalowWarm pine finishesRustic charm
- 5 hours
- 7
- 1
Zillow last checked:
Listing updated:
Listed by:
Royal LePage ProAlliance Realty
Source: TRREB,MLS®#: X14197056 Originating MLS®#: Central Lakes Association of REALTORS
Facts & features
Interior
Bedrooms & bathrooms
- Bedrooms: 1
- Bathrooms: 1
Bedroom
- Level: Lower
- Dimensions: 3 x 4.3
Bathroom
- Level: Lower
- Dimensions: 3.99 x 2.69
Other
- Level: Lower
- Dimensions: 1.2 x 2.38
Other
- Level: Main
- Dimensions: 4.51 x 4.13
Foyer
- Level: Main
- Dimensions: 2.93 x 3.29
Kitchen
- Level: Main
- Dimensions: 3.51 x 2.86
Living room
- Level: Main
- Dimensions: 4.62 x 4.81
Other
- Level: Main
- Dimensions: 2.95 x 2.07
Utility room
- Level: Lower
- Dimensions: 3.89 x 2.26
Heating
- Baseboard, Electric
Cooling
- Central Air
Appliances
- Included: Water Heater Owned, Water Treatment
Features
- Basement: Finished with Walk-Out,Separate Entrance
- Has fireplace: Yes
- Fireplace features: Wood Burning
Interior area
- Living area range: 1100-1500 null
Property
Parking
- Total spaces: 8
- Parking features: Private
Features
- Patio & porch: Deck
- Exterior features: Year Round Living
- Pool features: None
- Has view: Yes
- View description: Trees/Woods
Lot
- Size: 10 Square Feet
- Features: Arts Centre, Library, Place Of Worship, Rec./Commun.Centre, School, Wooded/Treed
- Topography: Hillside,Terraced
Details
- Additional structures: Out Buildings
- Parcel number: 402630057
Construction
Type & style
- Home type: SingleFamily
- Architectural style: Bungalow-Raised
- Property subtype: Single Family Residence
Materials
- Wood
- Foundation: Concrete Block
- Roof: Asphalt Shingle
Utilities & green energy
- Sewer: Septic
- Water: Drilled Well
- Utilities for property: Cell Services, Internet Other
Community & HOA
Location
- Region: Tweed
Financial & listing details
- Annual tax amount: C$1,356
- Date on market: 11/19/2026
Price history
Price history is unavailable.
Public tax history
Tax history is unavailable.
Climate risks
Neighborhood: K0K
Nearby schools
GreatSchools rating
No schools nearby
We couldn't find any schools near this home.

Similar homes
- C$349,0002 bd1 ba-- sqft20 Hungerford St, Tweed, ON K0K 3J0For Sale
 MLS ID #X14189090, Royal LePage ProAlliance Realty. TRREB
- C$349,0003 bd1 ba-- sqft75 A E Hughes Ln, Tweed, ON K0K 3J0For Sale
 MLS ID #X14147598, Gordons Real Estate Brokerage Ltd.. TRREB
- C$289,9002 bd1 ba-- sqft119 Mary St, Tweed, ON K0K 3J0For Sale
 MLS ID #X14158728, Century 21 Lanthorn Real Estate Ltd. TRREB
- C$399,0004 bd2 ba-- sqft507 Metcalf St, Tweed, ON K0K 3J0For Sale
 MLS ID #X13872712, Re/Max Quinte Ltd.. TRREB
