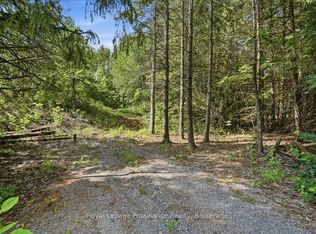
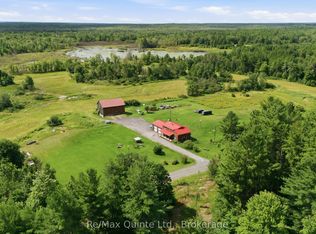
Ride in. Ride out. Bring everyone.Three separate cottages on one private parcel with direct ATV and snowmobile trail access-a setup that almost never comes to market.3 self-contained cottages-ideal for multi-family use, group rentals, or a private compound. Trail access means you leave your door and you're immediately on the system. Includes 69 acres of private, treed land, solar & generator power, drilled well. Family retreat - three cottages mean three families, eliminating scheduling conflicts, Hunting camp - sleeps a full group comfortably Rental income - three units, three revenue streams, one mortgage. 15 minutes to Tweed for supplies. Inclusions - Tractor, one riding lawn mower, 2 barbecues, 2 gas generators, Six 100lbs propane tanks, Furnished., 2 Wood stoves, Gas Stove, Microwave, 3 Refrigerators, 3 Stoves, 2 Hot Water Tanks Owned,
For sale
C$499,900
1161 Turcotte Rd, Tweed, ON K0K 3J0
4beds
0baths
Single Family Residence
Built in ----
69 Square Feet Lot
$-- Zestimate®
C$--/sqft
C$-- HOA
What's special
Gas stove
- 68 days
- 7
- 0
Zillow last checked:
Listing updated:
Listed by:
RE/MAX ABOUTOWNE REALTY CORP.
Source: TRREB,MLS®#: X13608916 Originating MLS®#: Toronto Regional Real Estate Board
Originating MLS®#: Toronto Regional Real Estate BoardFacts & features
Interior
Bedrooms & bathrooms
- Bedrooms: 4
- Bathrooms: 0
Bedroom
- Level: Main
- Dimensions: 3.45 x 5.89
Bedroom
- Level: Main
- Dimensions: 2.54 x 2.97
Bedroom
- Level: Main
- Dimensions: 2.54 x 2.97
Bedroom
- Level: Main
- Dimensions: 2.94 x 3.5
Foyer
- Level: Main
- Dimensions: 2.08 x 4.21
Kitchen
- Level: Main
- Dimensions: 4.77 x 2.51
Living room
- Level: Main
- Dimensions: 5.76 x 3.86
Living room
- Level: Main
- Dimensions: 4.62 x 4.54
Living room
- Level: Main
- Dimensions: 5.96 x 5.89
Loft
- Level: Main
- Dimensions: 5.76 x 2.97
Other
- Level: Main
- Dimensions: 2.94 x 3.42
Heating
- Other, Wood
Cooling
- Wall Unit(s)
Features
- Solar Owned
- Flooring: Carpet Free
- Basement: None
- Has fireplace: Yes
- Fireplace features: Wood Burning, Propane
Interior area
- Living area range: 1500-2000 null
Property
Parking
- Total spaces: 11
Features
- Patio & porch: Deck
- Pool features: None
- Waterfront features: Other
- Frontage length: 467.01
Lot
- Size: 69 Square Feet
- Features: Wooded/Treed
Details
- Additional structures: Workshop
- Parcel number: 450460057
- Other equipment: Generator - Partial
Construction
Type & style
- Home type: SingleFamily
- Architectural style: Bungalow
- Property subtype: Single Family Residence
Materials
- Wood
- Foundation: Other
- Roof: Metal
Utilities & green energy
- Sewer: Other
- Water: Drilled Well
Community & HOA
Location
- Region: Tweed
Financial & listing details
- Annual tax amount: C$1,052
- Date on market: 7/27/2026
Price history
Price history is unavailable.
Public tax history
Tax history is unavailable.
Climate risks
Neighborhood: K0K
Nearby schools
GreatSchools rating
No schools nearby
We couldn't find any schools near this home.


Similar homes
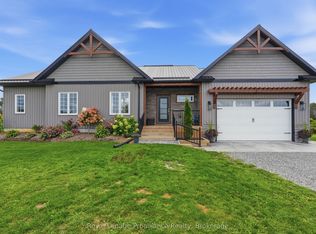
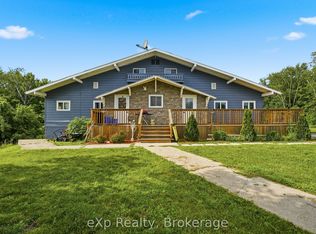
- C$545,0004 bd5 ba-- sqft23 B Mothers Rd, Tweed, ON K0K 3J0For Sale
 MLS ID #X13621654, eXp Realty. TRREB
 - C$495,0003 bd3 ba-- sqft14 McCamon Ave, Tweed, ON K0K 3J0For Sale
 MLS ID #X13795760, Re/Max Quinte Ltd.. TRREB
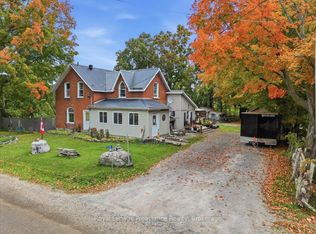
 - C$449,9003 bd2 ba-- sqft1330 Rapids Rd, Tweed, ON K0K 3J0For Sale
 MLS ID #X13855060, Royal Lepage Proalliance Realty. TRREB
 - C$599,9005 bd2 ba-- sqft95 Moores Rd, Tweed, ON K0K 3J0For Sale
 MLS ID #X13808584, Re/Max Quinte Ltd.. TRREB
