Spacious open concept main floor, Huge primary bedroom with ensuite. Fully finished basement with separate entrance for extra income or in-law suite. Large lot with in-ground pool (20x40). Double length garage with drive through doors to rear yard. Recent updates: Windows & doors, Roof shingles, Furnace & C/Air, Pool pump, Pool cover. Paradise awaits you in this large rear yard & pool. "Porta back yarda"
For sale
C$999,900
256 Southcote Rd, Hamilton, ON L9G 2W1
3beds
1,300sqft
Single Family Residence, Residential
Built in 1952
9,478 Square Feet Lot
$-- Zestimate®
C$769/sqft
C$-- HOA
What's special
- 1 day
- 4
- 0
Zillow last checked:
Listing updated:
Listed by:
Joe Vine, Salesperson,
RE/MAX Escarpment Realty Inc.
Source: ITSO,MLS®#: 40864184Originating MLS®#: Cornerstone Association of REALTORS®
Facts & features
Interior
Bedrooms & bathrooms
- Bedrooms: 3
- Bathrooms: 3
- Full bathrooms: 3
- Main level bathrooms: 2
- Main level bedrooms: 1
Bedroom
- Level: Main
Bedroom
- Level: Basement
Bedroom
- Level: Basement
Bathroom
- Features: 3-Piece
- Level: Main
Bathroom
- Features: 3-Piece
- Level: Basement
Other
- Features: 3-Piece, Ensuite
- Level: Main
Den
- Level: Basement
Dining room
- Level: Main
Eat in kitchen
- Level: Main
Laundry
- Level: Basement
Living room
- Features: Fireplace
- Level: Main
Office
- Level: Main
Recreation room
- Level: Basement
Storage
- Level: Basement
Heating
- Forced Air, Natural Gas
Cooling
- Central Air
Appliances
- Laundry: In Basement
Features
- In-Law Floorplan
- Basement: Full,Finished
- Number of fireplaces: 1
Interior area
- Total structure area: 2,100
- Total interior livable area: 1,300 sqft
- Finished area above ground: 1,300
- Finished area below ground: 800
Property
Parking
- Total spaces: 8
- Parking features: Attached Garage, Private Drive Double Wide
- Attached garage spaces: 2
- Uncovered spaces: 6
Features
- Stories: 1
- Frontage type: West
- Frontage length: 62.64
Lot
- Size: 9,478 Square Feet
- Dimensions: 62.64 x 151.32
- Features: Urban, Airport, Playground Nearby, Public Transit, Schools, Shopping Nearby
Details
- Parcel number: 174140294
- Zoning: R2
Construction
Type & style
- Home type: SingleFamily
- Architectural style: Bungalow
- Property subtype: Single Family Residence, Residential
Materials
- Brick Veneer
- Foundation: Concrete Block
- Roof: Asphalt Shing
Condition
- 51-99 Years
- New construction: No
- Year built: 1952
Utilities & green energy
- Sewer: Sewer (Municipal)
- Water: Municipal
Community & HOA
Location
- Region: Hamilton
Financial & listing details
- Price per square foot: C$769/sqft
- Annual tax amount: C$5,896
- Date on market: 9/16/2026
- Inclusions: None
Price history
| Date | Event | Price |
|---|---|---|
| 9/16/2026 | Listed for sale | C$999,900C$769/sqft |
Source: ITSO #40864184 Report a problem | ||
Public tax history
Tax history is unavailable.
Climate risks
Neighborhood: Gerner
Nearby schools
GreatSchools rating
No schools nearby
We couldn't find any schools near this home.

Similar homes
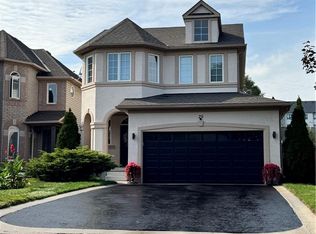
- C$979,9004 bd4 ba1.5k sqft20 Sable Dr, Ancaster, ON L9K 1K9New Construction
 MLS ID #40863807, Michelle Simon, Salesperson, ICI SOURCE REAL ASSET SERVICES INC. ITSO
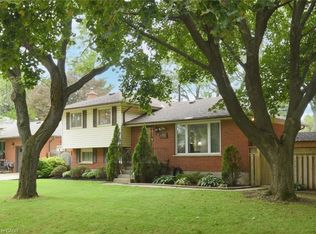
 - C$999,9004 bd3 ba1.2k sqft427 Melanie Cres, Hamilton, ON L9G 4B1For Sale
 MLS ID #40864296, Rebecca Foster, Salesperson, RE/MAX Hallmark Realty Ltd. ITSO
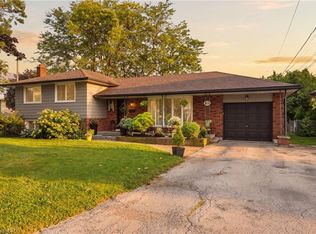
 - C$899,9994 bd2 ba1.1k sqft483 Annalee Dr, Ancaster, ON L9G 2R7For Sale
 MLS ID #40861732, Heather Dore, Salesperson, Royal LePage State Realty Inc.. ITSO
 - C$899,9994 bd2 ba1.6k sqft314 Harmony Rd, Hamilton, ON L9G 2T2For Sale
 MLS ID #40857342, Beth Lindsay, Salesperson, Century 21 Heritage Group Ltd.. ITSO
