SELLER WILL PROVIDE $1,000 IN CONCESSIONS TOWARDS A NEW WASHER & DRYER!
Proof the details matter! Fully updated single-story ranch sitting on a rare 1.73-acre lot right in the heart of Burton! Offering over 1,500 sq. ft. of turn-key living space, this home perfectly blends modern upgrades with the expansive outdoor space you've been looking for.
Inside, you'll find a completely redesigned kitchen featuring custom-built cabinetry, Quartz countertops, a porcelain backsplash, updated lighting, and all-new stainless steel appliances. Fresh LVP flooring flows seamlessly throughout the main living areas, complemented by brand-new carpet in the bedrooms and fresh interior, exterior, and closet doors throughout. The spa-like bathroom features custom blue-veined porcelain tile as its centerpiece, paired with a new vanity and an LED glow mirror. Step into the sunlit summer room surrounded entirely by windows, the perfect spot to unwind on cool summer nights.
Enjoy complete peace of mind with extensive major infrastructure updates completed in 2026, including a brand-new furnace, central A/C unit, and water heater. The crawl space has also been thoroughly updated with a full perimeter drainage system, all-new sewer pipes, drains, water lines, and two new sump pumps.
Outside, you get an attached garage with a freshly poured concrete floor and an expanded laundry room for extra space, plus a separate detached 2-car garage ideal for a workshop, additional vehicles, or extra storage. Conveniently located with access to Atherton or Burton Charter Schools, this move-in-ready property delivers privacy, land, and top-to-bottom updates. Schedule your tour today!
For sale
Price cut: $5K (10/6)
$249,900
4099 E Atherton Rd, Burton, MI 48519
3beds
1,508sqft
Single Family Residence
Built in 1959
1.73 Acres Lot
$246,900 Zestimate®
$166/sqft
$-- HOA
What's special
- 38 days
- 516
- 63
Zillow last checked:
Listing updated:
Listed by:
Jeremy Hoover 810-691-8588,
Keller Williams First 810-515-1503,
Miguel Perez 810-515-1503,
Keller Williams First
Source: Realcomp II,MLS#: 20261072998
Facts & features
Interior
Bedrooms & bathrooms
- Bedrooms: 3
- Bathrooms: 1
- Full bathrooms: 1
Primary bedroom
- Level: Entry
- Area: 180
- Dimensions: 15 X 12
Bedroom
- Level: Entry
- Area: 100
- Dimensions: 10 X 10
Bedroom
- Level: Entry
- Area: 100
- Dimensions: 10 X 10
Other
- Level: Entry
- Area: 48
- Dimensions: 8 X 6
Dining room
- Level: Entry
- Area: 144
- Dimensions: 12 X 12
Kitchen
- Level: Entry
- Area: 144
- Dimensions: 12 X 12
Living room
- Level: Entry
- Area: 260
- Dimensions: 20 X 13
Heating
- Forced Air, Natural Gas
Cooling
- Central Air
Appliances
- Included: Dishwasher, Free Standing Electric Range, Free Standing Refrigerator, Microwave
- Laundry: Electric Dryer Hookup, Washer Hookup
Features
- High Speed Internet, Programmable Thermostat
- Has basement: No
- Has fireplace: Yes
- Fireplace features: Gas
Interior area
- Total interior livable area: 1,508 sqft
- Finished area above ground: 1,508
Video & virtual tour
Property
Parking
- Total spaces: 2.5
- Parking features: Twoand Half Car Garage, Attached
- Attached garage spaces: 2.5
Features
- Levels: Two
- Stories: 2
- Entry location: GroundLevel
- Patio & porch: Covered, Patio, Porch
- Pool features: None
Lot
- Size: 1.73 Acres
- Dimensions: 198 x 326 x 247 x 472
- Features: Level
Details
- Parcel number: 5922300009
- Special conditions: Agent Owned,Short Sale No
Construction
Type & style
- Home type: SingleFamily
- Architectural style: Ranch
- Property subtype: Single Family Residence
Materials
- Brick, Vinyl Siding
- Foundation: Brick Mortar, Crawl Space, Drainage System, Sump Pump
- Roof: Asphalt
Condition
- New construction: No
- Year built: 1959
- Major remodel year: 2026
Utilities & green energy
- Electric: Circuit Breakers
- Sewer: Public Sewer
- Water: Public
- Utilities for property: Above Ground Utilities
Community & HOA
Community
- Security: Carbon Monoxide Detectors, Fire Alarm, Smoke Detectors
HOA
- Has HOA: No
Location
- Region: Burton
Financial & listing details
- Price per square foot: $166/sqft
- Tax assessed value: $64,696
- Annual tax amount: $2,916
- Date on market: 9/12/2026
- Cumulative days on market: 38 days
- Listing agreement: Exclusive Right To Sell
- Listing terms: Cash,Conventional,FHA,Va Loan
- Exclusions: Exclusion(s) Do Not Exist
Estimated market value
$246,900
$235,000 - $259,000
$1,619/mo
Price history
| Date | Event | Price |
|---|---|---|
| 10/6/2026 | Price change | $249,900-2%$166/sqft |
Source:  Realcomp II #20261072998 Report a problem Realcomp II #20261072998 Report a problem | ||
| 9/24/2026 | Price change | $254,900-1.9%$169/sqft |
Source: Realcomp II #20261072998 Report a problem | ||
| 9/12/2026 | Listed for sale | $259,900$172/sqft |
Source: Realcomp II #20261072998 Report a problem | ||
Public tax history
| Year | Property taxes | Tax assessment |
|---|---|---|
| 2025 | $682 +4.7% | $18,800 |
| 2024 | $652 | $18,800 +22.9% |
| 2023 | -- | $15,300 |
| 2022 | -- | $15,300 |
| 2021 | -- | $15,300 |
| 2020 | -- | $15,300 |
| 2019 | -- | $15,300 |
| 2018 | $455 +4.8% | $15,300 |
| 2017 | $434 -5.2% | $15,300 +2% |
| 2016 | $458 | $15,000 |
| 2015 | $458 | -- |
| 2012 | -- | $11,800 -9.9% |
| 2011 | -- | $13,100 +4% |
| 2010 | -- | $12,600 -6.7% |
| 2008 | $41 | $13,500 +36.4% |
| 2006 | -- | $9,900 |
| 2005 | -- | $9,900 |
| 2004 | -- | $9,900 +28.6% |
| 2003 | -- | $7,700 +2.7% |
| 2002 | $102 +12.5% | $7,500 +10.3% |
| 2001 | $90 +14.7% | $6,800 +9.7% |
| 2000 | $79 | $6,200 |
Find assessor info on the county website
Monthly payment
Est. payment
Payment breakdown
Explore the cost of this home by adjusting the details. Changes won't be saved.Climate risks
Neighborhood: 48519
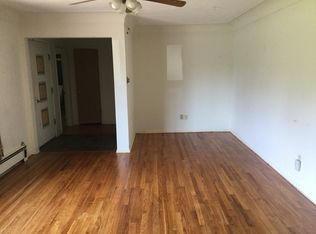
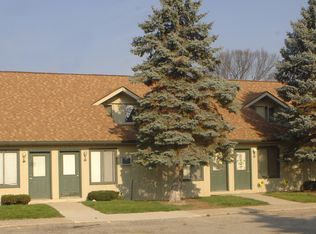
Similar homes
- $269,9004 bd2 ba2k sqft2481 S Genesee Rd, Burton, MI 48519For Sale

 MLS ID #20261073646, Pedro A Salinas, Salinas Real Estate Group. Realcomp II
 - $229,9003 bd3 ba1.7k sqft2267 Howe Rd, Burton, MI 48519For Sale
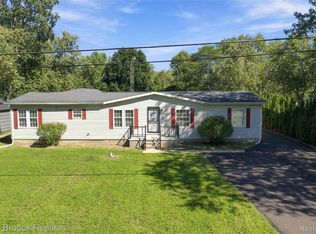 MLS ID #20261074091, Nicholas McCombs, Max Broock, REALTORS®-Birmingham. Realcomp II
 - $289,9993 bd2 ba1.9k sqft5080 E Atherton Rd, Burton, MI 48519For Sale
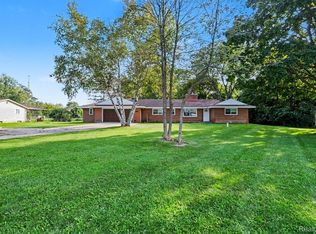 MLS ID #20261074613, Scott Myers, RE/MAX Platinum - Grand Blanc. Realcomp II
 - $215,0003 bd2 ba2.1k sqft2129 Blackthorn Dr, Burton, MI 48509For Sale
 MLS ID #20261080938, Andreea M Mollette, RE/MAX Eclipse Clarkston. Realcomp II
 - $244,9003 bd2 ba1.7k sqft4298 Cardinal Dr, Grand Blanc, MI 48439For SaleMLS ID #20261075047, Timothy Lanphear, The Brokerage Real Estate Enthusiasts. Realcomp II
- $249,9003 bd3 ba2.1k sqft2143 Old Hickory Blvd, Davison, MI 48423For SaleMLS ID #20261080815, Cassie Bryson, Keller Williams First. Realcomp II
- $249,9003 bd3 ba1.6k sqft7048 Brittwood Ln, Flint, MI 48507For SaleMLS ID #20261081034, Amelia Booth, Century 21 Metro Brokers. Realcomp II
- $184,9003 bd1 ba1.2k sqft2351 Cheryl Ann Dr, Burton, MI 48519For SaleMLS ID #20261059716, McKenzie Cox, Real Estate One. Realcomp II
- $314,9503 bd3 ba1.8k sqft4429 Meadowlane Ct, Burton, MI 48519For SaleMLS ID #20261054018, Ryan M Newman, The Agency of Gateway. Realcomp II
- $259,9003 bd2 ba1.4k sqft8126 Corunna Rd, Flint, MI 48532For SaleMLS ID #20261080069, Nicholas Ramsey, New Michigan Realty. Realcomp II
- $224,9994 bd1 ba1.2k sqft7121 E Carpenter Rd, Davison, MI 48423For SaleMLS ID #20261071776, Christina Cain, Berkshire Hathaway HomeServices Michigan Real Est. Realcomp II
- $219,0003 bd2 ba1.1k sqft5143 Todd St, Grand Blanc, MI 48439For SaleMLS ID #20261080882, Romani Jackson, Keller Williams Paint Creek. Realcomp II
- $210,0004 bd1 ba1.9k sqft5153 Raymond Ave, Burton, MI 48509For SaleMLS ID #20261076393, William S Bodziak Jr, Wentworth Real Estate Group. Realcomp II
- $274,9003 bd2 ba1.2k sqft3156 Daisy Way, Burton, MI 48519New ConstructionMLS ID #20261051666, Alicia Cloutier, EXP Realty Rochester. Realcomp II
- $219,9003 bd2 ba1.3k sqft3363 E Pierson Rd, Flint, MI 48506For SaleMLS ID #20261069367, Pedro A Salinas, Salinas Real Estate Group. Realcomp II
- $259,9003 bd2 ba1.6k sqft11025 Miller Rd, Swartz Creek, MI 48473For SaleMLS ID #20261079749, Etta Slosser, Red Fox Realty LLC. Realcomp II
- $224,9002 bd2 ba1.2k sqft3198 E Grand Blanc Rd, Grand Blanc, MI 48439For SaleMLS ID #20261070235, Justin Hardy, Real Estate For A CAUSE. Realcomp II
- $229,0003 bd2 ba1.3k sqft3121 Kings Brook Dr, Flushing, MI 48433For SaleMLS ID #20261073581, Candace Smith, Real Estate For A CAUSE. Realcomp II
- $165,0003 bd1 ba1.1k sqft4441 E Court St, Burton, MI 48509For SaleMLS ID #20261079663, Dylan Schumacher, The Brand Real Estate. Realcomp II
- $234,9003 bd2 ba1k sqft1052 Barbara St, Grand Blanc, MI 48439For SaleMLS ID #20261080466, Tammy Schuh, Michigan Homes Real Estate. Realcomp II
