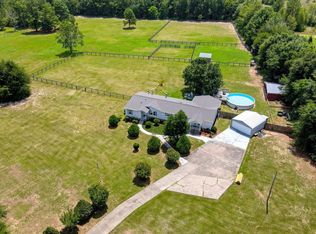
AT NO FAULT OF SELLERS. BACK ON THE MARKET! This gated property offers 7.59 acres of completely fenced, flat land, a spacious move-in ready. No HOA and no restrictions brings endless possibilities. Inside you will find 2,100+ square feet, 3 bedrooms, 2 full bathrooms, an open concept between the kitchen, dining and living spaces, a large family room w/ vaulted ceiling, and an enclosed porch or bonus room w/ its mini-split for air conditioning and heat. Updates include roof, HVAC, flooring and paint, rear gutters, salt-cell for pool, septic inspected and pumped. The exterior features established spacious grass pastures, 3-board with no-climb wire fencing, well water, plenty of storage w/ a 2-car detached garage, a small shed for pool equipment, and a 2 bay workshop/barn w/ power. The above ground pool, complete with a sundeck is perfect to cool off and relax. Feed store, vet, shopping and Aiken is a 10-30 minute drive.
For sale
Price cut: $5K (8/22)
$324,000
2482 Windsor Rd, Springfield, SC 29146
3beds
2,128sqft
Manufactured Home
Built in 1995
7.59 Acres Lot
$-- Zestimate®
$152/sqft
$-- HOA
What's special
- 125 days
- 500
- 85
Zillow last checked:
Listing updated:
Listed by:
Belinda Thompson 803-624-2122,
Real Broker LLC
Source: Aiken MLS,MLS#: 223310
Facts & features
Interior
Bedrooms & bathrooms
- Bedrooms: 3
- Bathrooms: 2
- Full bathrooms: 2
Primary bedroom
- Level: Main
- Area: 172.9
- Dimensions: 13 x 13.3
Bedroom 2
- Level: Main
- Area: 179.29
- Dimensions: 9.9 x 18.11
Bedroom 3
- Level: Main
- Area: 160.93
- Dimensions: 13.3 x 12.1
Dining room
- Level: Main
- Area: 67.64
- Dimensions: 7.6 x 8.9
Family room
- Level: Main
- Area: 605.15
- Dimensions: 24.1 x 25.11
Kitchen
- Level: Main
- Area: 187.24
- Dimensions: 15.1 x 12.4
Laundry
- Level: Main
- Area: 46.15
- Dimensions: 7.1 x 6.5
Living room
- Level: Main
- Area: 379.16
- Dimensions: 15.1 x 25.11
Sunroom
- Level: Main
- Area: 273.46
- Dimensions: 22.6 x 12.1
Heating
- Electric, Heat Pump
Cooling
- Central Air, Electric
Appliances
- Included: Microwave, Range, Dishwasher, Disposal, Electric Water Heater
Features
- See Remarks, Walk-In Closet(s), Bedroom on 1st Floor, Cathedral Ceiling(s), Ceiling Fan(s), Paneling, Primary Downstairs
- Flooring: Carpet, Laminate, Tile, Vinyl
- Basement: Crawl Space
- Number of fireplaces: 1
- Fireplace features: Living Room, Electric
Interior area
- Total structure area: 2,128
- Total interior livable area: 2,128 sqft
- Finished area above ground: 2,128
- Finished area below ground: 0
Video & virtual tour
Property
Parking
- Total spaces: 2
- Parking features: Workshop in Garage, Detached, Driveway, Garage Door Opener, Paved
- Garage spaces: 2
- Has uncovered spaces: Yes
Features
- Levels: One
- Patio & porch: Deck, Porch
- Exterior features: Garden
- Has private pool: Yes
- Pool features: Pool Cover, Salt Water, Vinyl, Above Ground, Filtered
- Fencing: Fenced
Lot
- Size: 7.59 Acres
- Features: Farm, Level, Pasture
Details
- Additional structures: See Remarks, Outbuilding, Shed(s), Storage, Workshop, Barn(s), Garage(s)
- Parcel number: 2850005005
- Special conditions: Standard
- Horses can be raised: Yes
- Horse amenities: Other, Feed Room, Grass Field, Paddocks, Run-In Shed, Tack Room
Construction
Type & style
- Home type: MobileManufactured
- Architectural style: Ranch
- Property subtype: Manufactured Home
Materials
- Vinyl Siding
- Foundation: Brick/Mortar, Permanent
- Roof: Composition,Shingle
Condition
- New construction: No
- Year built: 1995
Utilities & green energy
- Sewer: Septic Tank
- Water: Well
Community & HOA
Community
- Features: None
- Subdivision: None
HOA
- Has HOA: No
Location
- Region: Springfield
Financial & listing details
- Price per square foot: $152/sqft
- Tax assessed value: $310,030
- Annual tax amount: $4,806
- Date on market: 8/22/2026
- Cumulative days on market: 63 days
- Listing terms: Contract
- Road surface type: Paved
Estimated market value
Not available
Estimated sales range
Not available
Not available
Price history
| Date | Event | Price |
|---|---|---|
| 8/22/2026 | Price change | $324,000-1.5%$152/sqft |
Source:  Aiken MLS #223310 Report a problem Aiken MLS #223310 Report a problem | ||
| 8/10/2026 | Pending sale | $329,000$155/sqft |
Source: Aiken MLS #223310 Report a problem | ||
| 7/23/2026 | Listed for sale | $329,000$155/sqft |
Source: Aiken MLS #223310 Report a problem | ||
| 6/3/2026 | Pending sale | $329,000$155/sqft |
Source: Aiken MLS #223310 Report a problem | ||
| 5/8/2026 | Listed for sale | $329,000+6.1%$155/sqft |
Source: Aiken MLS #223310 Report a problem | ||
| 11/5/2024 | Sold | $310,000+5.1%$146/sqft |
Source: Public Record Report a problem | ||
| 5/21/2024 | Sold | $295,000+145.8%$139/sqft |
Source: Public Record Report a problem | ||
| 9/15/2017 | Sold | $120,000+0.4%$56/sqft |
Source: Agent Provided Report a problem | ||
| 8/23/2017 | Pending sale | $119,500$56/sqft |
Source: Jeffcoat Realty #424583 Report a problem | ||
| 8/23/2017 | Listed for sale | $119,500$56/sqft |
Source: Jeffcoat Realty #424583 Report a problem | ||
| 7/9/2017 | Pending sale | $119,500$56/sqft |
Source: Jeffcoat Realty #424583 Report a problem | ||
Public tax history
| Year | Property taxes | Tax assessment |
|---|---|---|
| 2025 | $4,806 +1031.2% | $18,600 +265.4% |
| 2024 | $425 -15.1% | $5,090 |
| 2023 | $500 -0.1% | $5,090 -17% |
| 2022 | $501 -0.1% | $6,130 |
| 2021 | $502 +11.7% | -- |
| 2020 | $449 | $4,460 |
| 2019 | -- | $4,460 |
| 2018 | $654 | $4,460 |
| 2017 | $654 +2471.6% | -- |
| 2016 | $25 | -- |
| 2015 | $25 | -- |
| 2014 | -- | -- |
| 2013 | -- | -- |
| 2011 | -- | -- |
| 2009 | -- | -- |
| 2007 | -- | -- |
| 2006 | -- | -- |
| 2004 | -- | $290 |
Find assessor info on the county website
Monthly payment
Climate risks
Neighborhood: 29146
Nearby schools
Schools provided by the listing agent
- Elementary: Busbee
- Middle: Al Corbett
- High: Wagener-Salley
Source: Aiken MLS. This data may not be complete. We recommend contacting the local school district to confirm school assignments for this home.
Similar homes
- $299,9003 bd2 ba1.3k sqft611 Colbert Bridge Rd, Windsor, SC 29856For Sale
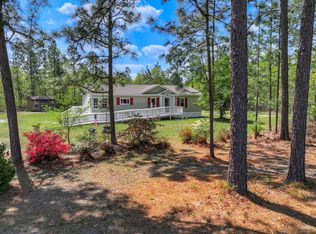 MLS ID #222610, Lisa Yelton Evans, Meybohm Real Estate - Aiken. Aiken MLS
 - $329,0003 bd2 ba1.3k sqft409 Hayride Rd, Gilbert, SC 29054For Sale
 MLS ID #639089, Todd Oren. Consolidated MLS
 - $299,9004 bd2 ba1.5k sqft295 Rainbow Dr, Salley, SC 29137For Sale
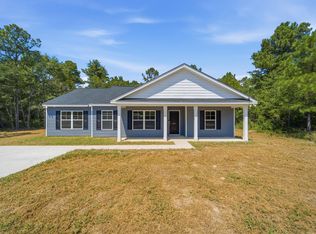 MLS ID #642666, Heather Shuler. Consolidated MLS
 - $165,0003 bd2 ba1.8k sqft495 Barnwell St, Springfield, SC 29146For Sale
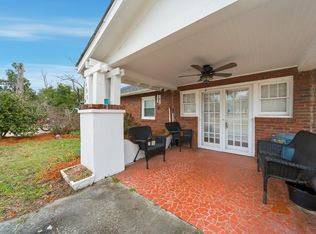 MLS ID #221531, Rachel Shealy Coward, CENTURY 21 803 Realty. Aiken MLS
