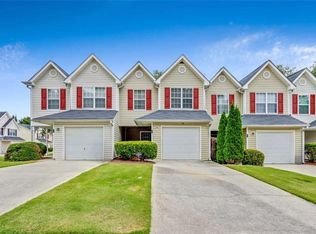
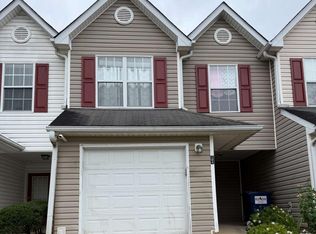
Welcome to 6964 Gallant Circle SE in Mableton! Priced at $200,000, this 3-bedroom, 3-bath townhome offers a great opportunity for first-time homebuyers or investors looking to add to their portfolio. Featuring 1,212 sq. ft., the home offers a bright and inviting floor plan with plenty of natural light throughout. The main level features a spacious living room with a cozy fireplace, breakfast bar, and a comfortable layout for everyday living and entertaining. Conveniently located near restaurants, shopping, parks, schools, and major highways, this home provides easy access to Mableton and the surrounding Atlanta area. Whether you're ready to purchase your first home or searching for your next investment property, this one is worth a look. Affordable, conveniently located, and full of potential! Schedule your showing today!
Active
$200,000
6964 Gallant Cir SE #24, Mableton, GA 30126
3beds
1,212sqft
Condominium
Built in 2003
-- sqft lot
$196,400 Zestimate®
$165/sqft
$250/mo HOA
What's special
Cozy fireplaceBreakfast bar
- 3 days |
- 134 |
- 11 |
Zillow last checked:
Listing updated:
Listed by:
Trena Brown 404-335-8261,
Dwelli
Source: GAMLS,MLS#: 10824451
Facts & features
Interior
Bedrooms & bathrooms
- Bedrooms: 3
- Bathrooms: 4
- Full bathrooms: 2
- 1/2 bathrooms: 2
Rooms
- Room types: Laundry
Dining room
- Features: Dining Rm/Living Rm Combo
Kitchen
- Features: Breakfast Area, Breakfast Bar, Kitchen Island, Pantry, Walk-in Pantry
Heating
- Central
Cooling
- Ceiling Fan(s), Central Air
Appliances
- Included: Dishwasher, Disposal, Electric Water Heater, Microwave, Refrigerator
- Laundry: Common Area
Features
- Soaking Tub, Walk-In Closet(s)
- Flooring: Carpet, Tile
- Basement: None
- Attic: Expandable,Pull Down Stairs
- Number of fireplaces: 1
- Fireplace features: Gas Starter, Living Room
- Common walls with other units/homes: 2+ Common Walls
Interior area
- Total structure area: 1,212
- Total interior livable area: 1,212 sqft
- Finished area above ground: 1,212
- Finished area below ground: 0
Property
Parking
- Parking features: Attached, Garage, Garage Door Opener
- Has attached garage: Yes
Features
- Levels: Two
- Stories: 2
- Patio & porch: Patio
- Fencing: Fenced
Lot
- Size: 5,227 Square Feet
- Features: None
Details
- Parcel number: 18049600760
Construction
Type & style
- Home type: Condo
- Architectural style: Traditional
- Property subtype: Condominium
- Attached to another structure: Yes
Materials
- Aluminum Siding
- Roof: Composition
Condition
- Resale
- New construction: No
- Year built: 2003
Utilities & green energy
- Sewer: Public Sewer
- Water: Public
- Utilities for property: None
Community & HOA
Community
- Features: None
- Subdivision: Parkview Commons
HOA
- Has HOA: Yes
- Services included: Maintenance Structure, Maintenance Grounds, Pest Control
- HOA fee: $3,000 annually
Location
- Region: Mableton
Financial & listing details
- Price per square foot: $165/sqft
- Tax assessed value: $203,700
- Annual tax amount: $1,810
- Date on market: 8/12/2026
- Listing agreement: Exclusive Right To Sell
- Listing terms: Cash,Conventional,FHA,VA Loan
Estimated market value
$196,400
$187,000 - $206,000
$1,856/mo
Price history
| Date | Event | Price |
|---|---|---|
| 8/12/2026 | Listed for sale | $200,000+104.1%$165/sqft |
Source:  GAMLS #10824451 Report a problem GAMLS #10824451 Report a problem | ||
| 7/26/2019 | Sold | $98,000+46.3%$81/sqft |
Source: Public Record Report a problem | ||
| 10/28/2008 | Sold | $67,000-41.7%$55/sqft |
Source: Public Record Report a problem | ||
| 4/10/2006 | Sold | $115,000+18.3%$95/sqft |
Source: Public Record Report a problem | ||
| 11/20/2002 | Sold | $97,200$80/sqft |
Source: Public Record Report a problem | ||
Public tax history
| Year | Property taxes | Tax assessment |
|---|---|---|
| 2024 | $1,812 +126.6% | $81,480 +36.2% |
| 2023 | $800 -40.9% | $59,824 |
| 2022 | $1,352 +35.3% | $59,824 +36.8% |
| 2021 | $1,000 +12.8% | $43,716 +13.5% |
| 2020 | $886 -21.9% | $38,532 +3.1% |
| 2019 | $1,134 +24.7% | $37,380 +24.7% |
| 2018 | $910 | $29,976 +37.8% |
| 2017 | $910 +45.5% | $21,752 |
| 2016 | $625 +23.1% | $21,752 +26.1% |
| 2015 | $508 -0.8% | $17,248 |
| 2014 | $512 +34% | $17,248 +35.1% |
| 2013 | $382 -0.8% | $12,764 |
| 2012 | $386 -22.5% | $12,764 -22.3% |
| 2011 | $497 -11.3% | $16,436 -15.7% |
| 2010 | $561 -55.8% | $19,508 -55.8% |
| 2009 | $1,270 +10.5% | $44,172 +14.4% |
| 2006 | $1,149 -0.4% | $38,624 |
| 2005 | $1,154 | $38,624 |
| 2004 | $1,154 | $38,624 |
| 2003 | $1,154 | $38,624 |
Find assessor info on the county website
Monthly payment
Est. payment
Payment breakdown
Explore the cost of this home by adjusting the details. Changes won't be saved.Climate risks
Neighborhood: 30126
Nearby schools
GreatSchools rating
- 6/10City View Elementary SchoolGrades: PK-5Distance: 0.7 mi
- 5/10Betty Gray Middle SchoolGrades: 6-8Distance: 3.2 mi
- 3/10Pebblebrook High SchoolGrades: 9-12Distance: 2.3 mi
Schools provided by the listing agent
- Elementary: City View
- Middle: Lindley
- High: Pebblebrook
Source: GAMLS. This data may not be complete. We recommend contacting the local school district to confirm school assignments for this home.
- $200,0003 bd4 ba1.2k sqft6964 Gallant Cir, Mableton, GA 30126For Sale

- $172,5003 bd3 ba1.2k sqft6964 Gallant Cir SE, Mableton, GA 30126Off Market
- $43,1203 bd3 ba1.2k sqft6966 Gallant Cir SE #24, Mableton, GA 30126Off Market

- $158,3003 bd3 ba1.2k sqft6962 Gallant Cir UNIT 24, Mableton, GA 30126Sold
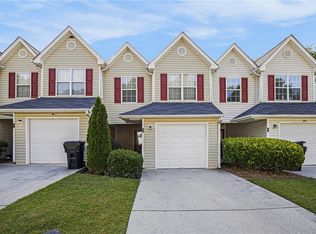
- $178,5003 bd2 ba1.2k sqft6960 Gallant Cir SE #24, Mableton, GA 30126Off Market
- $207,600-- bd-- ba-- sqft6960 Gallant Cir SE, Mableton, GA 30126Off Market
- $163,7002 bd3 ba1.2k sqft251 Gallant Chase SE #17, Mableton, GA 30126Off Market
- $201,3003 bd3 ba1.2k sqft269 Gallant Ln UNIT 16, Mableton, GA 30126Off Market
A local agent can set up tours, give advice and negotiate with sellers.
Similar homes
- $200,0003 bd4 ba1.2k sqft6964 Gallant Cir, Mableton, GA 30126For Sale
 MLS ID #7820361, Katrena Brown, Dwelli Inc.. FMLS GA
 - $195,0003 bd3 ba1.4k sqft6536 Arbor Gate Dr SW #2, Mableton, GA 30126Active
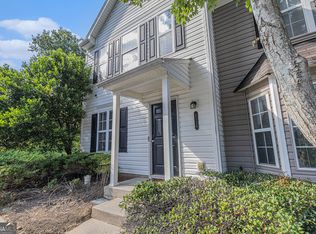
 MLS ID #10771988, Mark Spain, Mark Spain Real Estate. GAMLS
 - $175,0003 bd3 ba1.2k sqft204 Gallant Ln SE #26, Mableton, GA 30126Active
 MLS ID #10773915, Joseph G Perry, Coldwell Banker Realty. GAMLS
 - $220,0003 bd3 ba1.2k sqft6995 Gallant Cir SE #6, Mableton, GA 30126Active
 MLS ID #10795002, Wanda Lowe-Merritt, Coldwell Banker Realty. GAMLS
 - $210,0003 bd3 ba1.2k sqft6891 Gallant Cir SE, Mableton, GA 30126ActiveMLS ID #10730402, Rashar Knight, Virtual Properties Realty.com. GAMLS
- $205,0003 bd3 ba1.2k sqft6710 Gallant Ct SE #31, Mableton, GA 30126ActiveMLS ID #10685781, Heather Alam, Unlock Realty Group. GAMLS
- $179,9002 bd3 ba1.2k sqft6722 Gallant Ct SE, Mableton, GA 30126ActiveMLS ID #10788350, Carmen Gutierrez Perez, Atlanta Communities. GAMLS
- $225,0003 bd4 ba1.7k sqft6756 Blackstone Pl #6, Mableton, GA 30126ActiveMLS ID #10812969, Sheila Williams, Sanders Real Estate. GAMLS
- $225,0003 bd4 ba1.7k sqft6756 Blackstone Pl, Mableton, GA 30126For SaleMLS ID #7811750, Sheila M Williams, Sanders RE, LLC. FMLS GA
- $225,0003 bd3 ba1.4k sqft6776 Blackstone Pl #10, Mableton, GA 30126ActiveMLS ID #10766036, Deborah Blue, Keller Williams Atlanta Midtown. GAMLS
- $220,0002 bd3 ba1.2k sqft760 Patterns Dr SW, Mableton, GA 30126ActiveMLS ID #10812233, Ashley Orr, 1st Class Real Estate Lanier Group. GAMLS
- $199,9993 bd1 ba1.2k sqft950 Dale Dr SW, Mableton, GA 30126For SaleMLS ID #7792926, KRYSTAL WALDROP, Georgia West Realty, Inc.. FMLS GA
- $224,9004 bd3 ba1.4k sqft6564 Arbor Gate Dr SW #4, Mableton, GA 30126For SaleMLS ID #7744893, Liz Booher, Dorsey Alston Realtors. FMLS GA
- $225,0003 bd3 ba1.3k sqft885 Patterns Dr SW, Mableton, GA 30126ActiveMLS ID #10692217, Nikita Dale, Dwelli. GAMLS
- $--2 bd1 ba840 sqft1092 Mable St SW, Mableton, GA 30126AuctionXome
- $215,0002 bd1 ba1k sqft5905 Oakdale Rd SE, Mableton, GA 30126ActiveMLS ID #10825523, Tu Ryu, Keller Williams Realty Consultants. GAMLS
- $215,0003 bd1 ba800 sqft612 Hickory Trl SE, Mableton, GA 30126ActiveMLS ID #10764730, Michael Moore, One Home Advisors. GAMLS
- $230,0002 bd1 ba935 sqft378 Gresham Rd SW, Mableton, GA 30126ActiveMLS ID #10816115, Kristen Shearin, Keller Williams Realty Partners. GAMLS
- $246,0003 bd2 ba1.4k sqft6057 Blackhawk Trl SE, Mableton, GA 30126ActiveMLS ID #10739648, Chris Hurd, Blue Mountain Realty GA LLC. GAMLS
- $199,9993 bd1 ba875 sqft3560 Fairlane Dr NW, Atlanta, GA 30331ActiveMLS ID #10822979, Jimmy T Jones, Compass. GAMLS
