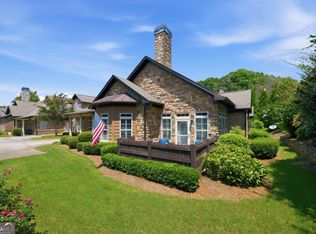
Welcome Home to Rose Arbor! 55+ community in Acworth - close to shopping and restaurants on Cobb Pkwy. One level open floor plan. Family room with corner fireplace and dining area. Off to the left of the dining area is an bright space that can be used as an office/library/den, with an exterior door to the brick walled patio. The kitchen has lots of wood cabinets for storage , stone countertops and all appliances including refrigerator. There is a laundry room with a laundry sink off the kitchen. The Owners Suite is airy and full of light with a walk in closet and nicely appointed private bathroom. The oversized walk in shower has 2 benches and a grab bar. Two additional bedrooms on the other side of the home with a hall full bathroom. There is a ton of storage in this home from the multiple closets, cabinets and the upstairs (accessible using stairs at back of garage)unfinished attic space. The outdoor patio has brick walls for privacy - this space is calling for a container garden to enjoy with a cup of coffee in the mornings.
Active
$400,000
4704 Rose Arbor Dr NW #8, Acworth, GA 30101
3beds
1,911sqft
Condominium, Residential
Built in 2005
-- sqft lot
$395,500 Zestimate®
$209/sqft
$410/mo HOA
What's special
Dining areaWalk in closetNicely appointed private bathroomAll appliances including refrigeratorStone countertopsTwo additional bedrooms
- 2 days |
- 72 |
- 6 |
Zillow last checked:
Listing updated:
Listed by:
BRANDI MAY,
Atlanta Communities 770-500-0598
Source: FMLS GA,MLS#: 7821293
Facts & features
Interior
Bedrooms & bathrooms
- Bedrooms: 3
- Bathrooms: 2
- Full bathrooms: 2
- Main level bathrooms: 2
- Main level bedrooms: 3
Rooms
- Room types: Attic, Den, Family Room
Primary bedroom
- Features: Master on Main, Split Bedroom Plan
- Level: Master on Main, Split Bedroom Plan
Bedroom
- Features: Master on Main, Split Bedroom Plan
Primary bathroom
- Features: Double Vanity, Shower Only
Dining room
- Features: Open Concept
Kitchen
- Features: Cabinets Stain, Pantry, Stone Counters, View to Family Room
Heating
- Forced Air
Cooling
- Ceiling Fan(s), Central Air
Appliances
- Included: Dishwasher, Disposal, Gas Range, Gas Water Heater, Microwave, Refrigerator
- Laundry: Laundry Room, Main Level, Sink
Features
- Double Vanity, Recessed Lighting
- Flooring: Ceramic Tile, Hardwood
- Windows: Double Pane Windows
- Basement: None
- Attic: Permanent Stairs
- Number of fireplaces: 1
- Fireplace features: Family Room
- Common walls with other units/homes: 2+ Common Walls
Interior area
- Total structure area: 1,911
- Total interior livable area: 1,911 sqft
Video & virtual tour
Property
Parking
- Total spaces: 2
- Parking features: Attached, Garage, Garage Door Opener
- Attached garage spaces: 2
Accessibility
- Accessibility features: Grip-Accessible Features
Features
- Levels: One
- Stories: 1
- Patio & porch: Covered
- Exterior features: Courtyard, No Dock
- Pool features: None
- Spa features: None
- Fencing: None
- Has view: Yes
- View description: Other
- Waterfront features: None
- Body of water: None
Lot
- Size: 2,178 Square Feet
- Features: Landscaped, Level
Details
- Additional structures: None
- Parcel number: 20012002270
- Special conditions: Probate Listing
- Other equipment: None
- Horse amenities: None
Construction
Type & style
- Home type: Condo
- Architectural style: Traditional
- Property subtype: Condominium, Residential
- Attached to another structure: Yes
Materials
- Brick
- Foundation: Slab
- Roof: Composition
Condition
- Resale
- New construction: No
- Year built: 2005
Utilities & green energy
- Electric: Other
- Sewer: Public Sewer
- Water: Public
- Utilities for property: Other
Green energy
- Energy efficient items: None
- Energy generation: None
Community & HOA
Community
- Features: None
- Security: None
- Senior community: Yes
- Subdivision: Rose Arbor
HOA
- Has HOA: Yes
- Services included: Maintenance Grounds, Water
- HOA fee: $410 monthly
Location
- Region: Acworth
Financial & listing details
- Price per square foot: $209/sqft
- Tax assessed value: $373,710
- Annual tax amount: $1,074
- Date on market: 8/13/2026
- Cumulative days on market: 2 days
- Listing terms: Cash,Conventional,FHA
- Ownership: Condominium
- Road surface type: Asphalt
Estimated market value
$395,500
$376,000 - $415,000
$2,239/mo
Price history
| Date | Event | Price |
|---|---|---|
| 8/14/2026 | Listed for sale | $400,000+55.6%$209/sqft |
Source:  FMLS GA #7821293 Report a problem FMLS GA #7821293 Report a problem | ||
| 3/6/2006 | Sold | $257,000$134/sqft |
Source: Public Record Report a problem | ||
Public tax history
| Year | Property taxes | Tax assessment |
|---|---|---|
| 2024 | $1,077 +23.7% | $149,484 |
| 2023 | $871 -16.3% | $149,484 +8.9% |
| 2022 | $1,041 +9.1% | $137,232 +26.9% |
| 2021 | $954 | $108,164 |
| 2020 | $954 | $108,164 |
| 2019 | $954 | $108,164 |
| 2018 | $954 | $108,164 +15.5% |
| 2017 | $954 +20% | $93,652 |
| 2016 | $795 +3.3% | $93,652 +17.1% |
| 2015 | $769 -1.8% | $79,964 |
| 2014 | $783 -1.8% | $79,964 |
| 2013 | $797 -1.7% | $79,964 |
| 2012 | $811 -5.8% | $79,964 -5.4% |
| 2011 | $862 +16% | $84,492 |
| 2010 | $743 | $84,492 |
| 2009 | $743 | $84,492 |
Find assessor info on the county website
Monthly payment
Est. payment
Payment breakdown
Explore the cost of this home by adjusting the details. Changes won't be saved.Climate risks
Neighborhood: 30101
Nearby schools
GreatSchools rating
- 8/10Frey Elementary SchoolGrades: PK-5Distance: 1 mi
- 9/10Mcclure Middle SchoolGrades: 6-8Distance: 2.7 mi
- 8/10Allatoona High SchoolGrades: 9-12Distance: 2.7 mi
Schools provided by the listing agent
- Elementary: Frey
- Middle: McClure
- High: Allatoona
Source: FMLS GA. This data may not be complete. We recommend contacting the local school district to confirm school assignments for this home.
- $397,5002 bd2 ba1.9k sqft4706 Rose Arbor Dr NW #8, Acworth, GA 30101Off Market
- $464,1003 bd2 ba1.9k sqft4702 Rose Arbor Dr NW #8, Acworth, GA 30101Off Market
- $495,4003 bd2 ba1.9k sqft4708 Rose Arbor Dr NW #8, Acworth, GA 30101Off Market
- $400,6002 bd2 ba1.9k sqft4714 Rose Arbor Dr NW #7, Acworth, GA 30101Off Market
- $--1 bd1 ba-- sqft4702-4778 Rose Arbor Dr NW #776F18CCB, Acworth, GA 30101Off Market
- $--2 bd2 ba-- sqft4702-4778 Rose Arbor Dr NW #F320A52C6, Acworth, GA 30101Off Market
- $--1 bd1 ba-- sqft4702-4778 Rose Arbor Dr NW #1, Acworth, GA 30101Off Market
- $479,7003 bd2 ba2.1k sqft4712 Rose Arbor Dr NW #7, Acworth, GA 30101Off Market
A local agent can set up tours, give advice and negotiate with sellers.
Similar homes
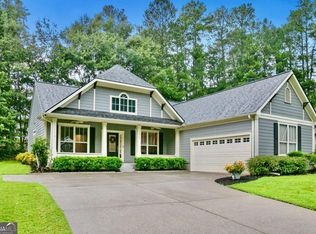
- $489,9003 bd2 ba2.2k sqft4834 Rosebury Ln NW #3D, Acworth, GA 30101Active
 MLS ID #10825857, Tim Ellis, Keller Williams Realty First Atlanta. GAMLS
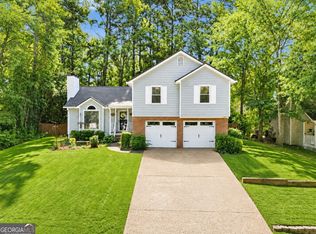
 - $405,0003 bd2 ba1.7k sqft3809 Clear Lake Way NW, Acworth, GA 30101Active
 MLS ID #10820409, Stacy H Corley, Atlanta Communities. GAMLS
 - $375,0004 bd3 ba2.1k sqft4553 Mars Ct NW, Acworth, GA 30101Active
 MLS ID #10786945, Stefan Swanson, Virtual Properties Realty.com. GAMLS
 - $369,9003 bd3 ba2.1k sqft3513 Robin Ln, Acworth, GA 30101Active
 MLS ID #10819290, Sherine S Loudermilk, Century 21 Connect Realty. GAMLS
 - $375,0003 bd3 ba1.6k sqft3801 Stonewall Dr NW, Powder Springs, GA 30152ActiveMLS ID #10826589, Eric Baham, Sovereign Real Estate Group. GAMLS
- $375,0005 bd3 ba2.3k sqft3941 Memorial Pkwy NW, Kennesaw, GA 30152ActiveMLS ID #10824546, Laura Notario, Keller Williams Realty Buckhead. GAMLS
- $399,5003 bd3 ba1.9k sqft3975 Abernathy Farm Way #9, Acworth, GA 30101ActiveMLS ID #10783856, Wendy R Bunch, RE/MAX Pure. GAMLS
- $399,5003 bd3 ba2.3k sqft3975 Abernathy Farm Way, Acworth, GA 30101For Sale
 MLS ID #7786850, Wendy R Bunch, RE/MAX Pure. FMLS GA
 - $391,5003 bd2 ba1.9k sqft3814 Clear Lake Way NW, Acworth, GA 30101ActiveMLS ID #10525306, Chris Hurd, Blue Mountain Realty GA LLC. GAMLS
- $415,0004 bd3 ba2.5k sqft4363 Walforde Blvd, Acworth, GA 30101ActiveMLS ID #10822688, Patty Peck, Atlanta Communities. GAMLS
- $400,0003 bd2 ba1.6k sqft2420 Red Fox Run NW, Acworth, GA 30101ActiveMLS ID #10785040, The Lowry Group, Century 21 Results. GAMLS
- $399,9004 bd3 ba2.1k sqft4026 McDowell Dr, Acworth, GA 30101ActiveMLS ID #10802830, Stacy H Corley, Atlanta Communities. GAMLS
- $406,5004 bd3 ba2.1k sqft3361 Vernon Cmns NW, Kennesaw, GA 30144For Sale By Owner
- $329,0004 bd2 ba1.4k sqft4859 Odessa West Inlt NW, Acworth, GA 30101ActiveMLS ID #10778766, Jessica Stepp, Mavis Lane Realty, LLC. GAMLS
- $359,9993 bd2 ba2k sqft4168 McEver Park Dr, Acworth, GA 30101ActiveMLS ID #10815226, Shirin M Head, Porch Property Group, LLC. GAMLS
- $250,0004 bd2 ba1.6k sqft4259 Worth St NW, Acworth, GA 30101ActiveMLS ID #10824049, Janice Overbeck, Keller Williams Realty Atlanta North. GAMLS
- $325,0003 bd2 ba1.3k sqft3129 Calumet Pl NW, Kennesaw, GA 30152ActiveMLS ID #10825333, Martina Negron, Harry Norman, REALTORS. GAMLS
- $399,9004 bd2 ba1.7k sqft3456 Trooper Rdg NW, Acworth, GA 30101ActiveMLS ID #10810765, Courtney Newton, The Rezerve. GAMLS
- $389,9003 bd3 ba2k sqft4491 Calumet Dr NW, Kennesaw, GA 30152ActiveMLS ID #10819394, Benjamin Winwood, Lokation Real Estate LLC. GAMLS
- $396,0004 bd3 ba2.1k sqft5079 Newpark Dr NW, Acworth, GA 30101For SaleMLS ID #7788297, Vy Le, Virtual Properties Realty. Biz. FMLS GA
