LIVE, GATHER & THRIVE IN RIVER RANCH! Offered at $680,000, this beautifully maintained 2023-built residence pairs contemporary design with an inviting, versatile layout featuring four bedrooms, three bathrooms, and an upstairs loft. The open-concept main level centers on a kitchen appointed with granite countertops, streamlined cabinetry, stainless steel appliances, a cooktop, built-in double ovens, and a generous island with breakfast-bar seating. Recessed lighting and ample storage balance style with everyday practicality. The adjoining dining area, accented by a sculptural ring pendant, provides a welcoming setting for intimate meals or larger gatherings and flows seamlessly into the living room. Luxury vinyl plank flooring unifies these connected spaces, while horizontal metal staircase railings introduce a distinctive architectural detail. A downstairs bedroom and full bathroom offer convenient main-level accommodations for guests or a flexible workspace. Custom built-in shelving adds thoughtful organization to the dedicated laundry room. Upstairs, the loft occupies a corner of the home, approached through its own hallway for separation from the main gathering areas. This flexible space offers an appealing setting for a media lounge, office, or reading retreat. The primary suite features a separate walk-in closet and an en-suite bath with a dual-sink vanity, gray cabinetry, ample counter space, and an expansive mirror. A glass-enclosed shower with a rainfall-style showerhead, handheld fixture, and built-in shower seating completes the space. Two additional bedrooms and a hall bathroom round out the upper level. Outside, the spacious backyard offers a concrete area for dining and lounging, alongside room to personalize the landscape. A direct-access two-car garage includes a wall-mounted A/C unit, complemented by a spacious driveway. Within the master-planned River Ranch community, amenities include a pool, splash park, clubhouse, fire pits, and shared outdoor kitchen. Walking trails, parks, playgrounds, a dog park, and a basketball court extend the opportunities for recreation. Nearby Renaissance Marketplace offers shopping, dining, and entertainment, with convenient access to the 210, 215, and 15 freeways.
For sale
Listed by: Bankers Capital Realty & Investments • Mhel Mojica • Contact: 949-554-3464
Price cut: $8.9K (10/9)
$680,000
2484 Allegheny Rd, Rialto, CA 92377
4beds
2,203sqft
Single Family Residence
Built in 2023
5,301 Square Feet Lot
$680,700 Zestimate®
$309/sqft
$367/mo HOA
What's special
- 51 days
- 399
- 40
Zillow last checked:
Listing updated:
Listed by:
Mhel Mojica DRE #01310805 949-554-3464,
Bankers Capital Realty & Investments
Source: CRMLS,MLS#: CV26177078 Originating MLS: California Regional MLS
Originating MLS: California Regional MLSFacts & features
Interior
Bedrooms & bathrooms
- Bedrooms: 4
- Bathrooms: 3
- Full bathrooms: 3
- Main level bathrooms: 1
- Main level bedrooms: 1
Rooms
- Room types: Living Room, Primary Bathroom, Primary Bedroom, Other, Retreat
Primary bedroom
- Features: Primary Suite
Bathroom
- Features: Bathroom Exhaust Fan, Bathtub, Dual Sinks, Full Bath on Main Level, Separate Shower, Tub Shower, Walk-In Shower
Kitchen
- Features: Granite Counters, Kitchen/Family Room Combo, Remodeled, Updated Kitchen
Other
- Features: Walk-In Closet(s)
Heating
- Central
Cooling
- Central Air
Appliances
- Included: Double Oven, Dishwasher, Gas Cooktop, Gas Oven, Microwave, Vented Exhaust Fan, Water To Refrigerator, Water Heater
- Laundry: Electric Dryer Hookup, Gas Dryer Hookup, Inside, Laundry Room
Features
- Breakfast Area, Block Walls, Ceiling Fan(s), Eat-in Kitchen, Granite Counters, Open Floorplan, Pantry, Primary Suite, Walk-In Closet(s)
- Flooring: Carpet, Laminate
- Doors: Panel Doors, Sliding Doors
- Windows: Drapes, Screens
- Has fireplace: No
- Fireplace features: None
- Common walls with other units/homes: No Common Walls
Interior area
- Total interior livable area: 2,203 sqft
Video & virtual tour
Property
Parking
- Total spaces: 2
- Parking features: Direct Access, Door-Single, Driveway, Garage Faces Front, Garage, Paved
- Attached garage spaces: 2
Accessibility
- Accessibility features: None
Features
- Levels: Two
- Stories: 2
- Entry location: Front
- Patio & porch: Concrete
- Pool features: Community, In Ground, Solar Heat, Association
- Has spa: Yes
- Spa features: Heated, In Ground
- Fencing: Vinyl
- Has view: Yes
- View description: Mountain(s), Neighborhood
Lot
- Size: 5,301 Square Feet
- Features: 0-1 Unit/Acre, Front Yard, Garden, Greenbelt, Landscaped, Sprinkler System
Details
- Parcel number: 0264132210000
- Special conditions: Standard
Construction
Type & style
- Home type: SingleFamily
- Architectural style: Traditional
- Property subtype: Single Family Residence
Materials
- Stucco
- Foundation: Slab
- Roof: Shingle
Condition
- Termite Clearance,Turnkey
- New construction: No
- Year built: 2023
Details
- Builder model: Residence Two
- Builder name: Lennar Homes
Utilities & green energy
- Electric: Photovoltaics Third-Party Owned, Photovoltaics Seller Owned
- Sewer: Public Sewer
- Water: Public
- Utilities for property: Electricity Available, Natural Gas Available, Water Connected
Community & HOA
Community
- Features: Dog Park, Street Lights, Sidewalks, Pool
- Security: Carbon Monoxide Detector(s), Smoke Detector(s)
HOA
- Has HOA: Yes
- Amenities included: Dog Park, Other, Picnic Area, Playground, Pool, Spa/Hot Tub
- HOA fee: $367 monthly
- HOA name: River Ranch Community Association
- HOA phone: 800-232-7517
Location
- Region: Rialto
Financial & listing details
- Price per square foot: $309/sqft
- Tax assessed value: $677,154
- Date on market: 8/13/2026
- Cumulative days on market: 51 days
- Listing terms: Cash to Existing Loan
- Exclusions: Hex Lights in the Garage Ceilings & Interlocking Garage Floor Tiles
- Road surface type: Paved
Estimated market value
$680,700
$647,000 - $715,000
$3,736/mo
Price history
| Date | Event | Price |
|---|---|---|
| 10/9/2026 | Price change | $680,000-1.3%$309/sqft |
Source:  CRMLS #CV26177078 Report a problem CRMLS #CV26177078 Report a problem | ||
| 10/6/2026 | Listed for sale | $688,888$313/sqft |
Source: CRMLS #CV26177078 Report a problem | ||
| 9/26/2026 | Pending sale | $688,888$313/sqft |
Source: CRMLS #CV26177078 Report a problem | ||
| 8/13/2026 | Listed for sale | $688,888+5.8%$313/sqft |
Source: CRMLS #CV26177078 Report a problem | ||
| 11/20/2023 | Sold | $651,000+5.1%$296/sqft |
Source: Public Record Report a problem | ||
| 8/4/2023 | Listed for sale | $619,370$281/sqft |
Source:  Lennar Homes Report a problem Lennar Homes Report a problem | ||
Public tax history
| Year | Property taxes | Tax assessment |
|---|---|---|
| 2026 | -- | $677,154 +2% |
| 2025 | $12,551 +3.2% | $663,876 +2% |
| 2024 | $12,158 +131.8% | $650,859 +475.1% |
| 2023 | $5,244 | $113,166 |
Find assessor info on the county website
Monthly payment
Est. payment
Payment breakdown
Explore the cost of this home by adjusting the details. Changes won't be saved.Climate risks
Neighborhood: 92377
Nearby schools
Schools provided by the listing agent
- High: Eisenhower
Source: CRMLS. This data may not be complete. We recommend contacting the local school district to confirm school assignments for this home.
Similar homes
- $694,0004 bd3 ba2.2k sqft565 Hudson Way, Rialto, CA 92377For Sale
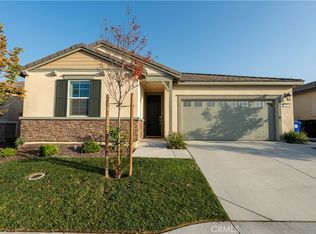 MLS ID #CV26200039, Sunny Singh, EXP REALTY OF CALIFORNIA INC. CRMLS
 - $680,0004 bd3 ba2.2k sqft590 Colorado Dr, Rialto, CA 92377For Sale
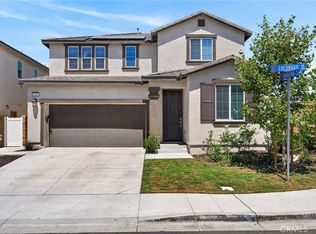 MLS ID #IV26148790, ROBERT VAIL, COLDWELL BANKER REALTY. CRMLS
 - $629,0003 bd3 ba1.7k sqft367 Cachuma Ct, Rialto, CA 92377For Sale
 MLS ID #PW26140817, Mamadou Cisse, PRESTIGE PRIME REAL ESTATE. CRMLS
 - $615,0003 bd3 ba1.8k sqft385 Cachuma Ct, Rialto, CA 92377For Sale
 MLS ID #IG26166018, Daniel Calderon, EXP REALTY OF CALIFORNIA INC.. CRMLS
