Open Sunday, Aug 16th, 2–4 PM! Wonderful 3-BR, 2.5-BA home in sought-after Riverwood! A welcoming front porch opens to a entry foyer. Perfect home office located to the left & hardwood floors go throughout the main level. The spacious kitchen features a large island, walk-in pantry & opens to a light-filled dining area & generous living room overlooking the backyard. Enjoy a fully fenced yard with an expansive stamped-concrete patio, mature green giants, adjacent common green space. Upstairs offers a versatile bonus area, two secondary bedrooms, hall bath, laundry room, & spacious primary suite with double vanities, oversized shower, and custom walk-in closet. Enjoy Riverwood’s resort-style amenities, including a neighborhood pool and fitness center!
Active
$519,900
1872 Stonewater Dr, Hermitage, TN 37076
3beds
2,543sqft
Single Family Residence, Residential
Built in 2016
6,534 Square Feet Lot
$-- Zestimate®
$204/sqft
$84/mo HOA
What's special
Mature green giantsWelcoming front porchFully fenced yardLarge islandWalk-in pantrySpacious kitchenLight-filled dining area
- 1 day |
- 219 |
- 20 |
Likely to sell faster than
Zillow last checked:
Listing updated:
Listed by:
Leigh Ann Emerson 615-403-6402,
Compass 615-371-2474,
Katrina McDonald 404-457-5410,
Compass
Source: RealTracs MLS as distributed by MLS GRID,MLS#: 3511248
Facts & features
Interior
Bedrooms & bathrooms
- Bedrooms: 3
- Bathrooms: 3
- Full bathrooms: 2
- 1/2 bathrooms: 1
Bedroom 1
- Features: Walk-In Closet(s)
- Level: Walk-In Closet(s)
- Area: 289 Square Feet
- Dimensions: 17x17
Bedroom 2
- Features: Walk-In Closet(s)
- Level: Walk-In Closet(s)
- Area: 156 Square Feet
- Dimensions: 13x12
Bedroom 3
- Features: Walk-In Closet(s)
- Level: Walk-In Closet(s)
- Area: 169 Square Feet
- Dimensions: 13x13
Primary bathroom
- Features: Double Vanity
- Level: Double Vanity
Kitchen
- Area: 216 Square Feet
- Dimensions: 18x12
Living room
- Features: Great Room
- Level: Great Room
- Area: 320 Square Feet
- Dimensions: 20x16
Other
- Features: Office
- Level: Office
- Area: 132 Square Feet
- Dimensions: 12x11
Other
- Features: Breakfast Room
- Level: Breakfast Room
- Area: 180 Square Feet
- Dimensions: 18x10
Recreation room
- Features: Second Floor
- Level: Second Floor
- Area: 280 Square Feet
- Dimensions: 20x14
Heating
- Central, Natural Gas
Cooling
- Central Air, Electric
Appliances
- Included: Built-In Electric Oven, Electric Range, Dishwasher, Disposal, Microwave, Refrigerator, Stainless Steel Appliance(s)
- Laundry: Electric Dryer Hookup, Washer Hookup
Features
- Ceiling Fan(s), Entrance Foyer, Pantry, Walk-In Closet(s), High Speed Internet, Kitchen Island
- Flooring: Carpet, Wood, Tile
- Basement: None
Interior area
- Total structure area: 2,543
- Total interior livable area: 2,543 sqft
- Finished area above ground: 2,543
Property
Parking
- Total spaces: 4
- Parking features: Garage Door Opener, Garage Faces Front, Driveway
- Attached garage spaces: 2
- Uncovered spaces: 2
Features
- Levels: Two
- Stories: 2
- Patio & porch: Patio, Porch
Lot
- Size: 6,534 Square Feet
- Dimensions: 52 x 125
- Features: Corner Lot
- Topography: Corner Lot
Details
- Parcel number: 097020A49700CO
- Special conditions: Standard
Construction
Type & style
- Home type: SingleFamily
- Architectural style: Traditional
- Property subtype: Single Family Residence, Residential
Materials
- Brick
- Roof: Shingle
Condition
- New construction: No
- Year built: 2016
Utilities & green energy
- Sewer: Public Sewer
- Water: Public
- Utilities for property: Electricity Available, Natural Gas Available, Water Available, Cable Connected
Green energy
- Energy efficient items: Windows, Thermostat, Water Heater
- Water conservation: Low-Flow Fixtures
Community & HOA
Community
- Security: Smoke Detector(s)
- Subdivision: Villages Of Riverwood
HOA
- Has HOA: Yes
- Services included: Recreation Facilities
- HOA fee: $84 monthly
Location
- Region: Hermitage
Financial & listing details
- Price per square foot: $204/sqft
- Tax assessed value: $576,700
- Annual tax amount: $4,011
- Date on market: 8/13/2026
- Electric utility on property: Yes
Estimated market value
Not available
Estimated sales range
Not available
Not available
Price history
| Date | Event | Price |
|---|---|---|
| 8/13/2026 | Listed for sale | $519,900-1.7%$204/sqft |
Source:  RealTracs MLS as distributed by MLS GRID #3511248 Report a problem RealTracs MLS as distributed by MLS GRID #3511248 Report a problem | ||
| 8/7/2026 | Listing removed | $529,000$208/sqft |
Source: RealTracs MLS as distributed by MLS GRID #3232741 Report a problem | ||
| 7/27/2026 | Price change | $529,000-1.1%$208/sqft |
Source: RealTracs MLS as distributed by MLS GRID #3232741 Report a problem | ||
| 7/24/2026 | Price change | $534,990-0.4%$210/sqft |
Source: RealTracs MLS as distributed by MLS GRID #3232741 Report a problem | ||
| 7/20/2026 | Price change | $536,990-0.4%$211/sqft |
Source: RealTracs MLS as distributed by MLS GRID #3232741 Report a problem | ||
| 7/6/2026 | Price change | $538,990-1.8%$212/sqft |
Source: RealTracs MLS as distributed by MLS GRID #3232741 Report a problem | ||
| 6/9/2026 | Listed for sale | $548,990-0.2%$216/sqft |
Source: RealTracs MLS as distributed by MLS GRID #3232741 Report a problem | ||
| 6/2/2026 | Listing removed | $549,990$216/sqft |
Source: RealTracs MLS as distributed by MLS GRID #3176596 Report a problem | ||
| 5/15/2026 | Price change | $549,990-1.8%$216/sqft |
Source: RealTracs MLS as distributed by MLS GRID #3176596 Report a problem | ||
| 5/1/2026 | Listed for sale | $559,990+21.7%$220/sqft |
Source: RealTracs MLS as distributed by MLS GRID #3176596 Report a problem | ||
| 8/11/2021 | Sold | $460,000+50%$181/sqft |
Source: RealTracs MLS as distributed by MLS GRID #2267172 Report a problem | ||
| 10/28/2016 | Sold | $306,735$121/sqft |
Source: Public Record Report a problem | ||
Public tax history
| Year | Property taxes | Tax assessment |
|---|---|---|
| 2025 | $4,011 +38.4% | $144,175 +45.3% |
| 2024 | $2,899 | $99,200 |
| 2023 | $2,899 | $99,200 |
| 2022 | $2,899 -1.1% | $99,200 |
| 2021 | $2,929 -0.2% | $99,200 +28% |
| 2020 | $2,936 +37.5% | $77,500 |
| 2019 | $2,135 | $77,500 |
| 2018 | $2,135 | $77,500 |
| 2017 | $2,135 | $77,500 |
Find assessor info on the county website
Monthly payment
Est. payment
Payment breakdown
Explore the cost of this home by adjusting the details. Changes won't be saved.Climate risks
Neighborhood: Villages of Riverwood
Nearby schools
GreatSchools rating
- 4/10Tulip Grove Elementary SchoolGrades: PK-5Distance: 2.4 mi
- 5/10Dupont Tyler Middle SchoolGrades: 6-8Distance: 2.4 mi
- 3/10McGavock High SchoolGrades: 9-12Distance: 3.1 mi
Schools provided by the listing agent
- Elementary: Tulip Grove Elementary
- Middle: DuPont Tyler Middle
- High: McGavock Comp High School
Source: RealTracs MLS as distributed by MLS GRID. This data may not be complete. We recommend contacting the local school district to confirm school assignments for this home.
- $424,9003 bd2 ba1.7k sqft1868 Stonewater Dr, Hermitage, TN 37076Sold

- $102,000-- bd-- ba-- sqft1900 Stonewater Dr, Hermitage, TN 37076Off Market
- $519,8004 bd3 ba2.7k sqft1864 Stonewater Dr, Hermitage, TN 37076Off Market
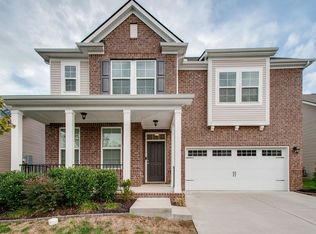
- $498,0003 bd2 ba2.2k sqft1924 Stonewater Dr, Hermitage, TN 37076Off Market
- $480,0003 bd2 ba1.9k sqft1928 Stonewater Dr, Hermitage, TN 37076Sold
- $410,8003 bd2 ba1.5k sqft1860 Stonewater Dr, Hermitage, TN 37076Off Market
- $438,7003 bd2 ba1.6k sqft1932 Stonewater Dr, Hermitage, TN 37076Off Market
- $510,0003 bd2 ba2.2k sqft1873 Stonewater Dr, Hermitage, TN 37076Sold
A local agent can set up tours, give advice and negotiate with sellers.
Similar homes
- $449,9004 bd3 ba2k sqft2408 Newberry Ln, Mount Juliet, TN 37122For Sale
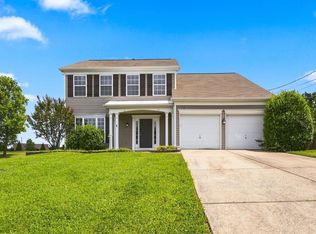
 MLS ID #3510877, Traci Johnson Ardovino. RealTracs MLS as distributed by MLS GRID
 - $500,0004 bd2 ba1.8k sqft7389 Blue Gable Rd, Hermitage, TN 37076New Construction
 MLS ID #3250440, Michelle Coleman. RealTracs MLS as distributed by MLS GRID
 - $453,0003 bd3 ba2.2k sqft1337 Carriage Park Dr, Hermitage, TN 37076For Sale
 MLS ID #3285966, Helen White Balthrop. RealTracs MLS as distributed by MLS GRID
 - $750,0003 bd3 ba2.6k sqft5348 Highland Place Way, Hermitage, TN 37076For Sale
 MLS ID #3312438, ReBecca Bogle. RealTracs MLS as distributed by MLS GRID
 - $699,9004 bd3 ba3.1k sqft4216 Stone Hall Blvd, Hermitage, TN 37076For SaleMLS ID #3234327, Viviana Milam. RealTracs MLS as distributed by MLS GRID
- $679,9003 bd3 ba2.8k sqft6023 Parkhaven Blvd, Hermitage, TN 37076For SaleMLS ID #3305724, Brandon Saunders. RealTracs MLS as distributed by MLS GRID
- $559,9005 bd3 ba2.7k sqft5543 Stonefield Dr, Smyrna, TN 37167For SaleMLS ID #3513369, Kelli Johnston. RealTracs MLS as distributed by MLS GRID
- $565,0005 bd3 ba2.6k sqft1003 Lionheart Dr, Hermitage, TN 37076For SaleMLS ID #3216002, Jeremy Elliott. RealTracs MLS as distributed by MLS GRID
- $515,9903 bd2 ba1.6k sqft421 Butler Rd, Mount Juliet, TN 37122For SaleMLS ID #3501201, Kitt Pupel. RealTracs MLS as distributed by MLS GRID
- $599,9004 bd4 ba2.5k sqft829 Ashton Park Way, Mount Juliet, TN 37122For SaleMLS ID #3512469, Michael Bird. RealTracs MLS as distributed by MLS GRID
- $654,9004 bd4 ba3.2k sqft1024 Nave Ct, Nashville, TN 37214For SaleMLS ID #3297897, Lisa Dunaway. RealTracs MLS as distributed by MLS GRID
- $625,0003 bd4 ba2.8k sqft404 Anchor Reserve Cv, Hermitage, TN 37076For SaleMLS ID #3243384, Phil Longstreth. RealTracs MLS as distributed by MLS GRID
- $659,9003 bd4 ba2.7k sqft6221 Crawford Dr, Hermitage, TN 37076For SaleMLS ID #3214967, Courtney Morton. RealTracs MLS as distributed by MLS GRID
- $529,0003 bd2 ba2.1k sqft208 Ernest Dr, Lebanon, TN 37087For SaleMLS ID #3322329, Cullum Stirling. RealTracs MLS as distributed by MLS GRID
- $519,0003 bd2 ba2.2k sqft3903 Montgomery Way, Smyrna, TN 37167For SaleMLS ID #3311859, Guy Ferro. RealTracs MLS as distributed by MLS GRID
- $519,9005 bd3 ba2.5k sqft3562 Four Leaf Way, Antioch, TN 37013For SaleMLS ID #3228387, Fred McGinnis. RealTracs MLS as distributed by MLS GRID
- $499,9004 bd3 ba2.1k sqft816 Tanager Pl, Lebanon, TN 37087For SaleMLS ID #3316074, Dorie Mitchell. RealTracs MLS as distributed by MLS GRID
- $589,9004 bd3 ba2.1k sqft1104 Watermark Way, Mount Juliet, TN 37122For SaleMLS ID #3298039, Kendra Nitz. RealTracs MLS as distributed by MLS GRID
- $590,0003 bd2 ba2.7k sqft168 Meandering Dr, Lebanon, TN 37090For SaleMLS ID #3320233, Michael Ezsol. RealTracs MLS as distributed by MLS GRID
- $575,0004 bd3 ba2.4k sqft501 Janis Ln, Mount Juliet, TN 37122For SaleMLS ID #3336139, Lucy Sique REALTOR® ABR® SRS®. RealTracs MLS as distributed by MLS GRID
