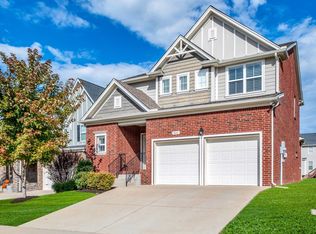
Immaculate home, shows like new! Gently lived in one level home with open concept and loaded with upgrades! Hardwoods (no carpet) and plantation shutters throughout! Beautiful molding and wainscoting. Kitchen with soft close cabinets and drawers, pull out drawers, glass doors, quartz countertops, tile backsplash, large island, ss appliances and large pantry. Bathrooms with quartz countertops too. Drop zone as you enter from garage, fabulous feature of laundry room opening up into primary closet as well. Extended back deck with trek decking and wonderful pergola with built in shades. Lots to love!
Active
Price cut: $10K (8/29)
$505,990
421 Butler Rd, Mount Juliet, TN 37122
3beds
1,634sqft
Single Family Residence, Residential
Built in 2020
6,534 Square Feet Lot
$-- Zestimate®
$310/sqft
$95/mo HOA
What's special
Large islandPull out drawersLoaded with upgradesOne level homeOpen conceptBeautiful molding and wainscotingLarge pantry
- 39 days
- 307
- 14
Zillow last checked:
Listing updated:
Listed by:
Kitt Pupel 615-300-3550,
LuxSmart Realty 615-300-3550
Source: RealTracs MLS as distributed by MLS GRID,MLS#: 3501201
Facts & features
Interior
Bedrooms & bathrooms
- Bedrooms: 3
- Bathrooms: 2
- Full bathrooms: 2
- Main level bedrooms: 3
Bedroom 1
- Features: Walk-In Closet(s)
- Level: Walk-In Closet(s)
- Area: 196 Square Feet
- Dimensions: 14x14
Bedroom 2
- Features: Extra Large Closet
- Level: Extra Large Closet
- Area: 132 Square Feet
- Dimensions: 12x11
Bedroom 3
- Features: Extra Large Closet
- Level: Extra Large Closet
- Area: 132 Square Feet
- Dimensions: 12x11
Primary bathroom
- Features: Double Vanity
- Level: Double Vanity
Dining room
- Features: Combination
- Level: Combination
- Area: 110 Square Feet
- Dimensions: 11x10
Kitchen
- Features: Pantry
- Level: Pantry
- Area: 165 Square Feet
- Dimensions: 15x11
Living room
- Features: Great Room
- Level: Great Room
- Area: 280 Square Feet
- Dimensions: 20x14
Other
- Features: Utility Room
- Level: Utility Room
- Area: 54 Square Feet
- Dimensions: 9x6
Heating
- Central, Natural Gas
Cooling
- Central Air, Electric
Appliances
- Included: Dishwasher, Disposal, Microwave, Refrigerator, Electric Oven, Gas Range
Features
- Ceiling Fan(s), Entrance Foyer, Extra Closets, Walk-In Closet(s)
- Flooring: Wood, Tile
- Basement: None
Interior area
- Total structure area: 1,634
- Total interior livable area: 1,634 sqft
- Finished area above ground: 1,634
Property
Parking
- Total spaces: 2
- Parking features: Garage Door Opener, Attached
- Attached garage spaces: 2
Features
- Levels: One
- Stories: 1
- Patio & porch: Deck, Covered, Porch
- Pool features: Association
Lot
- Size: 6,534 Square Feet
- Dimensions: 53 x 123
Details
- Parcel number: 095P B 02300 000
- Special conditions: Standard
Construction
Type & style
- Home type: SingleFamily
- Architectural style: Cottage
- Property subtype: Single Family Residence, Residential
Materials
- Hardboard Siding
- Roof: Shingle
Condition
- New construction: No
- Year built: 2020
Utilities & green energy
- Sewer: Public Sewer
- Water: Public
- Utilities for property: Electricity Available, Natural Gas Available, Water Available
Community & HOA
Community
- Subdivision: Waltons Grove Ph2
HOA
- Has HOA: Yes
- Amenities included: Pool
- Services included: Recreation Facilities, Trash
- HOA fee: $95 monthly
Location
- Region: Mount Juliet
Financial & listing details
- Price per square foot: $310/sqft
- Tax assessed value: $328,000
- Annual tax amount: $1,656
- Date on market: 8/8/2026
- Electric utility on property: Yes
Estimated market value
Not available
Estimated sales range
Not available
Not available
Price history
| Date | Event | Price |
|---|---|---|
| 8/29/2026 | Price change | $505,990-1.9%$310/sqft |
Source:  RealTracs MLS as distributed by MLS GRID #3501201 Report a problem RealTracs MLS as distributed by MLS GRID #3501201 Report a problem | ||
| 8/9/2026 | Listed for sale | $515,990+2.2%$316/sqft |
Source: RealTracs MLS as distributed by MLS GRID #3501201 Report a problem | ||
| 8/16/2024 | Listing removed | -- |
Source: RealTracs MLS as distributed by MLS GRID #2677085 Report a problem | ||
| 8/15/2024 | Listed for sale | $504,990$309/sqft |
Source: RealTracs MLS as distributed by MLS GRID #2677085 Report a problem | ||
| 8/9/2024 | Pending sale | $504,990$309/sqft |
Source: RealTracs MLS as distributed by MLS GRID #2677085 Report a problem | ||
| 7/9/2024 | Listed for sale | $504,990+43%$309/sqft |
Source: RealTracs MLS as distributed by MLS GRID #2677085 Report a problem | ||
| 11/23/2020 | Sold | $353,175$216/sqft |
Source: Public Record Report a problem | ||
Public tax history
| Year | Property taxes | Tax assessment |
|---|---|---|
| 2025 | $1,803 +8.9% | $82,000 |
| 2024 | $1,656 | $82,000 |
| 2023 | $1,656 | $82,000 |
| 2022 | $1,656 | $82,000 |
| 2021 | -- | $82,000 +245.3% |
| 2020 | $638 +6.6% | $23,750 |
| 2019 | $598 -6.2% | $23,750 |
| 2018 | $638 | $23,750 |
Find assessor info on the county website
Monthly payment
Est. payment
Payment breakdown
Explore the cost of this home by adjusting the details. Changes won't be saved.Climate risks
Neighborhood: 37122
Nearby schools
Schools provided by the listing agent
- Elementary: Gladeville Elementary
- Middle: Gladeville Middle School
- High: Wilson Central High School
Source: RealTracs MLS as distributed by MLS GRID. This data may not be complete. We recommend contacting the local school district to confirm school assignments for this home.
Similar homes
- $425,0003 bd2 ba1.4k sqft1530 Stonehill Rd, Mount Juliet, TN 37122For Sale

 MLS ID #3513472, Andy Lusk, SRES. RealTracs MLS as distributed by MLS GRID
 - $449,9003 bd2 ba1.5k sqft1006 Bradford Park Rd, Mount Juliet, TN 37122For Sale
 MLS ID #3244578, Christopher Phillips. RealTracs MLS as distributed by MLS GRID
 - $589,9004 bd3 ba2.1k sqft1104 Watermark Way, Mount Juliet, TN 37122For Sale
 MLS ID #3298039, Kendra Nitz. RealTracs MLS as distributed by MLS GRID
 - $549,9003 bd3 ba2k sqft5025 Winslow Dr, Mount Juliet, TN 37122For Sale
 MLS ID #3189795, Missy Davidson. RealTracs MLS as distributed by MLS GRID
 - $439,9993 bd3 ba2.1k sqft310 Buckner Cir, Mount Juliet, TN 37122For SaleMLS ID #3513672, Sharon Parsons. RealTracs MLS as distributed by MLS GRID
- $519,0003 bd2 ba2.1k sqft208 Ernest Dr, Lebanon, TN 37087For SaleMLS ID #3322329, Cullum Stirling. RealTracs MLS as distributed by MLS GRID
- $509,9003 bd3 ba2.2k sqft807 Manner Ln, Lebanon, TN 37087For SaleMLS ID #3508075, William (Shane) Jones. RealTracs MLS as distributed by MLS GRID
- $589,9004 bd3 ba2.4k sqft933 Pleasant Ridge Run, Mount Juliet, TN 37122For SaleMLS ID #3333682, Melissa Kelley. RealTracs MLS as distributed by MLS GRID
- $519,9003 bd3 ba2.3k sqft522 McChrystal Dr, Murfreesboro, TN 37129For SaleMLS ID #3261124, Amy Dean. RealTracs MLS as distributed by MLS GRID
- $499,0003 bd3 ba2.2k sqft312 Jasmine Park, Hermitage, TN 37076For SaleMLS ID #3520560, Sandy Spittle. RealTracs MLS as distributed by MLS GRID
- $469,9003 bd2 ba1.6k sqft58 Harbor Point, Lebanon, TN 37087For SaleMLS ID #3270441, Gracie Aric. RealTracs MLS as distributed by MLS GRID
- $505,0003 bd3 ba2.3k sqft3632 Caroline Farms Dr, Murfreesboro, TN 37129For SaleMLS ID #3525837, Lisa Layman. RealTracs MLS as distributed by MLS GRID
- $487,0123 bd3 ba2.2k sqft820 Niles Wood Way, Murfreesboro, TN 37129For SaleMLS ID #3305060, Pat Lane. RealTracs MLS as distributed by MLS GRID
- $619,9003 bd4 ba1.8k sqft221 Downeymeade Dr, Nashville, TN 37214For SaleMLS ID #3529077, Mike Tetzel. RealTracs MLS as distributed by MLS GRID
- $529,9004 bd3 ba2.4k sqft1122 Britannia Way, Murfreesboro, TN 37129For SaleMLS ID #3540376, Sara Clarke Boccarossa. RealTracs MLS as distributed by MLS GRID
- $518,0003 bd3 ba2.1k sqft3048 Wiltshire Park Pl, Hermitage, TN 37076For SaleMLS ID #3190970, Lance Davis. RealTracs MLS as distributed by MLS GRID
- $490,0004 bd2 ba1.8k sqft7389 Blue Gable Rd, Hermitage, TN 37076New ConstructionMLS ID #3250440, Michelle Coleman. RealTracs MLS as distributed by MLS GRID
- $499,9003 bd3 ba1.6k sqft1436 Knox Ln, Lebanon, TN 37087For SaleMLS ID #3528841, Lynda C. Burge. RealTracs MLS as distributed by MLS GRID
- $510,0003 bd2 ba2.2k sqft3903 Montgomery Way, Smyrna, TN 37167For SaleMLS ID #3311859, Guy Ferro. RealTracs MLS as distributed by MLS GRID
- $524,9003 bd3 ba2.4k sqft1305 Millstone Creek Rd, Lascassas, TN 37085For SaleMLS ID #3510232, Shannon Orrand. RealTracs MLS as distributed by MLS GRID
